
5608 Cougar Dr #117, Austin, TX 78745
Local realty services provided by:ERA Brokers Consolidated
Listed by: julie galarraga
Office: keller williams realty
MLS#:5274954
Source:ACTRIS
5608 Cougar Dr #117,Austin, TX 78745
$199,900
- 2 Beds
- 2 Baths
- 1,083 sq. ft.
- Condominium
- Active
Price summary
- Price:$199,900
- Price per sq. ft.:$184.58
- Monthly HOA dues:$450
About this home
***SPECIAL BUYER INCENTIVE! Seller is offering up to $6,000 toward buyer’s allowable closing costs, prepaid expenses, or other lender-approved expenses with an acceptable offer—an amount equivalent to $100 per month for 5 years! A great opportunity to help offset the cost of homeownership while enjoying everything this beautiful home and community have to offer. Buyer to verify eligibility and use of seller contribution with lender.
Welcome to this beautifully remodeled condo, where comfort, style, and convenience come together perfectly. From the moment you step inside, you’ll appreciate the thoughtful updates, abundant natural light, and inviting atmosphere that make this home truly special.
The stunning kitchen features elegant quartz countertops, modern finishes, and ample cabinet space, making it ideal for both everyday living and entertaining. Ceiling fans throughout the home add comfort and efficiency, while the cozy fireplace creates the perfect place to unwind after a long day.
Step outside and enjoy your private side courtyard overlooking the community pool, a wonderful space to relax, enjoy your morning coffee, or gather with family and friends. This gated community offers beautifully maintained grounds, with the HOA taking care of the exterior upkeep so you can enjoy a low-maintenance lifestyle.
Additional features include a dedicated storage unit, convenient access to schools, nearby shopping centers, major supermarkets, public transportation, and quick access to major highways.
This property also presents an excellent investment opportunity and has previously generated more than $2,500 per month as a short-term rental.
Whether you are searching for your next home, a low-maintenance lifestyle, or an income-producing property, this exceptional condo offers endless possibilities in one of the area’s most convenient locations....
Contact an agent
Home facts
- Year built:1984
- Subdivision & Development:Heatherwood Condo Ph 02
- Listing ID #:5274954
- Updated:September 25, 2026 at 03:16 PM
Rooms and interior
- Bedrooms:2
- Total bathrooms:2
- Full bathrooms:2
- Flooring:Vinyl
- Kitchen Description:Dishwasher, Electric Range, Free-Standing Electric Range, Microwave, Refrigerator, Stainless Steel Appliance(s)
- Living area:1,083 sq. ft.
Heating and cooling
- Cooling:Central
- Heating:Central
- Central air:Yes
Structure and exterior
- Year built:1984
- Building area:1,083 sq. ft.
- Lot area:0.05 Acres
- Construction Materials:Brick
- Foundation Description:Slab
Schools
- High school:Austin
- Elementary school:Odom
Utilities
- Water:Public
- Sewer:Public Sewer
Finances and disclosures
- Price:$199,900
- Price per sq. ft.:$184.58
- Tax amount:$5,222 (2026)
Features and amenities
- Appliances:Dishwasher, Dryer, Electric Range, Free-Standing Electric Range, Microwave, Refrigerator, Stainless Steel Appliance(s), Washer
- Laundry features:Dryer, Washer
Parking
- Total parking spaces:2
New listings near 5608 Cougar Dr #117
- New
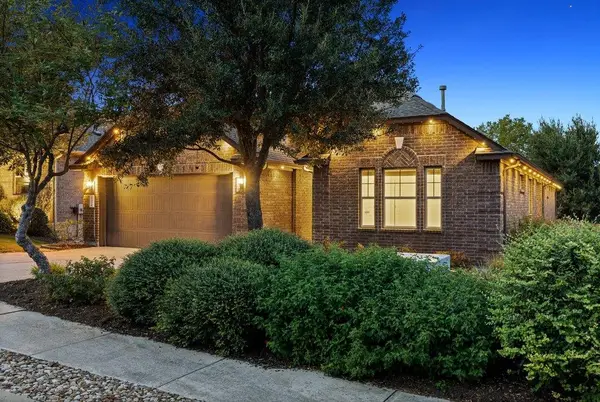 $570,000Active3 beds 3 baths2,459 sq. ft.
18412 Rio Chama Ln, Austin, TX 78738
MLS# 1231846Listed by: COMPASS RE TEXAS, LLC - Open Sat, 3 to 5pmNew
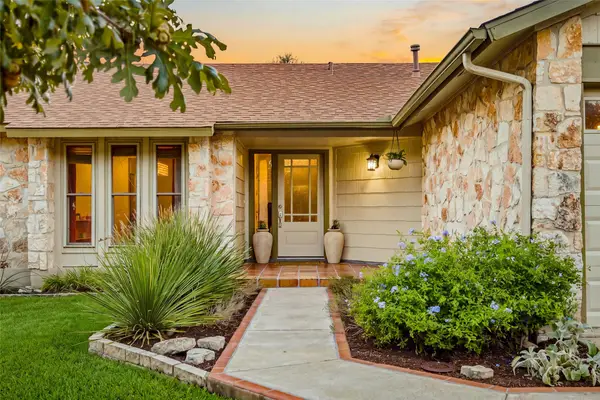 $649,900Active3 beds 2 baths1,666 sq. ft.
3203 Western Dr, Austin, TX 78745
MLS# 1447901Listed by: KUPER SOTHEBY'S INT'L REALTY - New
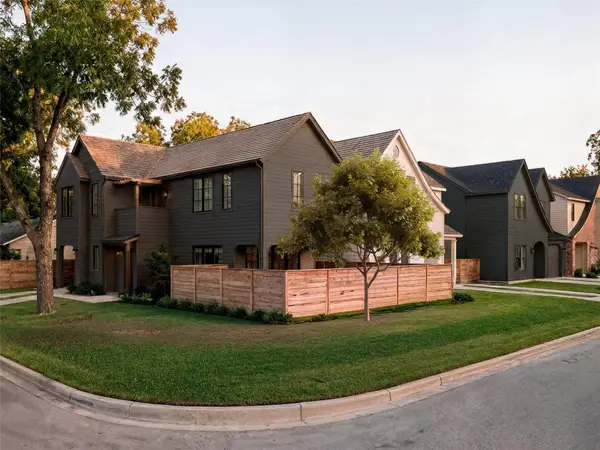 $1,175,000Active3 beds 3 baths1,819 sq. ft.
901 Shady Ln, Austin, TX 78702
MLS# 1811224Listed by: KUPER SOTHEBY'S INT'L REALTY - New
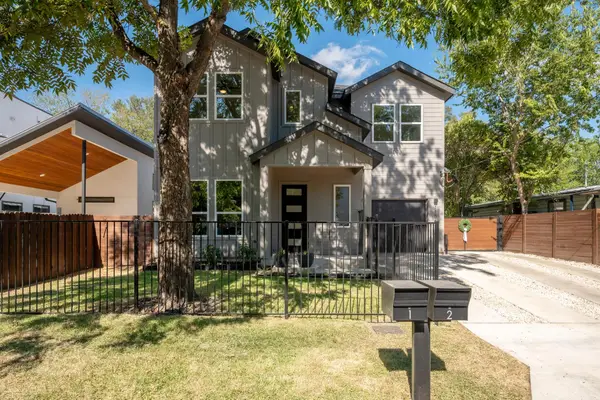 $1,099,000Active5 beds 3 baths2,132 sq. ft.
1104 Fiesta St, Austin, TX 78702
MLS# 2119541Listed by: LOCAL LIFE REALTY, LLC - New
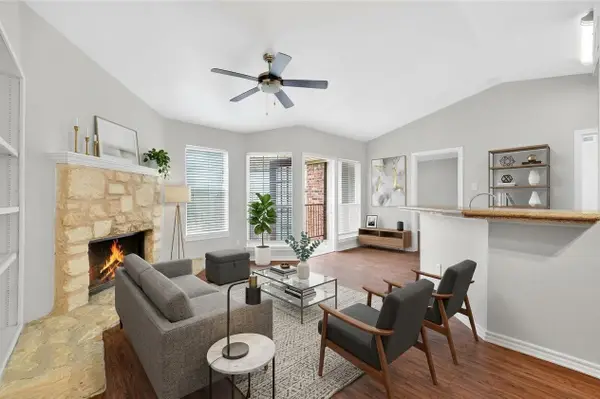 $178,000Active1 beds 1 baths785 sq. ft.
6804 N Capital Of Texas Highway #621, Austin, TX 78731
MLS# 2354153Listed by: STEPSTONE REALTY LLC - Open Sat, 12 to 2pmNew
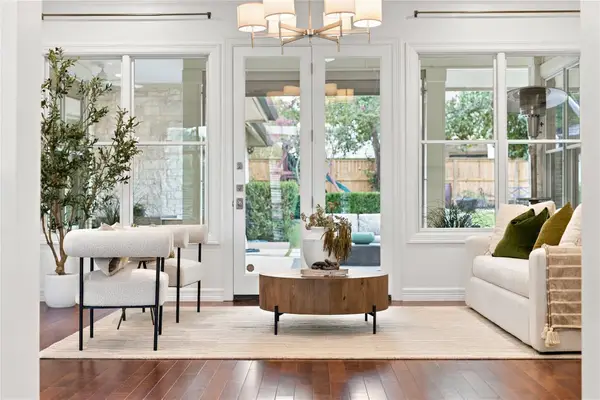 $1,775,000Active4 beds 5 baths3,935 sq. ft.
9001 Thickwoods Cv, Austin, TX 78735
MLS# 2600739Listed by: KELLER WILLIAMS REALTY - New
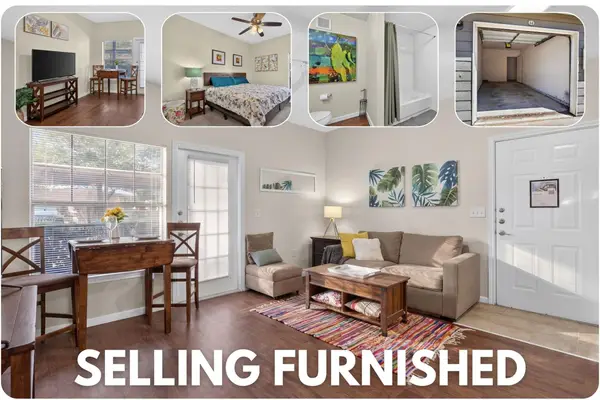 $150,000Active1 beds 1 baths668 sq. ft.
2320 Gracy Farms Ln #812, Austin, TX 78758
MLS# 2834868Listed by: LPT REALTY LLC - ASCEND GROUP - New
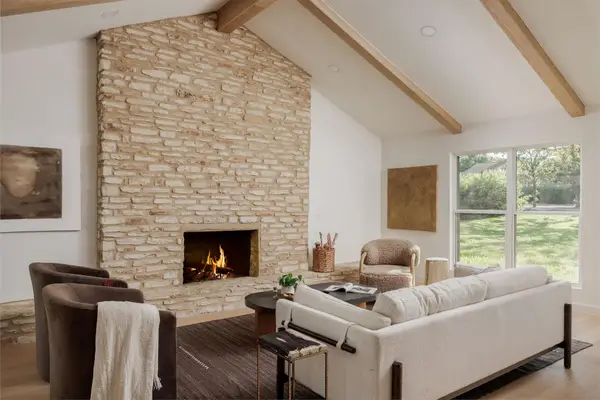 $949,000Active4 beds 3 baths2,290 sq. ft.
8708 Collingwood Dr, Austin, TX 78748
MLS# 3024453Listed by: COMPASS RE TEXAS, LLC - New
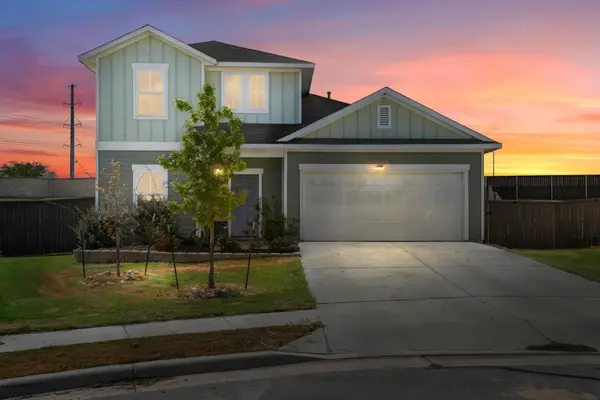 $450,000Active3 beds 3 baths2,051 sq. ft.
5521 Sacra Cv, Austin, TX 78747
MLS# 3067103Listed by: DOUGLAS ELLIMAN REAL ESTATE - New
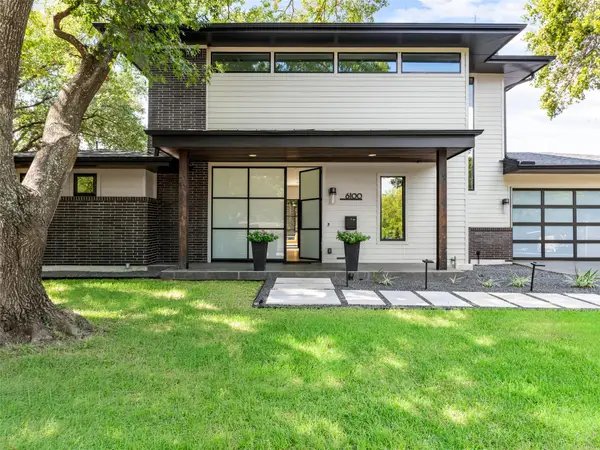 $1,849,000Active4 beds 4 baths3,153 sq. ft.
6100 Gena Ct, Austin, TX 78757
MLS# 3075112Listed by: COMPASS RE TEXAS, LLC


Protect your home and budget from life's surprises with an Assurant Home Warranty, backed by a partner that supports you through every step of homeownership. Explore Plans.
© 2023 - 2026 ERA Franchise Systems LLC. All rights reserved. ERA Franchise Systems LLC fully supports the principles of the Fair Housing Act and the Equal Opportunity Act. ERA, ERA Real Estate powered, and their respective logos are registered service marks of ERA Franchise Systems LLC. Each office is independently owned and operated.