
5702 Palo Blanco Ln #A, Austin, TX 78744
Local realty services provided by:ERA Experts
Listed by: ethan shropshire
Office: exp realty, llc.
MLS#:5226877
Source:ACTRIS
5702 Palo Blanco Ln #A,Austin, TX 78744
$339,000
- 4 Beds
- 2 Baths
- 1,744 sq. ft.
- Single family
- Active
Price summary
- Price:$339,000
- Price per sq. ft.:$194.38
About this home
*Seller Contributing to Buyer Closing Costs! Open House Saturday 9/5 1-3pm* This thoughtfully updated home provides plenty of space to grow into, just minutes from downtown! With Two Large Living Spaces, 4 Bedrooms and a Beautiful Backyard Oasis it’s hard to beat this value. Option for 5th bedroom! Located in the coveted Franklin Park neighborhood with close proximity to downtown, ABIA and South Austin’s best Restaurants, Breweries and Entertainment Districts. Recently installed Composite Trex Deck, Native Landscaping, Hardie Plank Siding, plus Recently Replaced HVAC provide a True Turn-Key Home ready for it’s next owners. Reach out to schedule your showing for this Move-In Ready home today!
Contact an agent
Home facts
- Year built:1976
- Subdivision & Development:Peppertree Park Sec 03
- Listing ID #:5226877
- Updated:September 06, 2026 at 01:57 AM
Rooms and interior
- Bedrooms:4
- Total bathrooms:2
- Full bathrooms:2
- Flooring:Vinyl
- Kitchen Description:Built-In Gas Range, Dishwasher, Microwave, Refrigerator, Stainless Steel Appliance(s)
- Living area:1,744 sq. ft.
Heating and cooling
- Cooling:Central
- Heating:Central
- Central air:Yes
Structure and exterior
- Roof:Asphalt, Shingle
- Year built:1976
- Building area:1,744 sq. ft.
- Lot area:0.09 Acres
- Lot Features:Corner Lot
- Construction Materials:HardiPlank Type, Stone
- Exterior Features:Garden
- Foundation Description:Slab
Schools
- High school:Akins
- Elementary school:Widen
Utilities
- Water:Public
- Sewer:Public Sewer
Finances and disclosures
- Price:$339,000
- Price per sq. ft.:$194.38
- Tax amount:$3,853 (2026)
Features and amenities
- Appliances:Built-In Gas Range, Dishwasher, Microwave, Refrigerator, Stainless Steel Appliance(s), Washer/Dryer
- Laundry features:Washer/Dryer
Parking
- Total parking spaces:4
- Parking description:Driveway
New listings near 5702 Palo Blanco Ln #A
- New
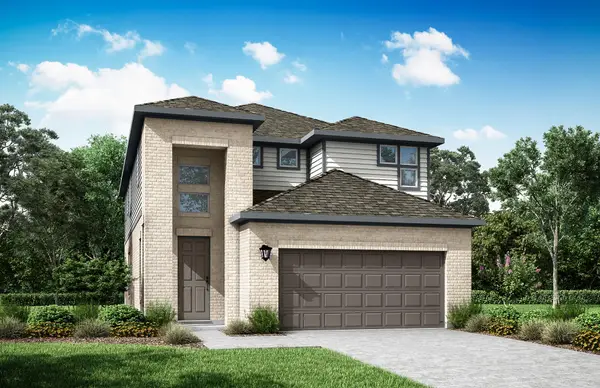 $462,275Active3 beds 3 baths2,162 sq. ft.
9401 Gladsome Path, Manor, TX 78653
MLS# 3837213Listed by: RIVERWAY PROPERTIES - New
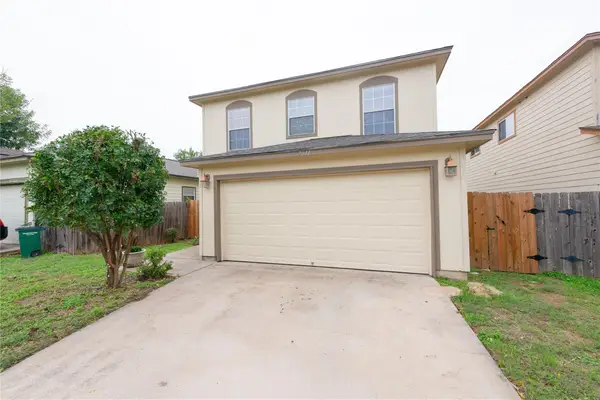 $325,000Active4 beds 3 baths1,512 sq. ft.
7011 Thannas Way, Austin, TX 78744
MLS# 3527503Listed by: JBGOODWIN REALTORS WL - New
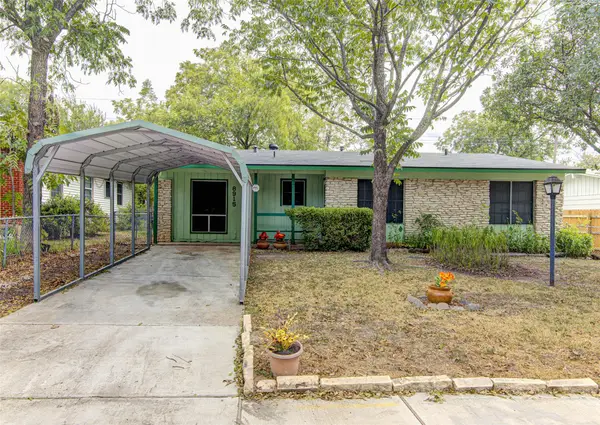 $325,000Active3 beds 2 baths1,319 sq. ft.
8915 Slayton Dr, Austin, TX 78753
MLS# 3740587Listed by: AUEL & ASSOCIATES - New
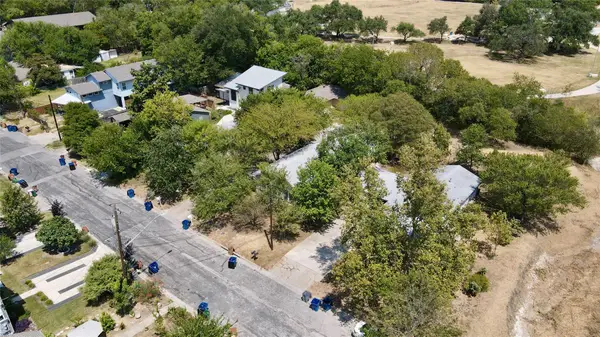 $1,000,000Active-- beds -- baths1,281 sq. ft.
404 Swanee Dr, Austin, TX 78752
MLS# 5122789Listed by: HARRISON-PEARSON ASSOC. INC - New
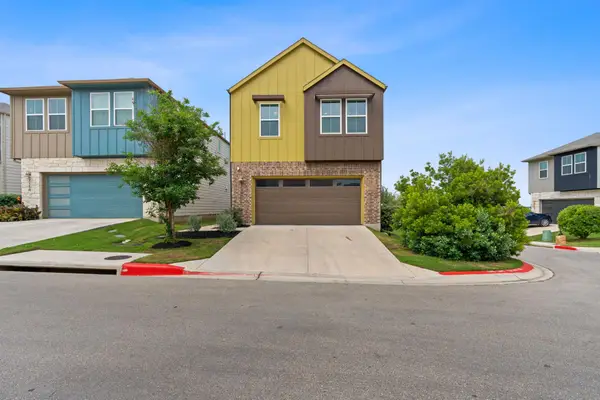 $385,000Active3 beds 3 baths1,775 sq. ft.
7120 Silver Star Ln, Austin, TX 78744
MLS# 2801825Listed by: AUSTINREALESTATE.COM - New
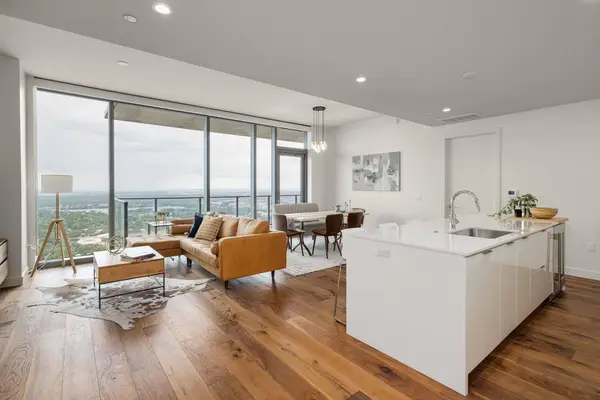 $1,590,000Active3 beds 3 baths1,594 sq. ft.
44 East Ave #4305, Austin, TX 78701
MLS# 4245604Listed by: VIA REALTY GROUP LLC - New
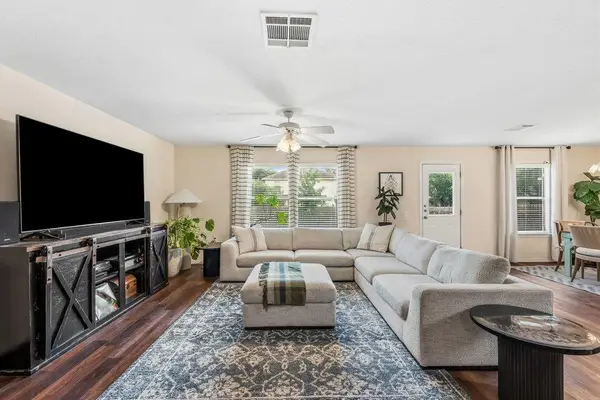 $299,990Active4 beds 3 baths2,125 sq. ft.
5721 Abby Ann Ln, Austin, TX 78747
MLS# 6378853Listed by: CHRISTIES INTL REAL ESTATE LONE STAR  $3,750,000Active3 beds 4 baths3,383 sq. ft.
4320 Amarra Dr, Austin, TX 78735
MLS# 9099427Listed by: MORELAND PROPERTIES- Open Sun, 12 to 3pmNew
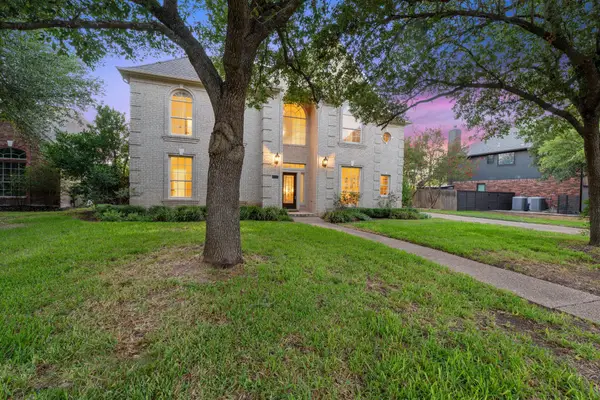 $850,000Active4 beds 4 baths3,122 sq. ft.
5204 Deerwood Ct, Austin, TX 78730
MLS# 4129454Listed by: FATHOM REALTY - New
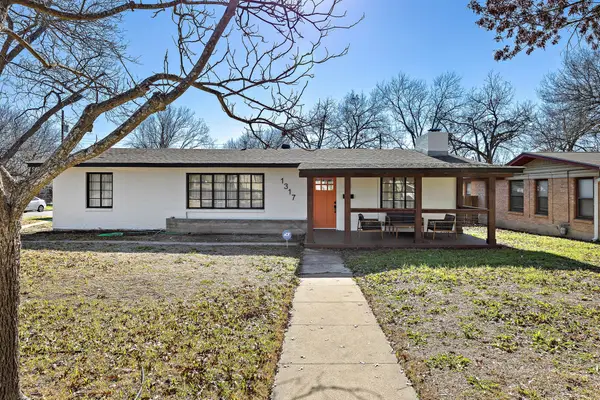 $615,000Active3 beds 2 baths1,864 sq. ft.
1317 Cloverleaf Dr, Austin, TX 78723
MLS# 8218237Listed by: DOMUM REALTY INC


Protect your home and budget from life's surprises with an Assurant Home Warranty, backed by a partner that supports you through every step of homeownership. Explore Plans.
© 2023 - 2026 ERA Franchise Systems LLC. All rights reserved. ERA Franchise Systems LLC fully supports the principles of the Fair Housing Act and the Equal Opportunity Act. ERA, ERA Real Estate powered, and their respective logos are registered service marks of ERA Franchise Systems LLC. Each office is independently owned and operated.