
5706 Cherry Creek Dr, Austin, TX 78745
Local realty services provided by:ERA Brokers Consolidated
Listed by: max son
Office: real broker, llc.
MLS#:9572288
Source:ACTRIS
5706 Cherry Creek Dr,Austin, TX 78745
$759,000
- 4 Beds
- 2 Baths
- 1,910 sq. ft.
- Single family
- Active
Price summary
- Price:$759,000
- Price per sq. ft.:$397.38
About this home
Don't miss out on this Cherry Creek gem sitting on a quarter-acre lot backing into a greenbelt. The property boasts a spacious open floor plan with 4 bedrooms + office, vaulted ceilings and abundant natural light. Beautifully renovated with over $170k in improvements, this home features ALL NEW major systems and thoughtfully curated high-end finishes, including hardwood floors, custom cabinetry, zellige tile and designer fixtures. Open-concept living and dining area offers plenty of space for entertaining, while the kitchen provides ample cabinetry for all your cooking and storage needs. Oversized laundry room and two-car garage add to everyday convenience. The primary suite features vaulted ceilings, a resort-style bathroom with a double vanity and walk-in shower, and a functional walk-in closet. Three well-appointed guest bedrooms share a secondary bathroom with a tub and trendy zellige tile. Light-filled flex room conveniently located by the front entrance offers endless possibilities for a home office, gym, podcast studio or creative retreat. Outside, a 500-square-foot covered patio opens to a private expansive backyard with no rear neighbors - ample space to entertain, unwind and make your own by adding a swimming pool or ADU. The improvements go well beyond the finishes: the house boasts all new windows, HVAC, water heater, sewer lines, water lines, electrical wiring, panel and more! No aluminum wiring or cast iron pluming - everything has been replaced. Renovation is fully permitted with the City of Austin. Enjoy the best of South Austin living - minutes from Central Market, Westgate, Barton Creek Square, South Congress, Zilker and the downtown. See this unique property before it’s gone - contact your favorite agent for a private showing. Limited-time promotion: close in November and enjoy a free refrigerator and $10k flex cash on us!...
Contact an agent
Home facts
- Year built:1971
- Subdivision & Development:Cherry Creek Ph 02 Sec 03
- Listing ID #:9572288
- Updated:November 11, 2026 at 05:16 PM
Rooms and interior
- Bedrooms:4
- Total bathrooms:2
- Full bathrooms:2
- Flooring:Tile, Wood
- Kitchen Description:Built-In Oven(s), Dishwasher, Disposal, Refrigerator
- Living area:1,910 sq. ft.
Heating and cooling
- Cooling:Central
- Heating:Central
- Central air:Yes
Structure and exterior
- Roof:Composition
- Year built:1971
- Building area:1,910 sq. ft.
- Lot area:0.26 Acres
- Lot Features:Front Yard, Level, Native Plants, Trees-Moderate
- Construction Materials:Brick, Masonry All Sides
- Exterior Features:Garden, Gutters Full, Private Yard
- Foundation Description:Slab
Schools
- High school:Crockett
- Elementary school:Sunset Valley
Utilities
- Water:Public
- Sewer:Public Sewer
Finances and disclosures
- Price:$759,000
- Price per sq. ft.:$397.38
- Tax amount:$10,017 (2026)
Features and amenities
- Appliances:Built-In Oven(s), Dishwasher, Disposal, Refrigerator
- Amenities:Pantry, Storage
Parking
- Total parking spaces:4
- Parking description:Attached, Door-Multi, Garage, Garage Faces Front
- Garage:Yes
- Garage spaces:2
New listings near 5706 Cherry Creek Dr
- New
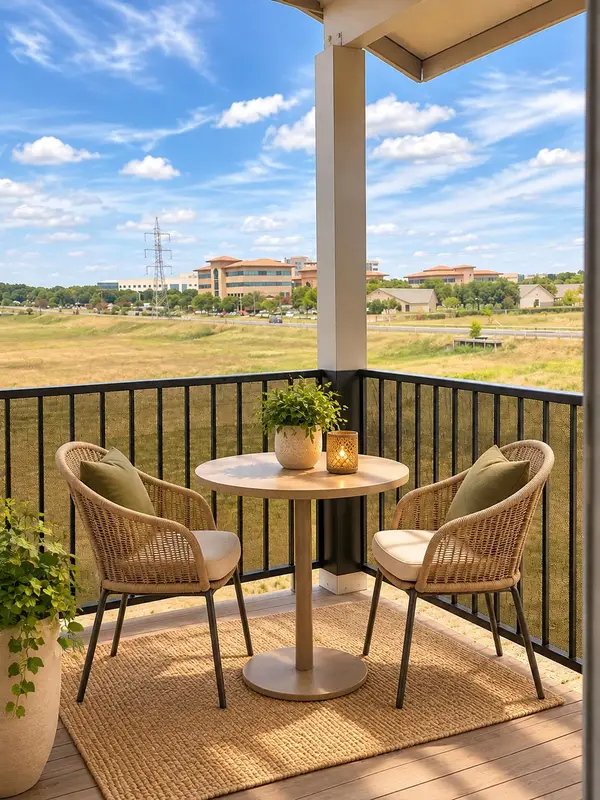 $119,000Active1 beds 1 baths657 sq. ft.
12166 Metric Blvd #3015, Austin, TX 78758
MLS# 2376995Listed by: AUSTIN DISCOUNT REALTY - New
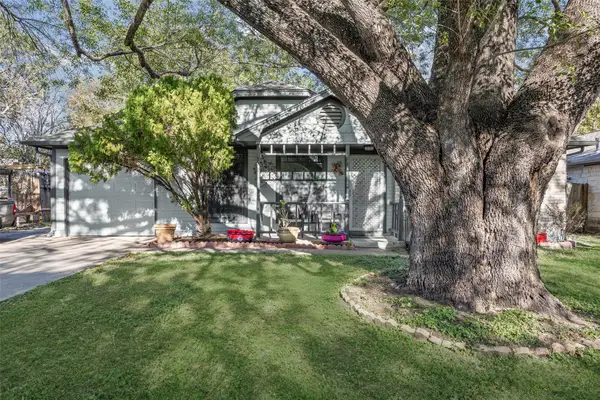 $315,000Active2 beds 1 baths884 sq. ft.
1410 Tuffit Ln, Austin, TX 78753
MLS# 5690073Listed by: COLDWELL BANKER APEX - New
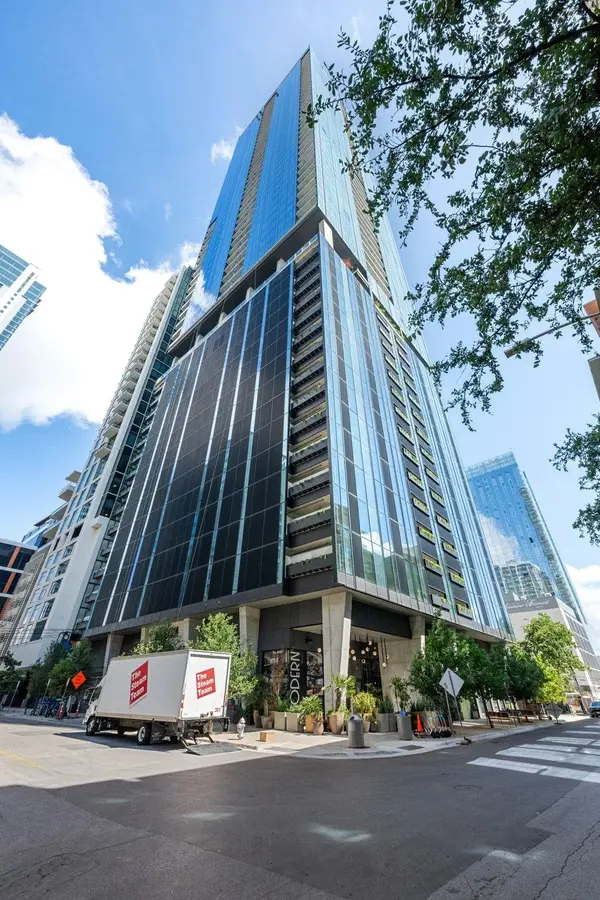 $600,000Active1 beds 1 baths653 sq. ft.
610 Davis St #2911, Austin, TX 78701
MLS# 6906170Listed by: KUPER SOTHEBY'S INT'L REALTY - Open Thu, 4:30 to 6pmNew
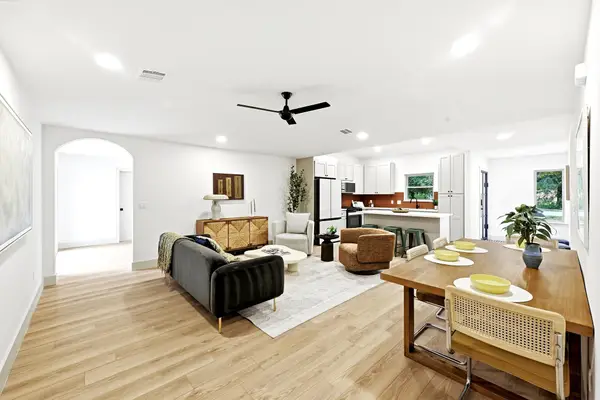 $650,000Active3 beds 2 baths1,786 sq. ft.
4722 Frontier Trl, Austin, TX 78745
MLS# 6920928Listed by: KELLER WILLIAMS REALTY - New
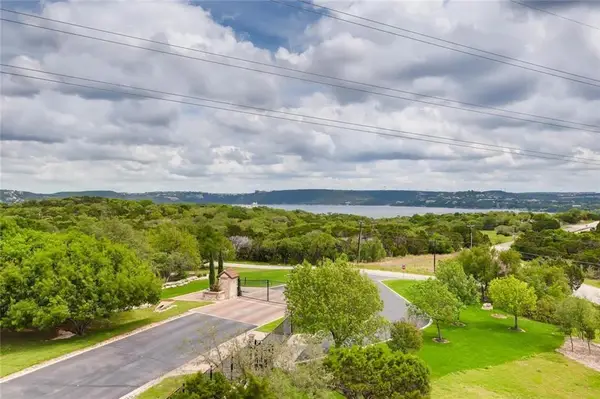 $549,000Active3 beds 2 baths1,700 sq. ft.
4300 Mansfield Dam Ct #921, Austin, TX 78734
MLS# 7531515Listed by: HD REALTY TEAM - New
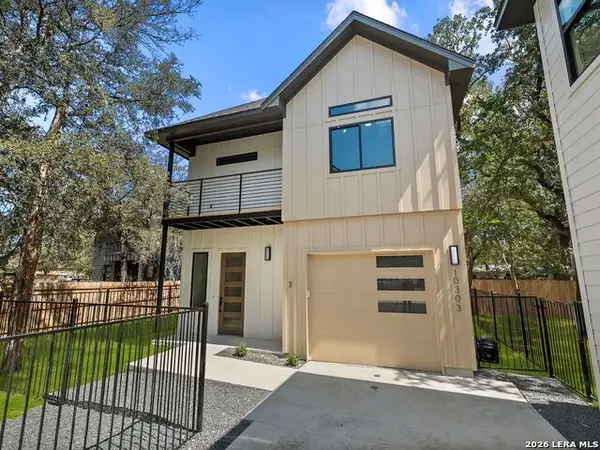 $475,000Active3 beds 3 baths1,595 sq. ft.
10303 Gail Rd #3, Austin, TX 78748
MLS# 2029766Listed by: KUPER SOTHEBY'S INT'L REALTY - Open Thu, 3 to 6pmNew
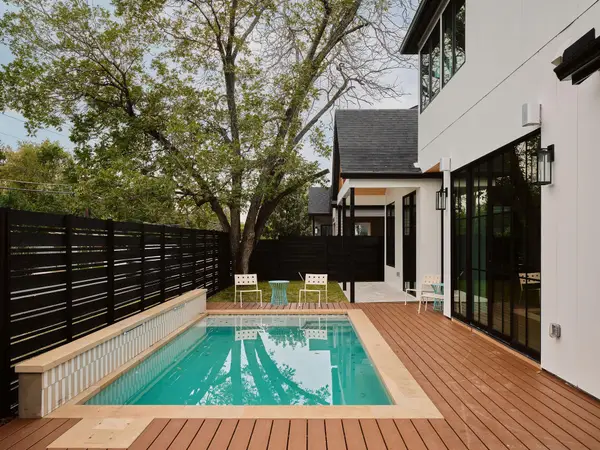 $1,449,000Active4 beds 5 baths2,534 sq. ft.
1801 W St. Johns St, Austin, TX 78757
MLS# 5501580Listed by: COMPASS RE TEXAS, LLC - New
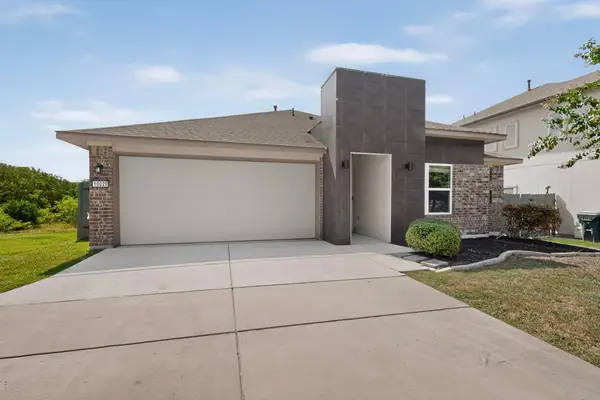 $299,900Active3 beds 2 baths1,294 sq. ft.
10029 Dalliance Ln, Manor, TX 78653
MLS# 5228070Listed by: STREAMLINE PROPERTIES, LLC - Open Thu, 3 to 6pmNew
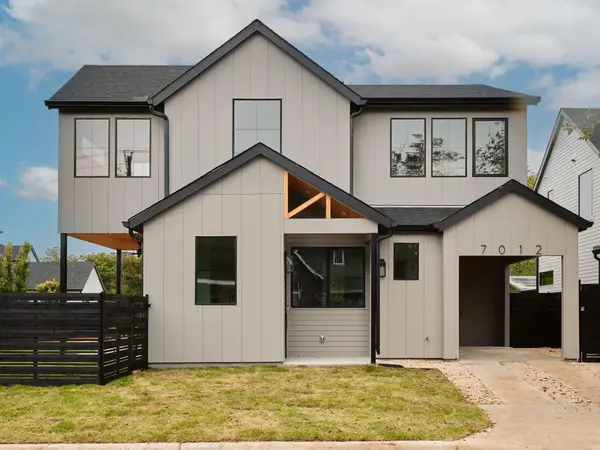 $1,399,000Active4 beds 5 baths2,501 sq. ft.
7012 Yates Ave, Austin, TX 78757
MLS# 8703146Listed by: COMPASS RE TEXAS, LLC - New
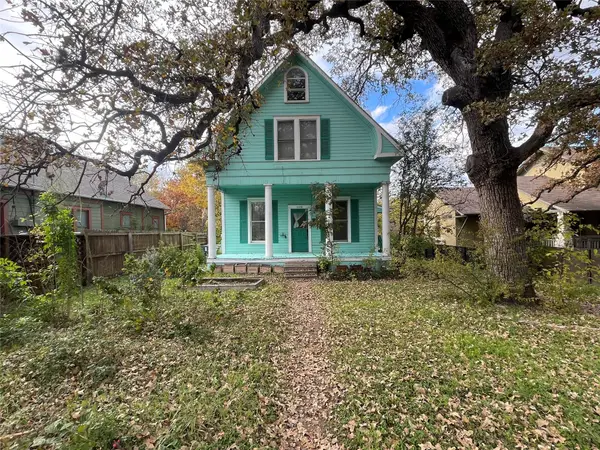 $799,900Active-- beds -- baths2,040 sq. ft.
3408 Cedar St, Austin, TX 78705
MLS# 2501774Listed by: DIRECT EFFECT REAL ESTATE


Protect your home and budget from life's surprises with an Assurant Home Warranty, backed by a partner that supports you through every step of homeownership. Explore Plans.
© 2023 - 2026 ERA Franchise Systems LLC. All rights reserved. ERA Franchise Systems LLC fully supports the principles of the Fair Housing Act and the Equal Opportunity Act. ERA, ERA Real Estate powered, and their respective logos are registered service marks of ERA Franchise Systems LLC. Each office is independently owned and operated.