
5706 Pecanwood Ln, Austin, TX 78749
Local realty services provided by:ERA Brokers Consolidated
Listed by: melody birdsong
Office: keller williams realty
MLS#:7700025
Source:ACTRIS
5706 Pecanwood Ln,Austin, TX 78749
$650,000
- 4 Beds
- 2 Baths
- 1,967 sq. ft.
- Single family
- Active
Upcoming open houses
- Sat, Oct 1701:00 pm - 03:00 pm
Price summary
- Price:$650,000
- Price per sq. ft.:$330.45
- Monthly HOA dues:$23.33
About this home
Someone else did all the hard work, and you get all the good stuff. This 78749 cutie was completely redone and ready for you to call it home!
Walk in to new wood floors, fresh paint, new trim and recessed lights that make every room feel bright and happy. The kitchen got a total makeover with refinished cabinets, a new tile backsplash and new lighting so it’s a kitchen you’ll actually want to cook in. The bathrooms feel like a spa day with new tile, new vanities, mirrors and fixtures plus a brand new tub and a new shower with a glass enclosure in the primary bath. Even every outlet, doorknob and light switch is new.
The big stuff is already handled with the AC replaced in 2022 and is still under warranty. Outside, you’ll find fresh paint, new front and back doors and a new cedar deck that’s ready for morning coffee and evening hangouts.
And the location? So good. HEB is just a few minutes away for those “we’re out of tortillas” emergencies, and walking trails nearby make it easy to get outside with the dog, the stroller or just a good podcast. Plus, this is a street that LOVES the holidays. Think twinkle lights, festive decorations and neighbors who go all out.
Come see it before someone else falls in love first....
Contact an agent
Home facts
- Year built:1998
- Subdivision & Development:Village At Western Oaks Sec 12
- Listing ID #:7700025
- Updated:October 17, 2026 at 09:49 PM
Rooms and interior
- Bedrooms:4
- Total bathrooms:2
- Full bathrooms:2
- Flooring:Carpet, Tile, Wood
- Kitchen Description:Dishwasher, Disposal, Gas Cooktop, Microwave, Range, Stainless Steel Appliance(s)
- Living area:1,967 sq. ft.
Heating and cooling
- Cooling:Central
- Heating:Central
- Central air:Yes
Structure and exterior
- Roof:Composition
- Year built:1998
- Building area:1,967 sq. ft.
- Lot area:0.16 Acres
- Lot Features:Back Yard
- Construction Materials:Masonry Partial, Wood Siding
- Exterior Features:Private Yard
- Foundation Description:Slab
Schools
- High school:Bowie
- Elementary school:Mills
Utilities
- Water:Public
- Sewer:Public Sewer
Finances and disclosures
- Price:$650,000
- Price per sq. ft.:$330.45
- Tax amount:$10,885 (2026)
Features and amenities
- Appliances:Dishwasher, Disposal, Gas Cooktop, Microwave, Range, Stainless Steel Appliance(s)
- Amenities:Pantry
Parking
- Total parking spaces:4
- Parking description:Attached, Door-Single, Garage, Garage Faces Front
- Garage:Yes
- Garage spaces:2
New listings near 5706 Pecanwood Ln
- New
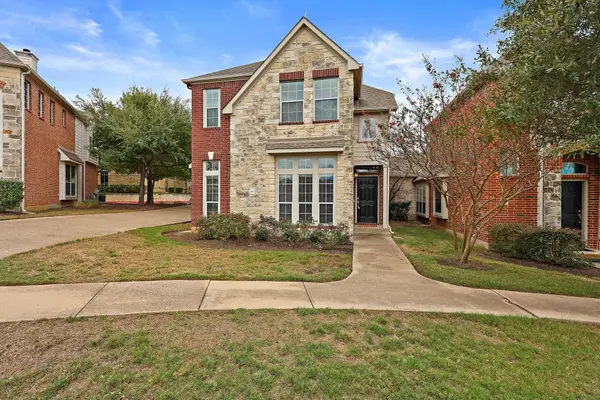 $425,000Active3 beds 3 baths2,288 sq. ft.
14812 Avery Ranch Blvd #48, Austin, TX 78717
MLS# 7650779Listed by: RIVAL REALTY - New
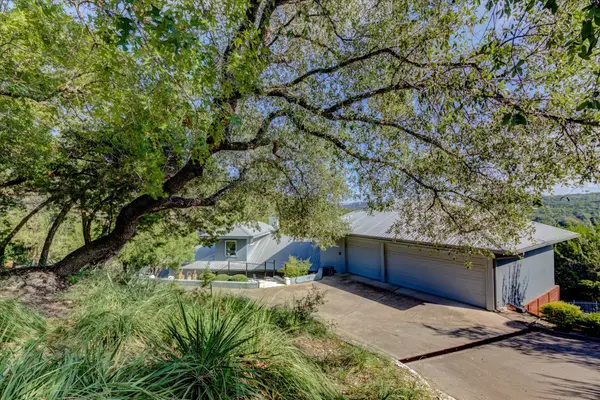 $799,000Active3 beds 3 baths2,492 sq. ft.
13710 Hunters Pass, Austin, TX 78734
MLS# 8073489Listed by: EXP REALTY, LLC - New
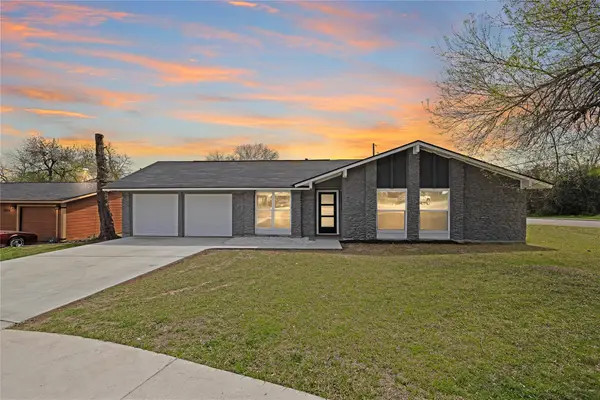 $536,000Active3 beds 2 baths1,308 sq. ft.
2927 Norwood Hill St, Austin, TX 78723
MLS# 1731997Listed by: CENTRAL METRO REALTY - New
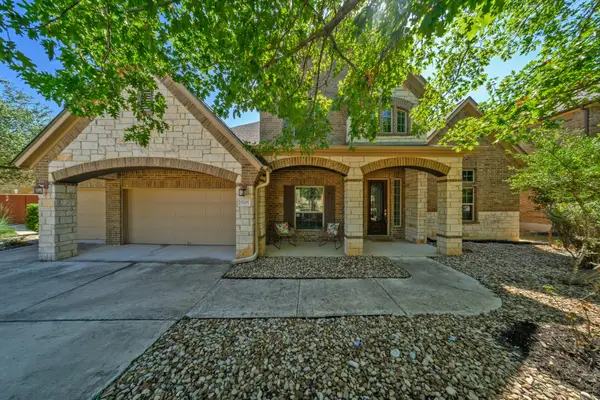 $775,000Active5 beds 5 baths3,928 sq. ft.
5705 Lipan Apache Bnd, Austin, TX 78738
MLS# 3653482Listed by: SOCIUS REAL ESTATE - New
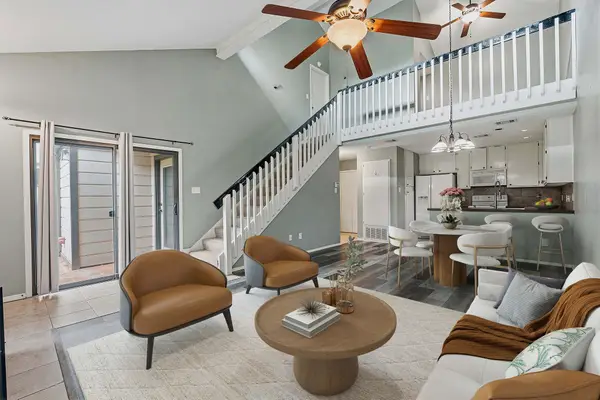 $235,000Active2 beds 2 baths1,194 sq. ft.
1748 Ohlen Rd #24, Austin, TX 78757
MLS# 5629172Listed by: COMPASS RE TEXAS, LLC - New
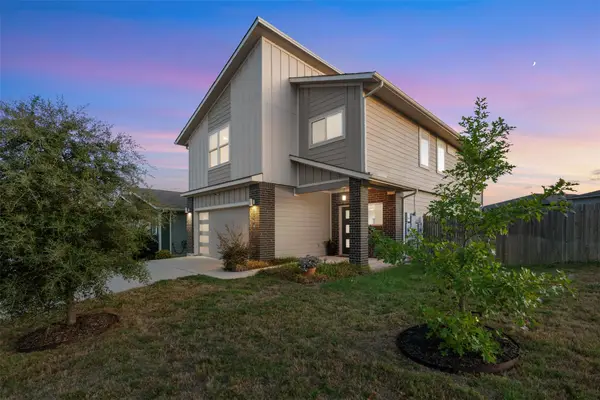 $420,000Active4 beds 3 baths2,381 sq. ft.
8301 Mimi Ln, Austin, TX 78724
MLS# 6719577Listed by: EXP REALTY, LLC - New
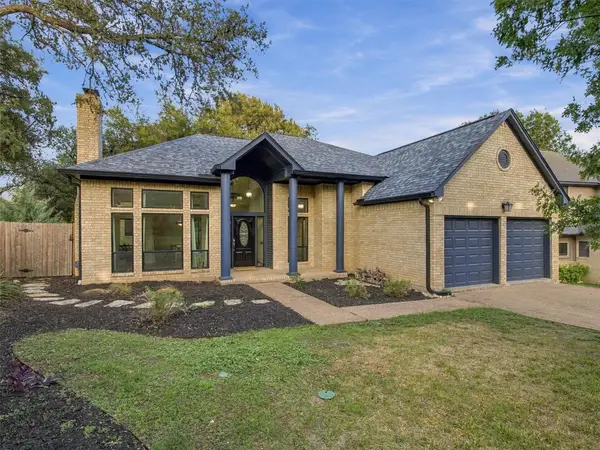 $633,000Active4 beds 2 baths2,326 sq. ft.
6312 Oliver Loving Trl, Austin, TX 78749
MLS# 7484982Listed by: RE/MAX BASTROP AREA - Open Sun, 2 to 5amNew
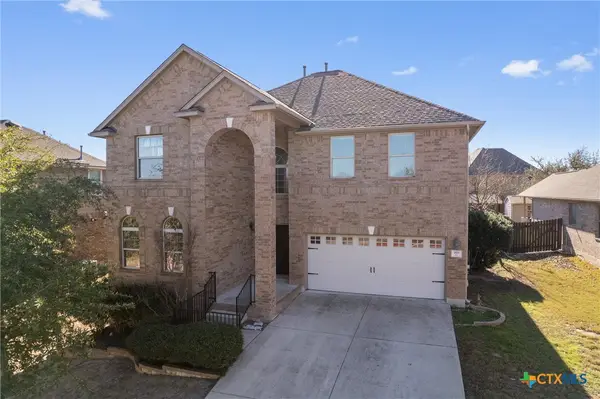 $599,000Active5 beds 3 baths3,056 sq. ft.
188 Rock Vista Run, Austin, TX 78737
MLS# 627738Listed by: KELLER WILLIAMS REALTY - New
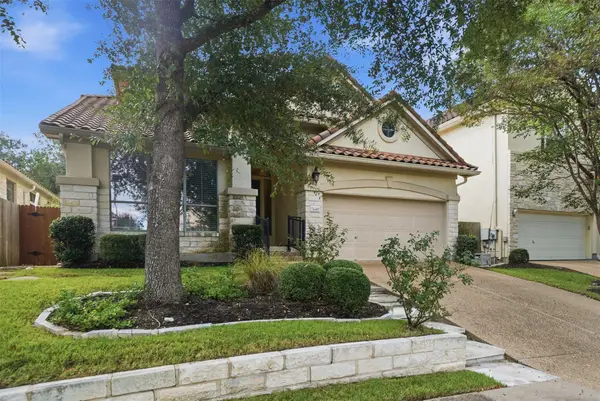 $775,000Active3 beds 3 baths2,690 sq. ft.
6367 Tasajillo Trl, Austin, TX 78739
MLS# 2641916Listed by: LET'S MOVE AUSTIN LLC - New
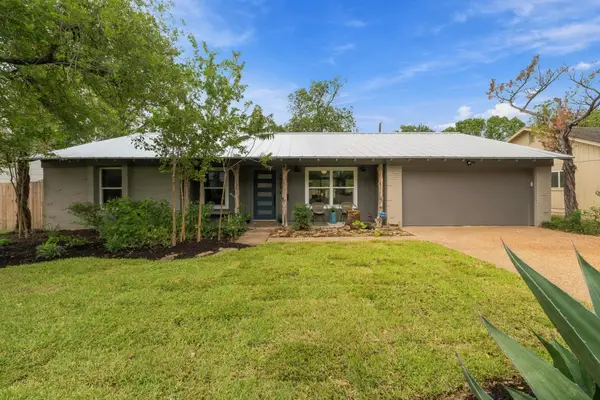 $975,000Active3 beds 2 baths1,869 sq. ft.
1805 Redlands St, Austin, TX 78757
MLS# 3355706Listed by: CHRISTIES INTL REAL ESTATE LONE STAR


Protect your home and budget from life's surprises with an Assurant Home Warranty, backed by a partner that supports you through every step of homeownership. Explore Plans.
© 2023 - 2026 ERA Franchise Systems LLC. All rights reserved. ERA Franchise Systems LLC fully supports the principles of the Fair Housing Act and the Equal Opportunity Act. ERA, ERA Real Estate powered, and their respective logos are registered service marks of ERA Franchise Systems LLC. Each office is independently owned and operated.