
5737 N Scout Island Cir, Austin, TX 78731
Local realty services provided by:ERA Brokers Consolidated
Listed by: steven johnson
Office: realty pros of austin
MLS#:3944854
Source:ACTRIS
5737 N Scout Island Cir,Austin, TX 78731
$489,900
- 3 Beds
- 2 Baths
- 1,515 sq. ft.
- Townhouse
- Active
Price summary
- Price:$489,900
- Price per sq. ft.:$323.37
- Monthly HOA dues:$288
About this home
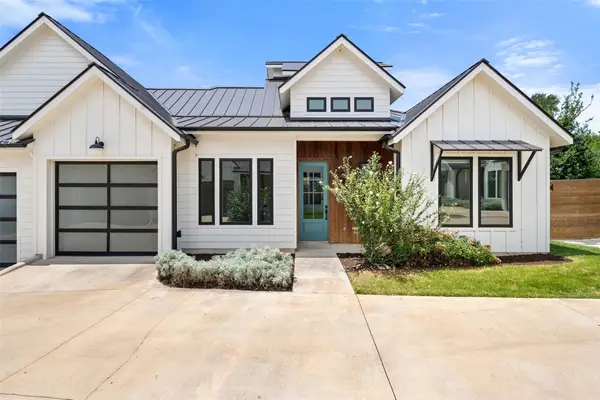
Single-story 3-bed, 2-bath townhome in The Courtyard. 1,515 SF.
Nestled in a quiet, tree-lined stretch of Northwest Austin, this classic 1983 brick home offers peaceful living in a tucked-away Lake Austin community with private amenities. The open floor plan flows easily from living to dining, anchored by a warm fireplace and opening directly to a fantastic deck off the primary suite and living area—ideal for morning coffee or evening unwind. Washer/dryer hookups, a 2-car garage in the alley, and easy parking out front add everyday convenience.
Serene and exclusive, yet right in the center of the city. Walking distance to the iconic 360 Pennybacker Bridge overlook. Minutes to downtown, the Arboretum, and the Domain. Zoned to Highland Park Elementary, Lamar Middle, and McCallum High—strong, well-regarded AISD schools.
Quiet lake living surrounded by the energy of Austin. Opportunities like this are uncommon.
Contact an agent
Home facts
- Year built:1983
- Subdivision & Development:Courtyard Ph 06
- Listing ID #:3944854
- Updated:August 30, 2026 at 02:58 PM
Rooms and interior
- Bedrooms:3
- Total bathrooms:2
- Full bathrooms:2
- Flooring:Tile, Vinyl, Wood
- Living area:1,515 sq. ft.
Heating and cooling
- Cooling:Central
- Heating:Central
- Central air:Yes
Structure and exterior
- Roof:Shingle
- Year built:1983
- Building area:1,515 sq. ft.
- Lot area:0.09 Acres
- Lot Features:Alley, Front Yard
- Construction Materials:Brick, Frame
- Exterior Features:Tennis Court(s)
- Foundation Description:Slab
Schools
- High school:McCallum
- Elementary school:Highland Park
Utilities
- Water:Public
- Sewer:Public Sewer
Finances and disclosures
- Price:$489,900
- Price per sq. ft.:$323.37
- Tax amount:$9,396 (2026)
Features and amenities
- Appliances:See Remarks
Parking
- Total parking spaces:2
- Parking description:Garage
- Garage:Yes
- Garage spaces:2
New listings near 5737 N Scout Island Cir
- New
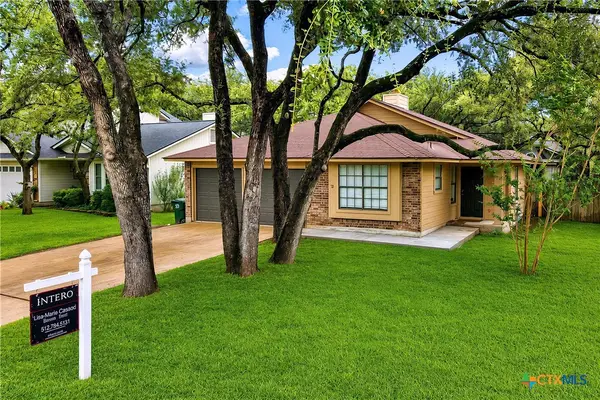 $459,000Active3 beds 2 baths1,550 sq. ft.
7003 Tesoro Trail, Austin, TX 78729
MLS# 623952Listed by: INTERO REAL ESTATE SERVICES - New
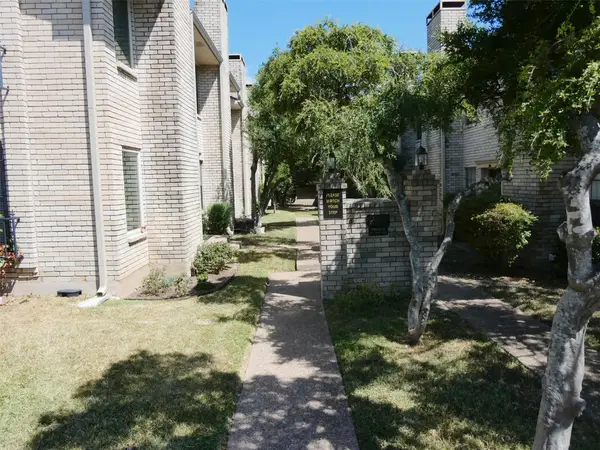 $219,900Active2 beds 2 baths968 sq. ft.
8400 Jamestown Dr #204, Austin, TX 78758
MLS# 6962468Listed by: KELLER WILLIAMS REALTY - New
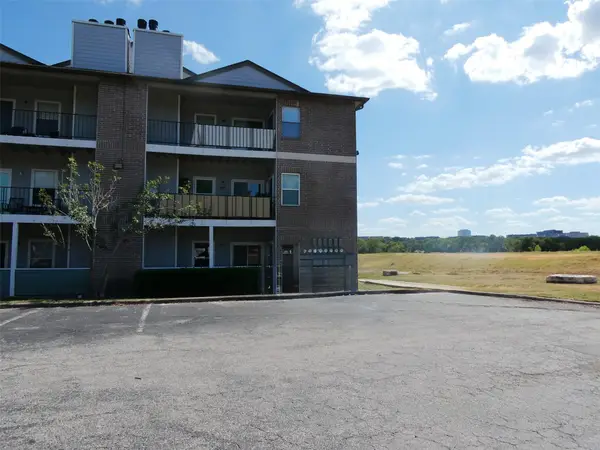 $143,000Active1 beds 1 baths727 sq. ft.
12166 Metric Blvd #1009, Austin, TX 78758
MLS# 9576569Listed by: KELLER WILLIAMS REALTY - Open Sun, 12 to 3pmNew
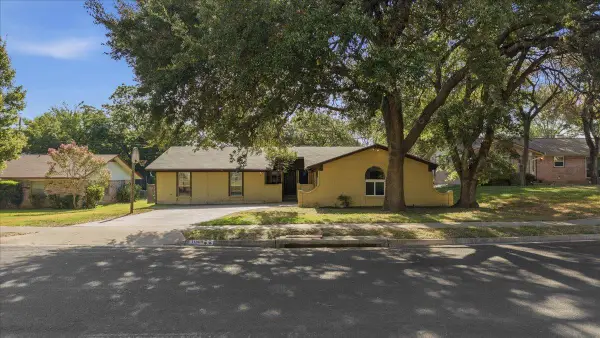 $319,000Active4 beds 2 baths1,967 sq. ft.
11309 January Dr, Austin, TX 78753
MLS# 5177182Listed by: COLDWELL BANKER REALTY - New
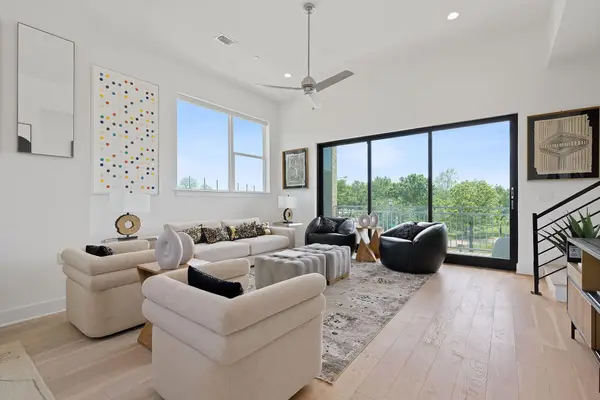 $819,000Active3 beds 4 baths2,138 sq. ft.
2805 Mccurdy St #1, Austin, TX 78723
MLS# 6337242Listed by: EXP REALTY, LLC - New
 $214,900Active1 beds 1 baths388 sq. ft.
500 E Riverside Dr #119, Austin, TX 78704
MLS# 2255932Listed by: RE/MAX FINE PROPERTIES - New
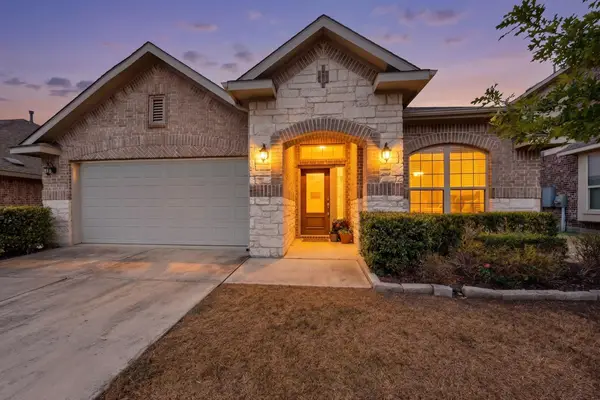 $409,000Active3 beds 2 baths2,025 sq. ft.
12202 Chalco St, Austin, TX 78748
MLS# 7309794Listed by: TEXAS BROKER SERVICES LLC - New
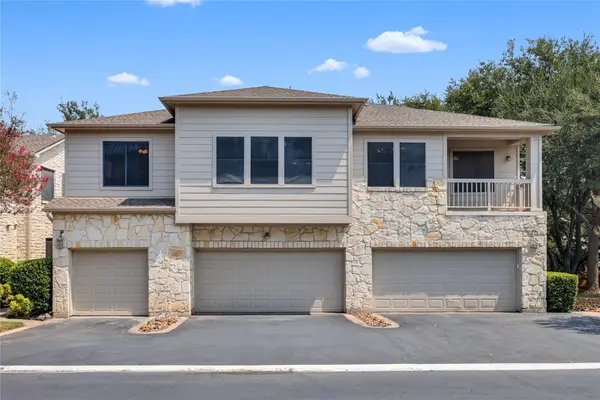 $315,000Active2 beds 2 baths1,257 sq. ft.
7501 Shadowridge Run #105, Austin, TX 78749
MLS# 9812216Listed by: COMPASS RE TEXAS, LLC - New
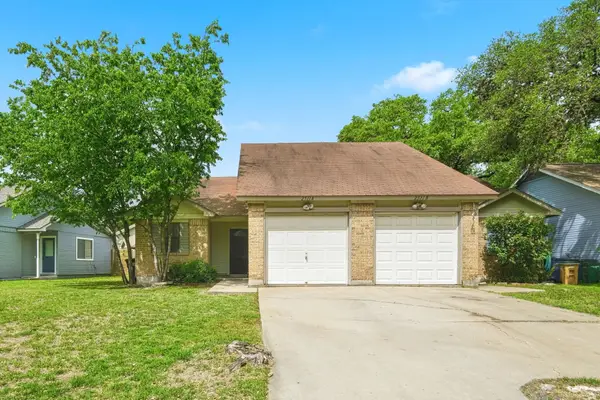 $450,000Active-- beds -- baths2,088 sq. ft.
2511 Howellwood Way, Austin, TX 78748
MLS# 6947568Listed by: RPM RELIABLE PROP. MGMT - New
 $650,000Active3 beds 3 baths1,358 sq. ft.
4020 Valley View Rd #B, Austin, TX 78704
MLS# 7121752Listed by: KW-AUSTIN PORTFOLIO REAL ESTATE


Protect your home and budget from life's surprises with an Assurant Home Warranty, backed by a partner that supports you through every step of homeownership. Explore Plans.
© 2023 - 2026 ERA Franchise Systems LLC. All rights reserved. ERA Franchise Systems LLC fully supports the principles of the Fair Housing Act and the Equal Opportunity Act. ERA, ERA Real Estate powered, and their respective logos are registered service marks of ERA Franchise Systems LLC. Each office is independently owned and operated.