
5817 Sutherlin Rd, Austin, TX 78723
Local realty services provided by:ERA Experts
Listed by: tara mcguire
Office: bramlett partners
MLS#:6677847
Source:ACTRIS
Price summary
- Price:$589,900
- Price per sq. ft.:$319.38
- Monthly HOA dues:$286
About this home
Located in the gated Enclave at Sutherlin community in Windsor Park, this freshly updated home offers a great combination of comfortable living, flexible space, and an incredible backyard! With fresh interior paint and flooring, this 3-bedroom, 2.5-bath home is move-in ready and includes a dedicated office and two-car garage.
The bright, open main living area flows easily into the kitchen and dining space, making it ideal for both everyday living and entertaining. The kitchen features white cabinetry, stainless steel appliances, a gas range, and a large center island with bar seating. Plenty of windows bring in natural light and create an inviting space to gather.
Upstairs, the spacious primary suite features two walk-in closets and a private bath with dual sinks, ample storage, and a walk-in shower. Two additional bedrooms and a full bath provide plenty of room for family or guests, while the dedicated office offers a quiet space to work from home or use however you need.
What really sets this home apart is the backyard! The private, fenced outdoor space features a cowboy pool, a mature shade tree, and plenty of room to relax, entertain, or enjoy time outside. Whether you're cooling off in the pool on a hot Austin afternoon, hosting friends for dinner, or simply enjoying a quiet evening outdoors, this backyard is a rare find.
Enjoy the convenience of Windsor Park, with Mueller's restaurants, shopping, parks, and entertainment just minutes away.
With fresh updates, a flexible floor plan, a gated community, and an outdoor space that's hard to beat, this home has a lot to offer in Windsor Park....
Contact an agent
Home facts
- Year built:2020
- Subdivision & Development:Enclave at Sutherlin
- Listing ID #:6677847
- Updated:October 21, 2026 at 08:43 PM
Rooms and interior
- Bedrooms:3
- Total bathrooms:3
- Full bathrooms:2
- Half bathrooms:1
- Flooring:Carpet, Vinyl
- Kitchen Description:Dishwasher, ENERGY STAR Qualified Appliances, Exhaust Fan, Free-Standing Range, Microwave, Refrigerator, Stainless Steel Appliance(s)
- Living area:1,847 sq. ft.
Heating and cooling
- Cooling:Central
- Heating:Central
- Central air:Yes
Structure and exterior
- Roof:Composition
- Year built:2020
- Building area:1,847 sq. ft.
- Lot area:0.08 Acres
- Lot Features:Back Yard, Corner Lot, Curbs, Landscaped, Level, Trees-Large (Over 40 Ft), Trees-Moderate
- Construction Materials:Masonry Partial
- Exterior Features:Balcony, Private Entrance, Private Yard
- Foundation Description:Slab
Schools
- High school:Northeast Early College
- Elementary school:Harris
Utilities
- Water:Public
- Sewer:Public Sewer
Finances and disclosures
- Price:$589,900
- Price per sq. ft.:$319.38
Features and amenities
- Appliances:Dishwasher, ENERGY STAR Qualified Appliances, Exhaust Fan, Free-Standing Range, Microwave, Refrigerator, Stainless Steel Appliance(s)
- Amenities:Pantry, Storage
Parking
- Total parking spaces:2
- Parking description:Attached, Garage, Garage Faces Front, Gated, Inside Entrance, Kitchen Level
- Garage:Yes
- Garage spaces:2
New listings near 5817 Sutherlin Rd
- New
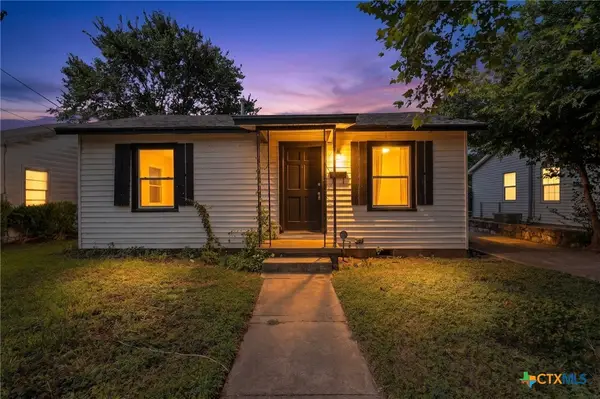 $374,000Active0.16 Acres
4703 Leslie Avenue, Austin, TX 78721
MLS# 628300Listed by: KELLER WILLIAMS REALTY 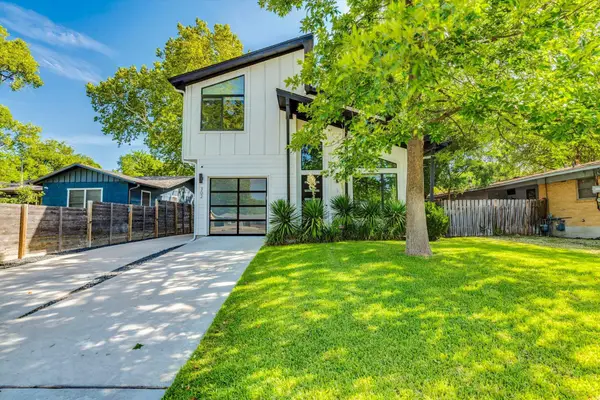 $699,000Active3 beds 3 baths1,881 sq. ft.
302 Irma Dr #1, Austin, TX 78752
MLS# 5920009Listed by: AUSTIN HOME SEEKERS- New
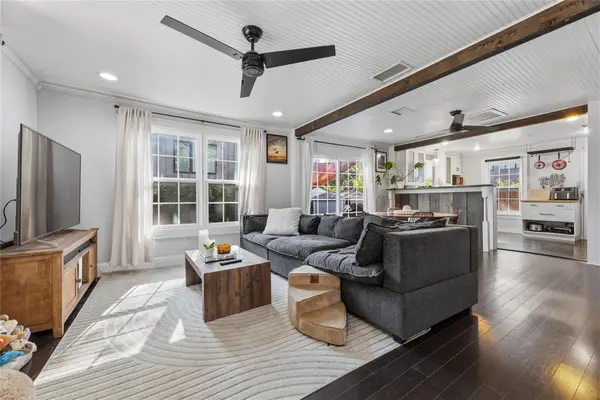 $575,000Active2 beds 2 baths1,031 sq. ft.
66 Navasota St, Austin, TX 78702
MLS# 1134777Listed by: COMPASS RE TEXAS, LLC - New
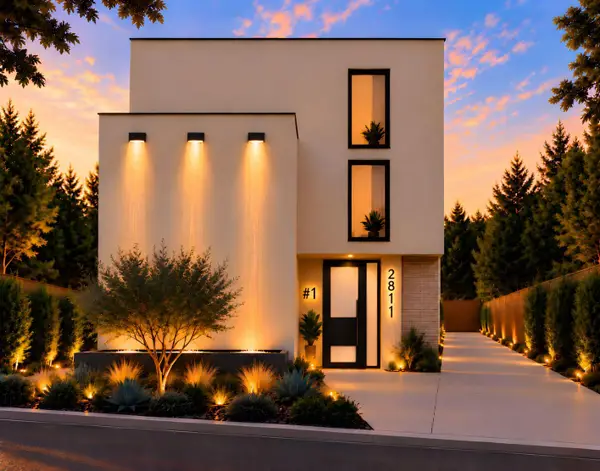 $1,249,000Active4 beds 4 baths2,497 sq. ft.
2811 E 22nd St, Austin, TX 78722
MLS# 1795802Listed by: BILLBOARD ASSET MANAGEMENT LLC - New
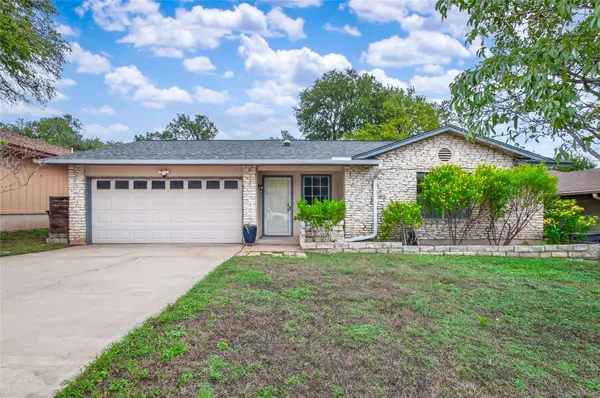 $439,000Active3 beds 2 baths1,309 sq. ft.
3502 Ambleside Dr, Austin, TX 78759
MLS# 5197945Listed by: WATTERS INTERNATIONAL REALTY - New
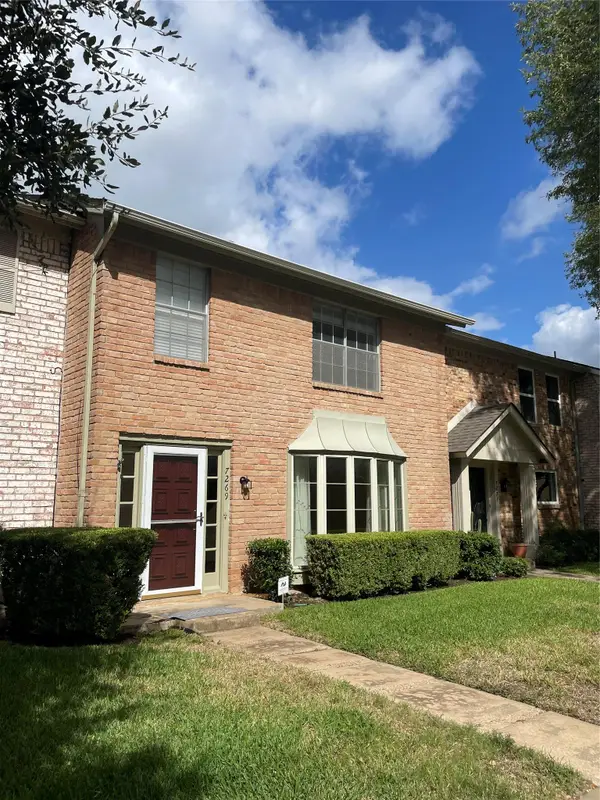 $239,000Active3 beds 3 baths1,750 sq. ft.
7269 Creekside Dr, Austin, TX 78752
MLS# 5651783Listed by: FOUR22 REALTY GROUP, LIMITED L - Open Fri, 4 to 6pmNew
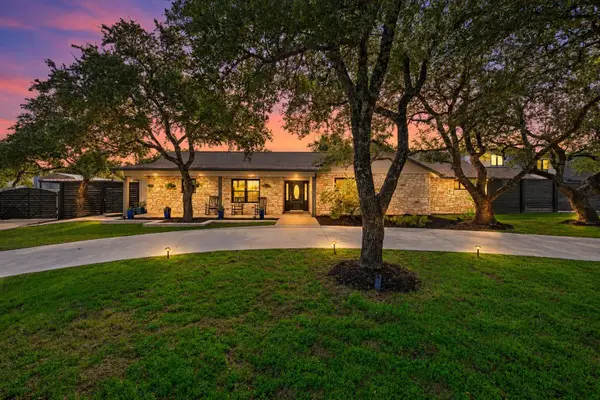 $1,225,000Active3 beds 3 baths2,355 sq. ft.
10001 Cerro Alto Cv, Austin, TX 78733
MLS# 5853968Listed by: COMPASS RE TEXAS, LLC - New
 $349,000Active3 beds 2 baths1,212 sq. ft.
6910 Hart Ln #605, Austin, TX 78731
MLS# 5882363Listed by: BRAMLETT PARTNERS - Open Sat, 1 to 3pmNew
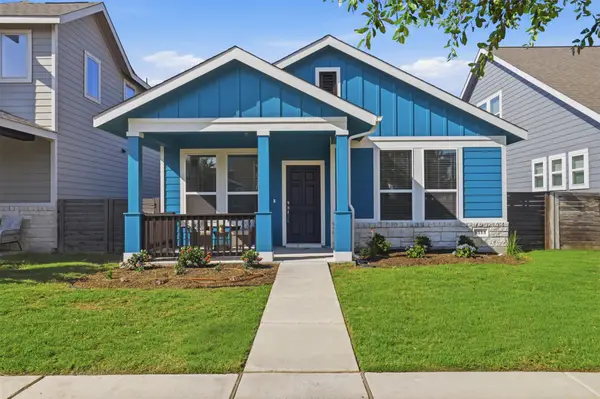 $350,000Active3 beds 3 baths1,533 sq. ft.
9314 Cattle Baron Path, Austin, TX 78747
MLS# 6168232Listed by: CB&A, REALTORS - Open Sat, 2 to 4pmNew
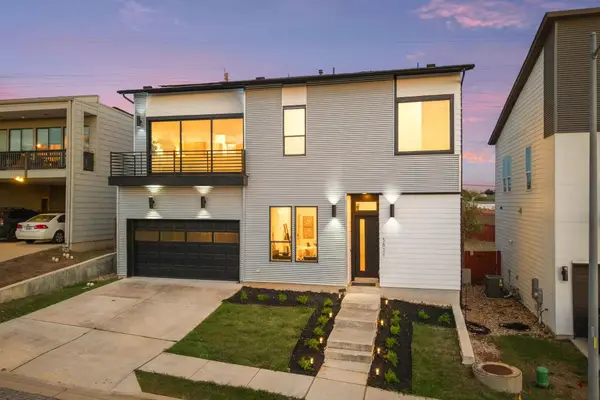 $550,000Active3 beds 3 baths1,952 sq. ft.
5821 Toscana Ave, Austin, TX 78724
MLS# 6525555Listed by: REDFIN CORPORATION


Protect your home and budget from life's surprises with an Assurant Home Warranty, backed by a partner that supports you through every step of homeownership. Explore Plans.
© 2023 - 2026 ERA Franchise Systems LLC. All rights reserved. ERA Franchise Systems LLC fully supports the principles of the Fair Housing Act and the Equal Opportunity Act. ERA, ERA Real Estate powered, and their respective logos are registered service marks of ERA Franchise Systems LLC. Each office is independently owned and operated.