
582 Taranga Pl, Austin, TX 78734
Local realty services provided by:ERA Brokers Consolidated
Listed by: ben caballero
Office: homesusa.com
MLS#:5440493
Source:ACTRIS
582 Taranga Pl,Austin, TX 78734
$1,499,900
- 4 Beds
- 5 Baths
- 4,364 sq. ft.
- Single family
- Active
Price summary
- Price:$1,499,900
- Price per sq. ft.:$343.7
About this home
MLS# 5440493 - Built by Drees Custom Homes - Feb 2027 completion! ~ LAKEWAY, TX: New 4 Bed , 4.5 Bath Luxury Home. Discover exceptional craftsmanship and modern luxury in this stunning new construction home in sought-after Lakeway, Texas. A grand two-story foyer filled with natural light welcomes you inside, where an elegant wraparound staircase creates a dramatic first impression. Designed for both everyday living and entertaining, the open-concept layout features a stylish wine bar, expansive family room with soaring two-story ceilings and walls of windows that flood the home with sunlight. The dining area seamlessly connects to a spacious covered outdoor living space, perfect for hosting gatherings or enjoying the beautiful Texas weather year-round. The luxurious primary suite offers a spa-inspired bath complete with a freestanding soaking tub, oversized walk-in shower and an impressive walk-in closet. An additional first-floor bedroom with private bath provides flexibility for guests or multigenerational living. Upstairs, two generously sized bedrooms feature en-suite baths and are complemented by a large gameroom and dedicated media space. Located in prestigious Lakeway near top-rated schools, golf courses, Lake Travis, shopping, dining and outdoor recreation, this luxury home delivers the perfect blend of comfort, style and convenience....
Contact an agent
Home facts
- Year built:2026
- Subdivision & Development:Lakeside Estates
- Listing ID #:5440493
- Updated:September 12, 2026 at 03:45 PM
Rooms and interior
- Bedrooms:4
- Total bathrooms:5
- Full bathrooms:4
- Half bathrooms:1
- Flooring:Carpet, Tile, Wood
- Kitchen Description:Built-In Gas Oven, Built-In Gas Range, Built-In Oven(s), Built-In Range, Cooktop, Dishwasher, Disposal, Double Oven, Exhaust Fan, Gas Cooktop, Gas Range, Microwave, Range, Stainless Steel Appliance(s), Vented Exhaust Fan
- Living area:4,364 sq. ft.
Heating and cooling
- Cooling:Central, Exhaust Fan, Zoned
- Heating:Central, Exhaust Fan, Fireplace(s), Zoned
- Central air:Yes
Structure and exterior
- Roof:Shingle
- Year built:2026
- Building area:4,364 sq. ft.
- Lot area:0.36 Acres
- Lot Features:Back Yard, Cul-De-Sac, Curbs
- Construction Materials:Brick, Masonry Partial, Stone Veneer, Stucco, Wood Siding
- Exterior Features:Exterior Steps, Gutters Full
- Foundation Description:Slab
Schools
- High school:Lake Travis
- Elementary school:Serene Hills
Utilities
- Water:Public
- Sewer:Public Sewer
Finances and disclosures
- Price:$1,499,900
- Price per sq. ft.:$343.7
Features and amenities
- Appliances:Built-In Gas Oven, Built-In Gas Range, Built-In Oven(s), Built-In Range, Convection Oven, Cooktop, Dishwasher, Disposal, Double Oven, Dryer, Exhaust Fan, Gas Cooktop, Gas Range, Microwave, RNGHD, Range, Stainless Steel Appliance(s), Tankless Water Heater, Vented Exhaust Fan
- Laundry features:Dryer
- Amenities:Chandelier
Parking
- Total parking spaces:5
- Parking description:Covered, Direct Access, Door-Multi, Door-Single, Driveway, Electric Gate, Garage
- Garage:Yes
- Garage spaces:3
New listings near 582 Taranga Pl
- New
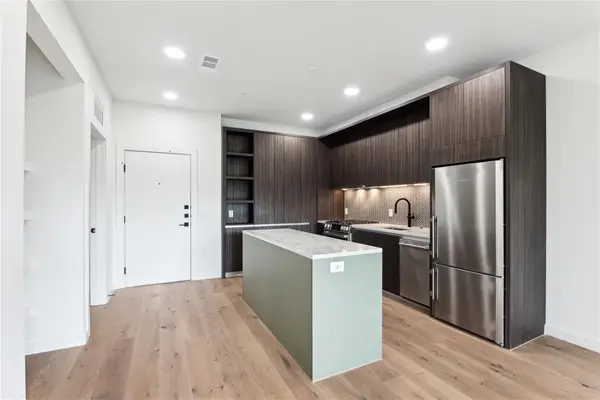 $429,000Active1 beds 1 baths756 sq. ft.
2209 S 1st St #217, Austin, TX 78704
MLS# 5567926Listed by: COMPASS RE TEXAS, LLC - New
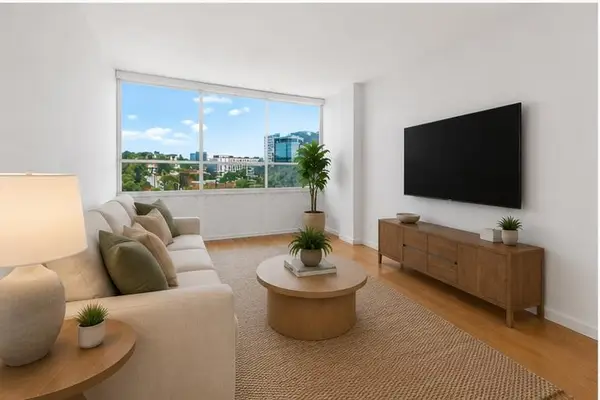 $185,000Active1 beds 1 baths594 sq. ft.
1800 Lavaca St #512, Austin, TX 78701
MLS# 9126798Listed by: COMPASS RE TEXAS, LLC - New
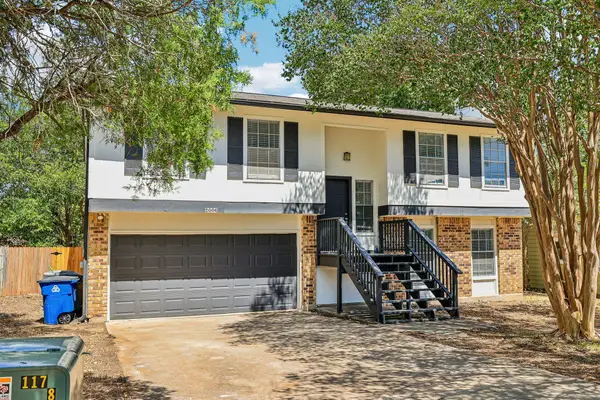 $550,000Active3 beds 2 baths2,008 sq. ft.
2006 Lear Ln, Austin, TX 78745
MLS# 9563677Listed by: BRAMLETT PARTNERS - Open Sat, 12:30 to 3:30pmNew
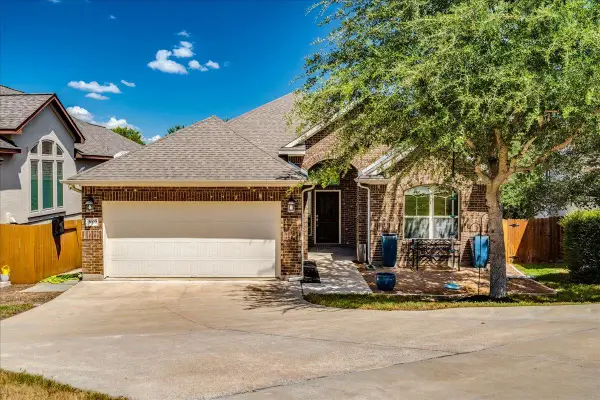 $559,900Active3 beds 2 baths1,929 sq. ft.
5009 Inks Clearing Ln, Austin, TX 78738
MLS# 1025593Listed by: REALTY ONE GROUP PROSPER - Open Sun, 1 to 3pmNew
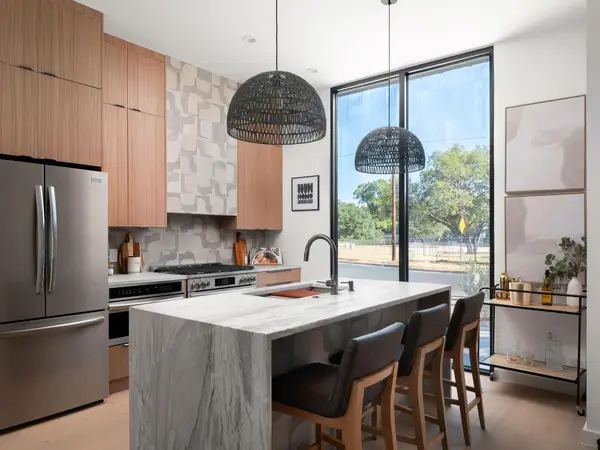 $835,000Active3 beds 4 baths1,600 sq. ft.
2301 East 2nd St, Austin, TX 78702
MLS# 1262710Listed by: AMAZING REALTY LLC - New
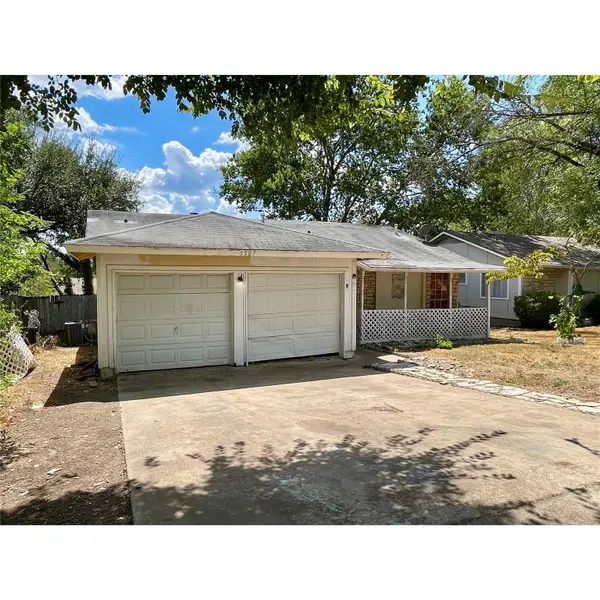 $219,950Active3 beds 2 baths1,325 sq. ft.
5507 Fence Row, Austin, TX 78744
MLS# 1637366Listed by: TELCO REALTY SYSTEMS - New
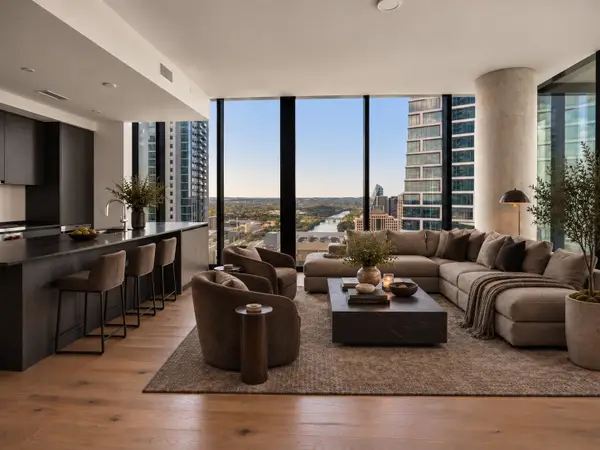 $1,350,000Active2 beds 2 baths1,174 sq. ft.
610 Davis St #3308, Austin, TX 78701
MLS# 1645449Listed by: EXP REALTY, LLC - Open Sun, 3 to 5pmNew
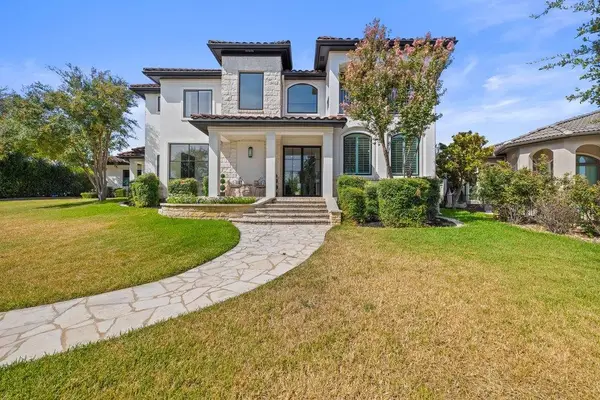 $1,995,000Active5 beds 6 baths4,105 sq. ft.
34 Autumn Oaks Dr, Austin, TX 78738
MLS# 1875148Listed by: COMPASS RE TEXAS, LLC - New
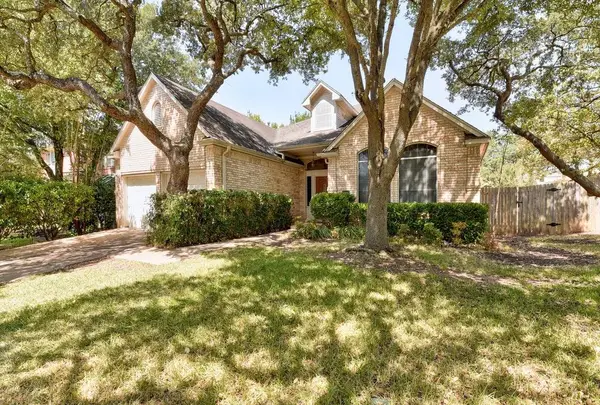 $659,000Active4 beds 3 baths2,560 sq. ft.
7600 Orrick Dr, Austin, TX 78749
MLS# 1889507Listed by: KELLER WILLIAMS REALTY - New
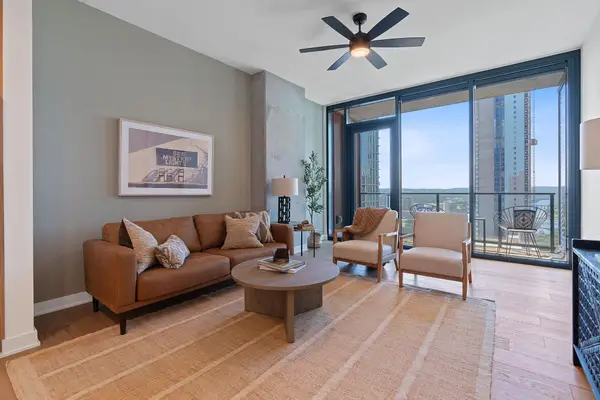 $724,999Active2 beds 2 baths1,058 sq. ft.
84 East Ave #1810, Austin, TX 78701
MLS# 2783207Listed by: CHRISTIES INTL REAL ESTATE LONE STAR


Protect your home and budget from life's surprises with an Assurant Home Warranty, backed by a partner that supports you through every step of homeownership. Explore Plans.
© 2023 - 2026 ERA Franchise Systems LLC. All rights reserved. ERA Franchise Systems LLC fully supports the principles of the Fair Housing Act and the Equal Opportunity Act. ERA, ERA Real Estate powered, and their respective logos are registered service marks of ERA Franchise Systems LLC. Each office is independently owned and operated.