
5823 Trailridge Dr, Austin, TX 78731
Local realty services provided by:ERA Experts
Listed by: audra smith
Office: austinrealestate.com
MLS#:5919005
Source:ACTRIS
Price summary
- Price:$2,195,000
- Price per sq. ft.:$832.7
About this home
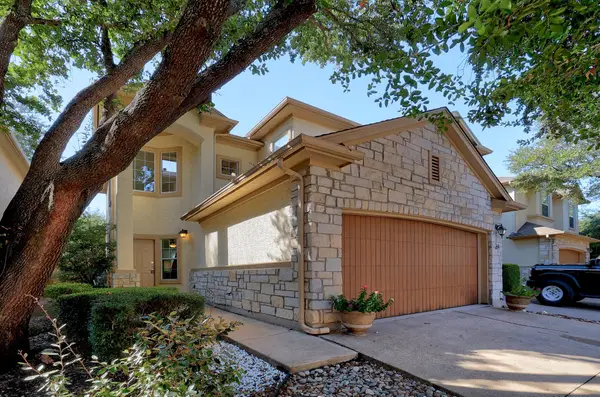
Custom-Crafted Luxury in Highland Hills | Quality. Privacy. Proximity.
Offered for the first time in a neighborhood where homes are cherished and rarely become available, Tranquility on Trailridge presents a rare opportunity to own a legacy property in one of Central Austin's most established and tightly held communities.
Conceived as a forever home with uncompromising quality at every turn, this extraordinary residence underwent a complete, down-to-the-studs transformation in 2023. Every detail was thoughtfully reimagined with exceptional craftsmanship, engineering, and timeless design, resulting in a home that lives like new construction—without the cost, delays, or uncertainty of building from scratch.
Inspired by the relaxed sophistication of Napa Valley with subtle French Tuscan influences, the interiors blend warmth, elegance, and modern performance. The open-concept floor plan is anchored by dramatic solid white oak beams imported from Canada, wide-plank Majorca European hardwood flooring, custom millwork, designer lighting, and meticulously selected finishes that create a refined yet inviting atmosphere.
Designed for both culinary enthusiasts and effortless entertaining, the chef's kitchen features luxurious Calacutta Gold quartz countertops, a premium Thermador appliance suite, custom soft-close cabinetry, a built-in wine refrigerator, bullet ice maker, and a highly functional layout that seamlessly connects to the home's living spaces.
The outdoor living spaces were designed to feel like a natural extension of the home. Custom San Marcos Iron Doors open to an expansive covered patio, creating a true indoor-outdoor lifestyle.
This is more than a luxury renovation—it is an exceptionally rare opportunity to own a meticulously engineered custom home in one of Austin's most coveted neighborhoods, where enduring quality, timeless design, and an unbeatable central location come together to create a residence built to be enjoyed for generations....
Contact an agent
Home facts
- Year built:2021
- Subdivision & Development:Highland Hills Sec 03
- Listing ID #:5919005
- Updated:October 04, 2026 at 03:49 PM
Rooms and interior
- Bedrooms:4
- Total bathrooms:3
- Full bathrooms:2
- Half bathrooms:1
- Flooring:Tile, Wood
- Kitchen Description:Built-In Gas Range, Dishwasher, Disposal, Double Oven, Stainless Steel Appliance(s), Vented Exhaust Fan
- Living area:2,636 sq. ft.
Heating and cooling
- Cooling:Central
- Heating:Central
- Central air:Yes
Structure and exterior
- Roof:Slate, Synthetic
- Year built:2021
- Building area:2,636 sq. ft.
- Lot area:0.32 Acres
- Lot Features:Landscaped, Pie Shaped Lot
- Construction Materials:Brick, Spray Foam Insulation
- Exterior Features:Gutters Full, Outdoor Grill, Private Yard
- Foundation Description:Slab
Schools
- High school:McCallum
- Elementary school:Highland Park
Utilities
- Water:Public
- Sewer:Public Sewer
Finances and disclosures
- Price:$2,195,000
- Price per sq. ft.:$832.7
- Tax amount:$27,126 (2026)
Features and amenities
- Appliances:Built-In Gas Range, Dishwasher, Disposal, Double Oven, Stainless Steel Appliance(s), Tankless Water Heater, Vented Exhaust Fan
Parking
- Total parking spaces:5
- Parking description:Carport, Garage, Garage Faces Side, Oversized
- Garage:Yes
- Garage spaces:2
New listings near 5823 Trailridge Dr
- New
 $349,999Active2 beds 3 baths1,592 sq. ft.
7708 San Felipe Blvd #24, Austin, TX 78729
MLS# 2552962Listed by: TEAM PRICE REAL ESTATE - New
 $879,000Active4 beds 4 baths3,059 sq. ft.
6224 Bower Well Rd, Austin, TX 78738
MLS# 3118552Listed by: EXP REALTY, LLC - New
 $314,999Active3 beds 3 baths1,565 sq. ft.
1516 Catalan Rd #502, Austin, TX 78748
MLS# 2033399Listed by: XL LEGACY INTERNATIONAL RESORT - New
 $507,000Active3 beds 2 baths1,098 sq. ft.
14805 General Williamson Dr, Austin, TX 78734
MLS# 2504999Listed by: CHRISTIES INTL REAL ESTATE LONE STAR - New
 $449,988Active3 beds 2 baths1,649 sq. ft.
2931 Cohoba Dr, Austin, TX 78748
MLS# 3461290Listed by: RE/MAX FINE PROPERTIES - New
 $300,000Active3 beds 2 baths1,514 sq. ft.
3602 Ferguson Ln, Austin, TX 78754
MLS# 9603422Listed by: MARKET POINT REALTY SERVICES - New
 $385,000Active3 beds 2 baths1,600 sq. ft.
6901 Greycloud Dr, Austin, TX 78745
MLS# 3605968Listed by: VENTURE PARTNERS R.E. - New
 $695,000Active-- beds -- baths1,386 sq. ft.
1601 West Ln, Austin, TX 78732
MLS# 5629336Listed by: COMPASS RE TEXAS, LLC - New
 $1,250,000Active3 beds 2 baths1,468 sq. ft.
1609 Woodlawn Blvd, Austin, TX 78703
MLS# 1972326Listed by: KELLER WILLIAMS REALTY - Open Sun, 12 to 2pmNew
 $350,000Active3 beds 1 baths1,196 sq. ft.
204 Chippendale Ave, Austin, TX 78745
MLS# 2270615Listed by: COMPASS RE TEXAS, LLC


Protect your home and budget from life's surprises with an Assurant Home Warranty, backed by a partner that supports you through every step of homeownership. Explore Plans.
© 2023 - 2026 ERA Franchise Systems LLC. All rights reserved. ERA Franchise Systems LLC fully supports the principles of the Fair Housing Act and the Equal Opportunity Act. ERA, ERA Real Estate powered, and their respective logos are registered service marks of ERA Franchise Systems LLC. Each office is independently owned and operated.