
5903 Cane Pace, Austin, TX 78746
Local realty services provided by:ERA Brokers Consolidated
Listed by: yanci zhang
Office: compass re texas, llc.
MLS#:3537914
Source:ACTRIS
5903 Cane Pace,Austin, TX 78746
$1,275,000
- 5 Beds
- 3 Baths
- 3,306 sq. ft.
- Single family
- Active
Upcoming open houses
- Sat, Sep 1901:00 pm - 03:00 pm
Price summary
- Price:$1,275,000
- Price per sq. ft.:$385.66
- Monthly HOA dues:$84.17
About this home
Experience the ultimate Austin lifestyle in this beautifully appointed 5-bedroom, 3-bathroom home in the highly desirable Davenport Ranch neighborhood. Designed with an open and airy floor plan, the home invites you in with two distinct living spaces perfectly suited for hosting friends or cozying up with family. On the main level, the primary suite is a true retreat, offering peaceful views of the private patio just outside. A flexible fifth bedroom on the first floor easily adapts to your needs—whether that’s a dedicated home office, a gym, or a quiet library. For those who love to entertain, the tucked-away wine storage room is a fantastic surprise. Step out to the secluded back patio, your new favorite spot for morning coffee or evening gatherings under the Texas sky. With three additional bedrooms upstairs, there is abundant space for everyone. Paired with zoning to the acclaimed Eanes ISD and a location just minutes from the Austin Country Club, this home is the perfect blend of luxury, comfort, and convenience....
Contact an agent
Home facts
- Year built:1997
- Subdivision & Development:Davenport Ranch Ph 03 Sec 04
- Listing ID #:3537914
- Updated:September 14, 2026 at 12:50 AM
Rooms and interior
- Bedrooms:5
- Total bathrooms:3
- Full bathrooms:3
- Flooring:Carpet, Tile, Wood
- Kitchen Description:Built-In Oven(s), Cooktop, Dishwasher
- Living area:3,306 sq. ft.
Heating and cooling
- Cooling:Central
- Heating:Central
- Central air:Yes
Structure and exterior
- Roof:Composition
- Year built:1997
- Building area:3,306 sq. ft.
- Lot area:0.14 Acres
- Lot Features:Cul-De-Sac, Sprinkler - Automatic, Trees-Small (Under 20 Ft)
- Construction Materials:Masonry All Sides
- Exterior Features:Exterior Steps, Private Yard
- Foundation Description:Slab
Schools
- High school:Westlake
- Elementary school:Bridge Point
Utilities
- Water:Public
- Sewer:Public Sewer
Finances and disclosures
- Price:$1,275,000
- Price per sq. ft.:$385.66
- Tax amount:$30,494 (2025)
Features and amenities
- Appliances:Built-In Oven(s), Cooktop, Dishwasher
- Amenities:Bookcases
Parking
- Total parking spaces:2
- Parking description:Attached
- Garage:Yes
- Garage spaces:2
New listings near 5903 Cane Pace
 $319,900Active3 beds 3 baths1,498 sq. ft.
1207 Crupp Ct, Austin, TX 78753
MLS# 9509411Listed by: QUINN REAL ESTATE- New
 $625,000Active2 beds 2 baths1,264 sq. ft.
1801 Lavaca St #15M, Austin, TX 78701
MLS# 9277349Listed by: DOUGLAS ELLIMAN REAL ESTATE - New
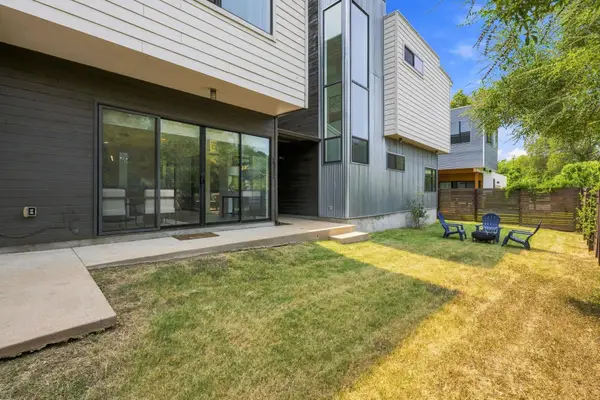 $950,000Active4 beds 3 baths2,005 sq. ft.
3700 Garden Villa Ln #2, Austin, TX 78704
MLS# 7687705Listed by: TERI JOHNSON PROPERTIES - New
 $320,000Active3 beds 2 baths1,412 sq. ft.
5500 Buffalo Pass #A, Austin, TX 78745
MLS# 6968059Listed by: CRAWFORD REALTY INC - New
 $649,500Active-- beds -- baths2,026 sq. ft.
3313 S Oak Dr, Austin, TX 78704
MLS# 7704646Listed by: COMPASS RE TEXAS, LLC - New
 $675,000Active3 beds 2 baths1,252 sq. ft.
3820 Hermalinda St, Austin, TX 78723
MLS# 7916983Listed by: STANBERRY REALTORS - New
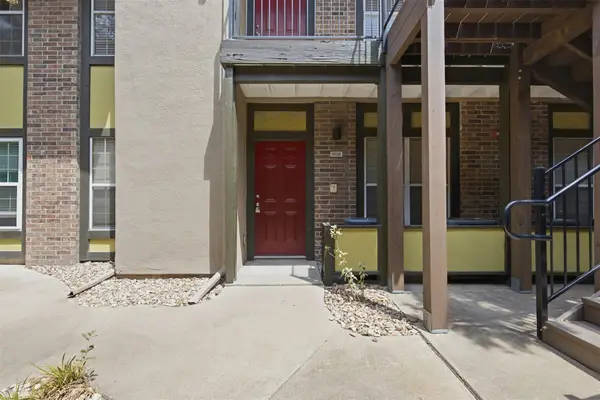 $179,900Active1 beds 1 baths650 sq. ft.
7685 Northcross Dr #908, Austin, TX 78757
MLS# 9927748Listed by: DEVILLAR PROPERTIES - Open Fri, 10am to 12pmNew
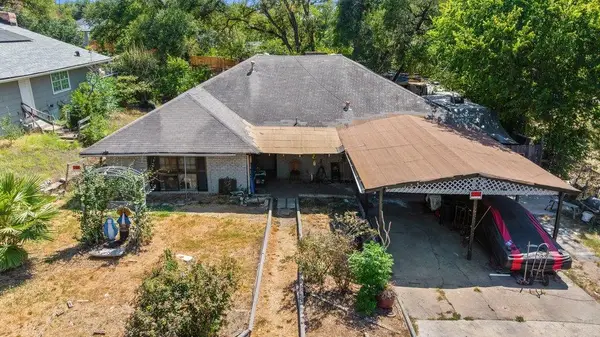 $349,900Active3 beds 2 baths2,150 sq. ft.
5111 Woodmoor Dr, Austin, TX 78721
MLS# 4412671Listed by: MODUS REAL ESTATE - New
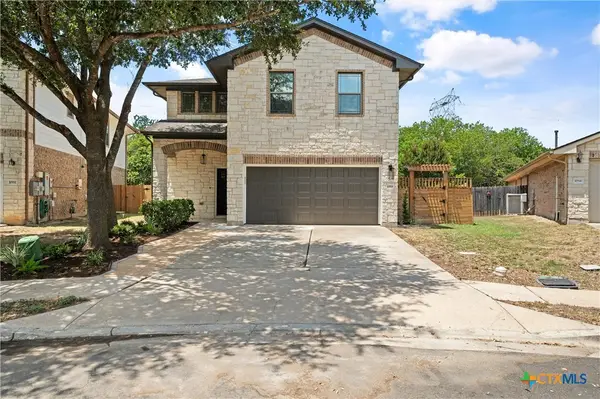 $455,000Active5 beds 3 baths2,433 sq. ft.
10936 Short Springs Drive, Austin, TX 78754
MLS# 625139Listed by: TEXAS ALLY REAL ESTATE GROUP


Protect your home and budget from life's surprises with an Assurant Home Warranty, backed by a partner that supports you through every step of homeownership. Explore Plans.
© 2023 - 2026 ERA Franchise Systems LLC. All rights reserved. ERA Franchise Systems LLC fully supports the principles of the Fair Housing Act and the Equal Opportunity Act. ERA, ERA Real Estate powered, and their respective logos are registered service marks of ERA Franchise Systems LLC. Each office is independently owned and operated.