
591 Vendemmia Bnd, Austin, TX 78738
Local realty services provided by:ERA Experts
Listed by: amber hart
Office: keller williams - lake travis
MLS#:6093299
Source:ACTRIS
591 Vendemmia Bnd,Austin, TX 78738
$2,795,000
- 4 Beds
- 5 Baths
- 5,151 sq. ft.
- Single family
- Active
Price summary
- Price:$2,795,000
- Price per sq. ft.:$542.61
- Monthly HOA dues:$366.67
About this home
Welcome to contemporary luxury in The Peninsula at Rough Hollow, where striking architecture, exceptional craftsmanship, and timeless design create an extraordinary Hill Country retreat. Curated by Vanguard Studio, every interior finish blends sophisticated style with effortless livability. The light-filled open floor plan is designed for seamless entertaining with soaring ceilings, expansive living spaces, and dramatic 10-foot Western sliding glass walls connecting indoors and out. The chef’s kitchen features premium Sub-Zero and Wolf appliances, sleek custom cabinetry, an oversized island with seating for four, built-in desk nook, and refined finishes. An elegant dining space is highlighted by a custom temperature-controlled glass wine wall. Flexible living includes a private study, fitness room, game room, and laundry rooms on both levels. Occupying its own private floor, the lavish primary suite offers dual spa-inspired baths connected by a frameless glass walk-through shower, loft, and covered patio. Outside, a private resort awaits with a sparkling pool, dramatic negative-edge spa, multiple covered and open-air living areas, and cozy fireplace. Set on approximately .80 acres overlooking a peaceful cove and 100+ acres of protected scenic trails, the property offers exceptional privacy and panoramic Hill Country views. A concrete paver drive leads to an attached four-car garage. Rough Hollow Club membership unlocks waterfront amenities, lake access, Yacht Club and Marina, Canyon Grille, hike-and-bike trails, resort pools, fitness center, pavilion, Highland Village water amenities, sports courts, and year-round recreation. Just 30 minutes from downtown Austin, this residence delivers an exceptional Lake Travis lifestyle. Designed for entertaining and everyday living, the home pairs modern lines with inviting spaces and effortless indoor-outdoor flow. From sunrise views to evenings by the fire, every detail celebrates privacy and sophisticated Hill Country living....
Contact an agent
Home facts
- Year built:2020
- Subdivision & Development:The Penninsula at Rough Hollow
- Listing ID #:6093299
- Updated:October 14, 2026 at 12:07 PM
Rooms and interior
- Bedrooms:4
- Total bathrooms:5
- Full bathrooms:4
- Half bathrooms:1
- Flooring:Carpet, Tile, Wood
- Kitchen Description:Built-In Refrigerator, Dishwasher, Disposal, Double Oven, Ice Maker, Induction Cooktop, Microwave, Refrigerator, Stainless Steel Appliance(s), Warming Drawer, Wine Refrigerator
- Living area:5,151 sq. ft.
Heating and cooling
- Cooling:Central
- Heating:Central, Propane
- Central air:Yes
Structure and exterior
- Roof:Metal
- Year built:2020
- Building area:5,151 sq. ft.
- Lot area:0.8 Acres
- Lot Features:Back Yard, Curbs, Front Yard, Landscaped, Level, Sloped Down, Sprinkler - Automatic, Trees-Small (Under 20 Ft)
- Construction Materials:Masonry All Sides, Spray Foam Insulation, Stone, Stucco
- Exterior Features:Balcony, Exterior Steps, Gas Grill, Gutters Full, Outdoor Grill, Private Yard
- Foundation Description:Slab
Schools
- High school:Lake Travis
- Elementary school:Rough Hollow
Utilities
- Water:MUD
Finances and disclosures
- Price:$2,795,000
- Price per sq. ft.:$542.61
- Tax amount:$53,807 (2026)
Features and amenities
- Appliances:Built-In Refrigerator, Dishwasher, Disposal, Double Oven, Ice Maker, Induction Cooktop, Microwave, Refrigerator, See Remarks, Stainless Steel Appliance(s), Tankless Water Heater, Warming Drawer, Wine Refrigerator
- Amenities:Bookcases, Chandelier, Elevator, Pantry, Storage
Parking
- Total parking spaces:9
- Parking description:Attached, Direct Access, Door-Multi, Driveway, Garage Door Opener, Garage Faces Front, Garage Faces Side, Inside Entrance, Kitchen Level, Side By Side
- Garage:Yes
- Garage spaces:4
New listings near 591 Vendemmia Bnd
- New
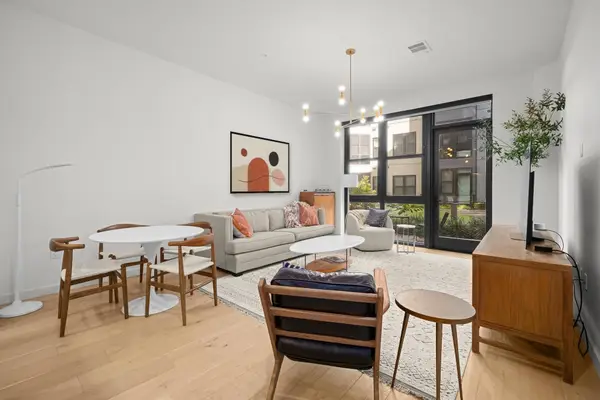 $449,000Active1 beds 1 baths995 sq. ft.
800 Embassy Dr #124, Austin, TX 78702
MLS# 3988588Listed by: JBGOODWIN REALTORS WL - New
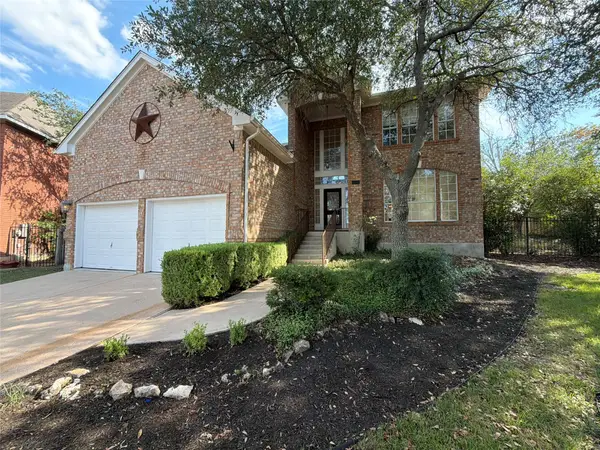 $685,000Active4 beds 3 baths2,645 sq. ft.
5400 Ketch Ct, Austin, TX 78730
MLS# 9720227Listed by: OPENDOOR BROKERAGE, LLC - New
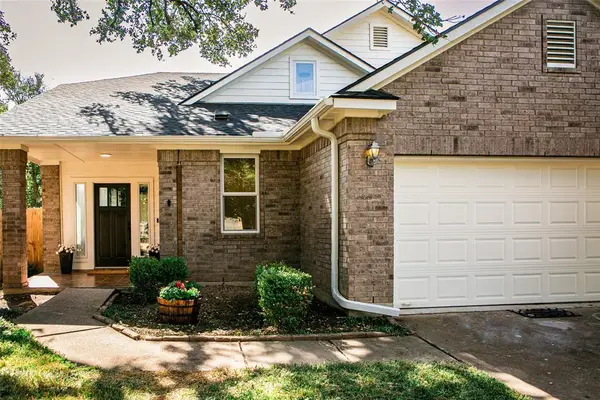 $550,000Active3 beds 3 baths2,190 sq. ft.
10316 Huxley St, Austin, TX 78748
MLS# 5008731Listed by: EXP REALTY, LLC - New
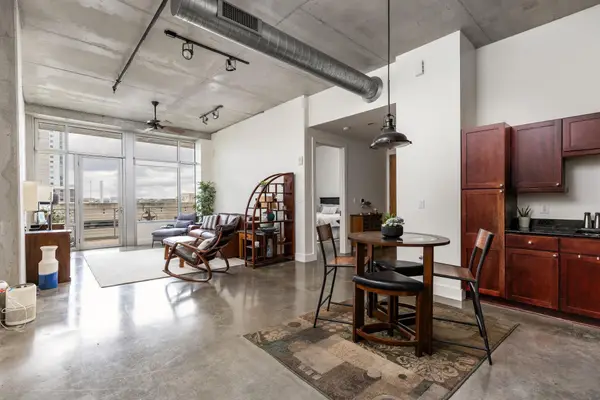 $549,000Active1 beds 1 baths1,025 sq. ft.
800 W 5th St #507, Austin, TX 78703
MLS# 7601182Listed by: EXP REALTY, LLC - Open Sun, 12 to 2pmNew
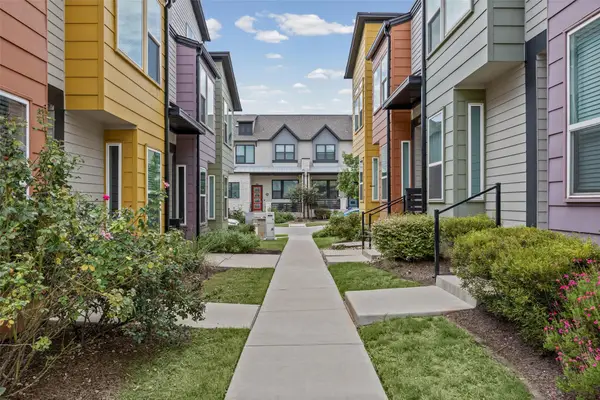 $381,500Active2 beds 2 baths878 sq. ft.
4321 Stromquist St, Austin, TX 78723
MLS# 9292084Listed by: OPEN HOUSE AUSTIN GROUP LLC - New
 $625,000Active2 beds 2 baths796 sq. ft.
44 East Ave #3305, Austin, TX 78701
MLS# 3829427Listed by: CHRISTIES INTL REAL ESTATE LONE STAR - New
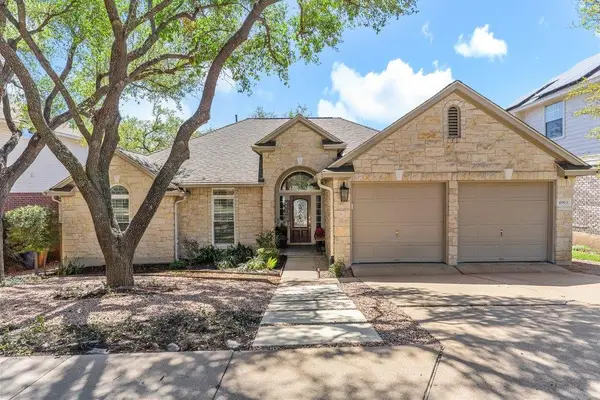 $650,000Active3 beds 2 baths2,094 sq. ft.
6913 Auckland Dr, Austin, TX 78749
MLS# 8390450Listed by: EXP REALTY, LLC - New
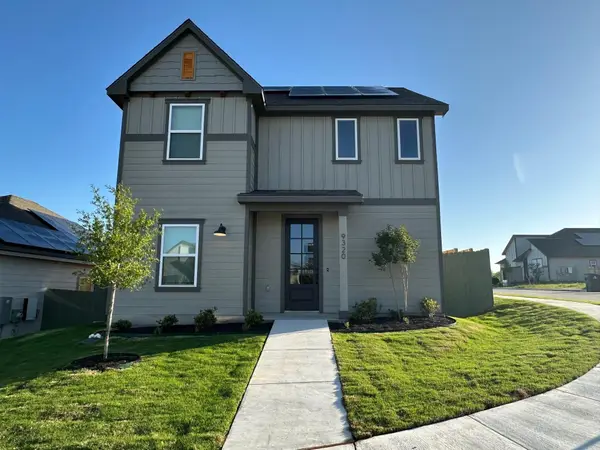 $324,900Active3 beds 3 baths1,519 sq. ft.
9320 Gladsome Path, Manor, TX 78653
MLS# 2168943Listed by: LGI HOMES - New
 $240,000Active2 beds 3 baths1,391 sq. ft.
3101 Davis Ln #6102, Austin, TX 78748
MLS# 2038370Listed by: PURE REALTY - New
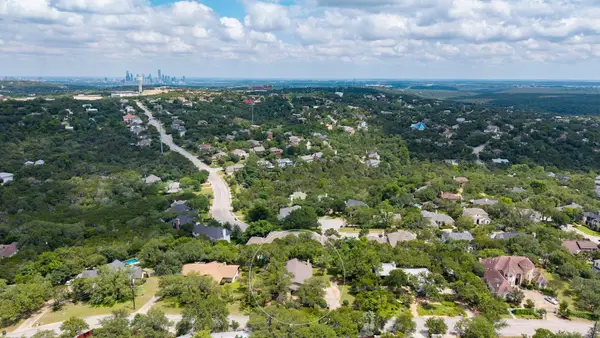 $1,069,000Active0.43 Acres
1211 Falcon Ledge Dr, Austin, TX 78746
MLS# 7012310Listed by: COMPASS RE TEXAS, LLC


Protect your home and budget from life's surprises with an Assurant Home Warranty, backed by a partner that supports you through every step of homeownership. Explore Plans.
© 2023 - 2026 ERA Franchise Systems LLC. All rights reserved. ERA Franchise Systems LLC fully supports the principles of the Fair Housing Act and the Equal Opportunity Act. ERA, ERA Real Estate powered, and their respective logos are registered service marks of ERA Franchise Systems LLC. Each office is independently owned and operated.