
5935 Salcon Cliff Dr, Austin, TX 78749
Local realty services provided by:ERA Brokers Consolidated
Listed by: zane collins
Office: kw-austin portfolio real estate
MLS#:5088148
Source:ACTRIS
5935 Salcon Cliff Dr,Austin, TX 78749
$679,000Last list price
- 3 Beds
- 2 Baths
- - sq. ft.
- Single family
- Sold
Sorry, we are unable to map this address
Price summary
- Price:$679,000
- Monthly HOA dues:$22
About this home
Tucked beneath a canopy of mature oak trees, this renovated single-story home offers an ideal balance of shade, natural light, and inviting living spaces. Inside, the open-concept layout is designed for both everyday comfort and effortless entertaining. Recent interior updates include fresh plank flooring, designer paint, new electric and plumbing fixtures, and a redesigned fireplace.
The spacious kitchen features custom cabinetry, GE Cafe appliance suite, abundant prep space, walk-in pantry, and a breakfast bar for casual dining. The large format windows frame views of the expansive backyard and oak trees from the living and dining areas.
The primary suite looks out toward the backyard, and offers an oversized shower, double vanity sink, and walk in closet with custom lighting.
Step outside to the tree covered patio, an ideal setting for relaxing, or spend an evening around with friends around a fire or soaking in the cowboy pool. Adding even more versatility, the fully conditioned backyard studio offers endless possibilities as a home office, creative workspace, fitness room, or hobby studio.
Additional highlights include gutters, landscape lighting, permanent and customizable holiday lighting by Astoria Lighting, insulated garage with separate HVAC, refreshed hardware on all interior doors and cabinets, and recently installed front door.
With endless potential inside and out, this home is perfectly positioned just minutes from grocery shopping, popular dining, shopping, entertainment, and convenient access to MoPac, making it easy to enjoy everything Southwest Austin has to offer....
Contact an agent
Home facts
- Year built:1999
- Subdivision & Development:Village At Western Oaks Sec 15
- Listing ID #:5088148
- Updated:August 21, 2026 at 06:29 AM
Rooms and interior
- Bedrooms:3
- Total bathrooms:2
- Full bathrooms:2
- Flooring:Tile, Vinyl, Wood
- Kitchen Description:Dishwasher, Disposal, Free-Standing Gas Range, Gas Cooktop, Microwave
Heating and cooling
- Cooling:Central
- Heating:Central
- Central air:Yes
Structure and exterior
- Roof:Asphalt, Shingle
- Year built:1999
- Lot Features:Back Yard, Curbs, Front Yard, Landscaped, Level, Trees-Large (Over 40 Ft), Xeriscape
- Construction Materials:Masonry All Sides
- Exterior Features:Gutters Full, Private Yard
- Foundation Description:Slab
Schools
- High school:Bowie
- Elementary school:Mills
Utilities
- Water:Public
- Sewer:Public Sewer
Finances and disclosures
- Price:$679,000
- Tax amount:$11,460 (2026)
Features and amenities
- Appliances:Dishwasher, Disposal, Free-Standing Gas Range, Gas Cooktop, Microwave
- Amenities:Pantry
Parking
- Total parking spaces:2
- Parking description:Attached, Door-Single
- Garage:Yes
- Garage spaces:2
New listings near 5935 Salcon Cliff Dr
- New
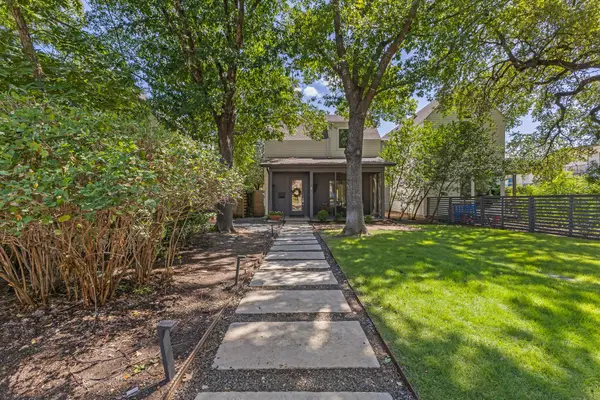 $1,150,000Active3 beds 3 baths2,079 sq. ft.
1603 W 39th 1/2 St #A, Austin, TX 78756
MLS# 1008869Listed by: REAL BROKER, LLC - New
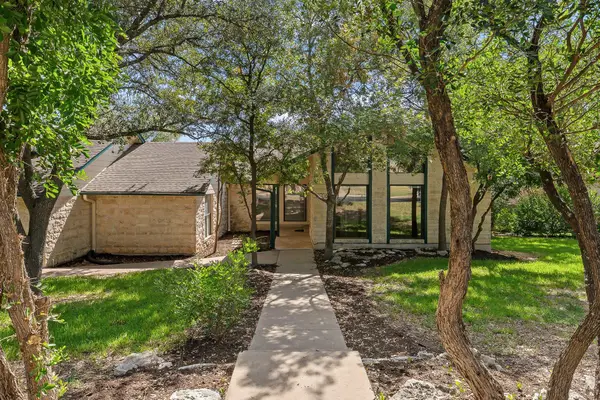 $890,000Active4 beds 3 baths2,590 sq. ft.
10706 Pickfair Dr, Austin, TX 78750
MLS# 3276557Listed by: KTB REAL ESTATE SERVICES, LLC - New
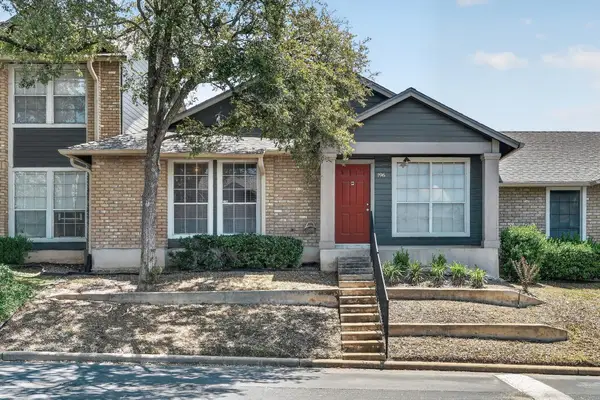 $175,000Active2 beds 2 baths891 sq. ft.
1015 E Yager Ln #196, Austin, TX 78753
MLS# 4142313Listed by: JPAR ROUND ROCK - New
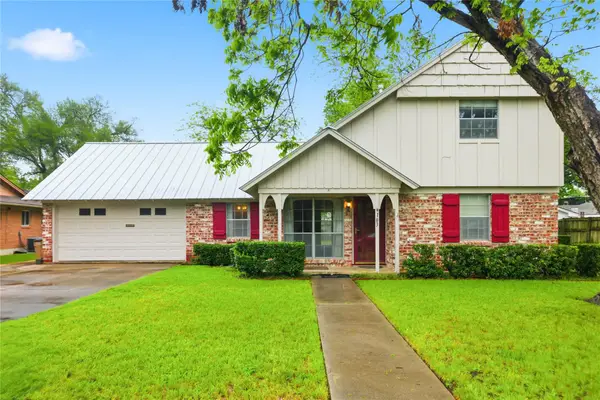 $725,000Active4 beds 2 baths1,657 sq. ft.
6103 Janey Dr, Austin, TX 78757
MLS# 5306945Listed by: WALLACE BROWN PROPERTIES - New
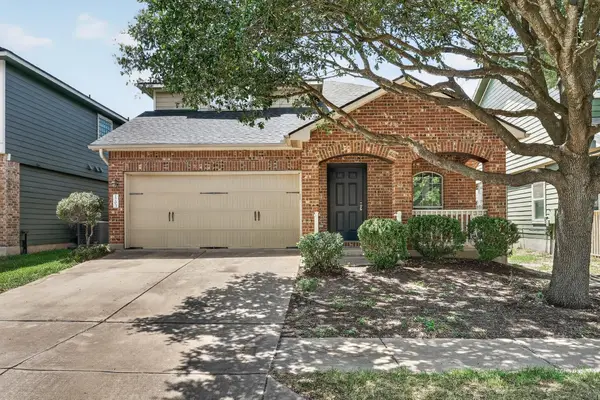 $449,900Active3 beds 3 baths2,019 sq. ft.
1703 Comfort Dr, Austin, TX 78748
MLS# 5859812Listed by: KELLER WILLIAMS REALTY - New
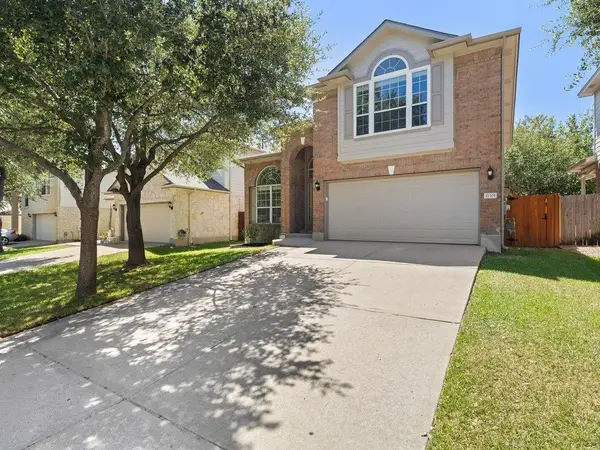 $499,995Active3 beds 3 baths2,108 sq. ft.
11301 Fletcher Hall Ln, Austin, TX 78717
MLS# 6024331Listed by: KELLER WILLIAMS REALTY - Open Sat, 1 to 3pmNew
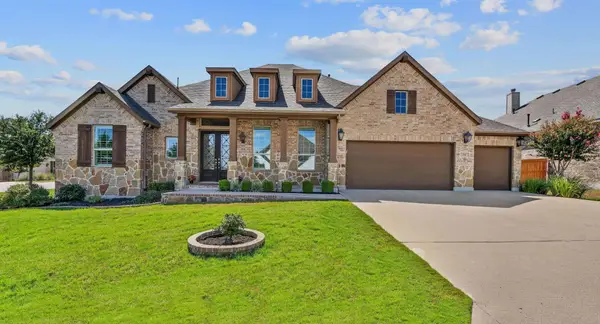 $785,000Active4 beds 4 baths3,279 sq. ft.
158 Short Bush Pass, Austin, TX 78737
MLS# 8360659Listed by: EXP REALTY, LLC - New
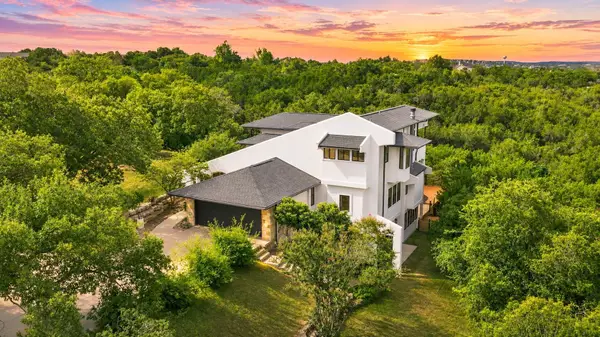 $2,399,000Active5 beds 4 baths3,959 sq. ft.
8204 Malish Ct, Austin, TX 78746
MLS# 1255610Listed by: AUSTINREALESTATE.COM - New
 $939,900Active4 beds 3 baths2,937 sq. ft.
14210 Fort Smith Trl, Austin, TX 78734
MLS# 1844341Listed by: TRUSTAR REAL ESTATE - New
 $895,900Active2 beds 1 baths1,036 sq. ft.
48 East Ave #2011, Austin, TX 78701
MLS# 2119324Listed by: KUPER SOTHEBY'S INT'L REALTY


Protect your home and budget from life's surprises with an Assurant Home Warranty, backed by a partner that supports you through every step of homeownership. Explore Plans.
© 2023 - 2026 ERA Franchise Systems LLC. All rights reserved. ERA Franchise Systems LLC fully supports the principles of the Fair Housing Act and the Equal Opportunity Act. ERA, ERA Real Estate powered, and their respective logos are registered service marks of ERA Franchise Systems LLC. Each office is independently owned and operated.