
6022 Mount Bonnell Holw, Austin, TX 78731
Local realty services provided by:ERA Experts
Listed by: hilary taylor
Office: monica & company real estate
MLS#:8219175
Source:ACTRIS
Price summary
- Price:$949,900
- Price per sq. ft.:$370.91
- Monthly HOA dues:$63
About this home
Beautifully updated and ideally located in the coveted Cat Mountain Villas community, this stunning home offers the perfect blend of luxury, comfort, and Hill Country charm—now at an improved price. Step inside to soaring ceilings, abundant natural light, and an inviting open-concept living area anchored by a cozy fireplace. The well-appointed kitchen features updated appliances, granite countertops, custom oak cabinetry, a center island, and generous storage, making it ideal for both everyday living and entertaining. Enjoy the flexibility of two dining spaces, including a formal dining room and a casual breakfast area, perfect for everything from weeknight meals to holiday celebrations. The spacious primary suite serves as a private retreat with a spa-inspired bathroom showcasing marble finishes, a soaking tub, walk-in shower, and an expansive walk-in closet. Upstairs, each bedroom features its own private balcony, where breathtaking Hill Country sunsets and peekaboo views of Lake Austin create the perfect backdrop for morning coffee or an evening glass of wine. Offering approximately 2,560 square feet with 3 bedrooms and 2.5 bathrooms, this thoughtfully designed residence provides the ideal balance of comfortable living and effortless entertaining. Residents of Cat Mountain Villas enjoy resort-style amenities, including a clubhouse, swimming pool, and tennis courts, all while being just minutes from downtown Austin, The Domain, Lake Austin, Mount Bonnell, scenic hiking trails, shopping, and dining. With its recent price improvement and an unbeatable Central Austin location, 6022 Mount Bonnell Hollow presents an exceptional opportunity to enjoy one of Austin's most desirable lifestyles. Whether you're entertaining guests, unwinding on the balcony, or exploring everything the city has to offer, this is a home you'll love coming back to....
Contact an agent
Home facts
- Year built:1978
- Subdivision & Development:Cat Mountain Villas Sec 01
- Listing ID #:8219175
- Updated:October 09, 2026 at 03:52 PM
Rooms and interior
- Bedrooms:3
- Total bathrooms:3
- Full bathrooms:2
- Half bathrooms:1
- Flooring:Bamboo, Carpet, Wood
- Kitchen Description:Built-In Electric Range, Dishwasher, Disposal, Double Oven, ENERGY STAR Qualified Appliances, Electric Cooktop, Exhaust Fan, Microwave, Oven, Refrigerator, Self Cleaning Oven, Stainless Steel Appliance(s), Trash Compactor, Wine Cooler
- Living area:2,561 sq. ft.
Heating and cooling
- Cooling:Central
- Heating:Central, Natural Gas
- Central air:Yes
Structure and exterior
- Roof:Metal
- Year built:1978
- Building area:2,561 sq. ft.
- Lot area:0.11 Acres
- Lot Features:Cul-De-Sac, Trees-Moderate
- Construction Materials:Frame, Masonry Partial, Stone Veneer
- Exterior Features:Balcony, Exterior Steps, Private Yard
- Foundation Description:Slab
Schools
- High school:McCallum
- Elementary school:Highland Park
Utilities
- Water:Public
- Sewer:Public Sewer
Finances and disclosures
- Price:$949,900
- Price per sq. ft.:$370.91
- Tax amount:$21,655 (2026)
Features and amenities
- Appliances:Built-In Electric Range, Dishwasher, Disposal, Double Oven, ENERGY STAR Qualified Appliances, Electric Cooktop, Exhaust Fan, Microwave, Oven, Refrigerator, Self Cleaning Oven, Stainless Steel Appliance(s), Trash Compactor, Water Heater, Wine Cooler
Parking
- Total parking spaces:4
- Parking description:Attached, Garage Door Opener
- Garage:Yes
- Garage spaces:2
New listings near 6022 Mount Bonnell Holw
- Open Sat, 1 to 3pmNew
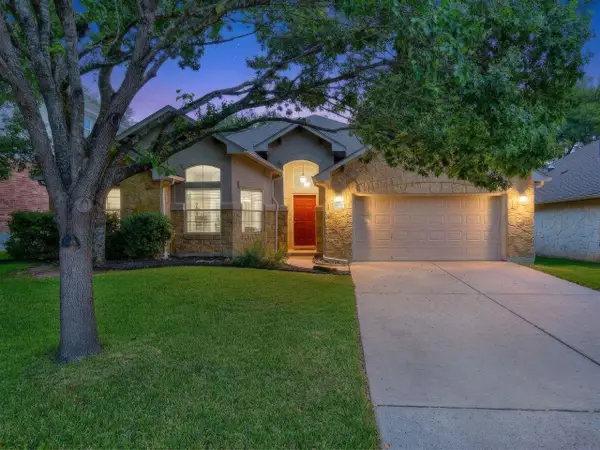 $660,000Active3 beds 2 baths2,197 sq. ft.
6413 York Bridge Cir, Austin, TX 78749
MLS# 4191638Listed by: COLDWELL BANKER REALTY - Open Sun, 11am to 1pmNew
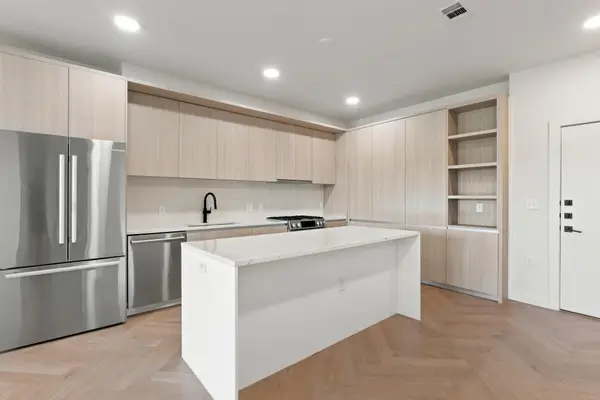 $865,000Active2 beds 2 baths1,175 sq. ft.
2209 S 1st St #335, Austin, TX 78704
MLS# 4823609Listed by: COMPASS RE TEXAS, LLC - Open Sun, 10am to 12pmNew
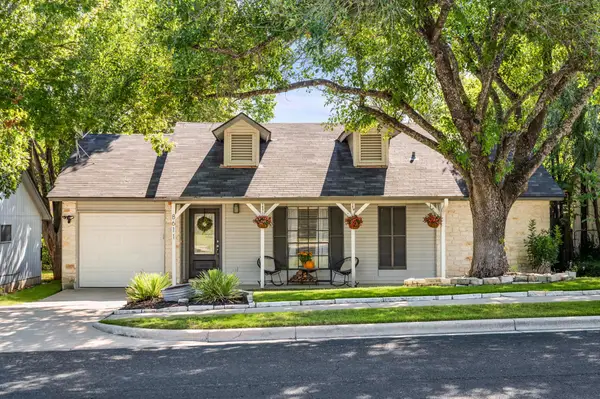 $349,900Active2 beds 1 baths892 sq. ft.
8611 United Kingdom Dr, Austin, TX 78748
MLS# 7529347Listed by: COMPASS RE TEXAS, LLC - New
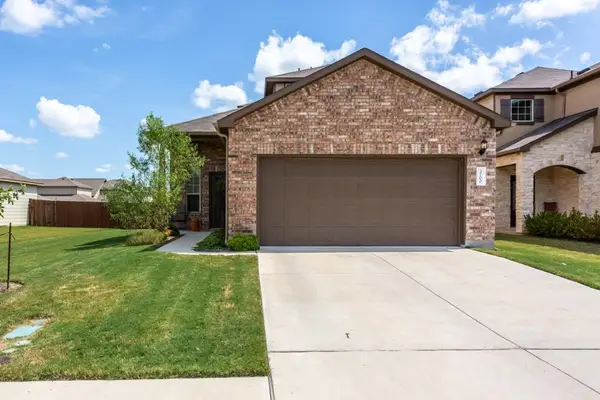 $410,000Active3 beds 3 baths1,819 sq. ft.
3700 Kennedy Grace Ln, Austin, TX 78728
MLS# 8138975Listed by: DASH REALTY - New
 $375,000Active2 beds 2 baths1,041 sq. ft.
3809 Spicewood Springs Rd #241, Austin, TX 78759
MLS# 3754320Listed by: REAL ESTATE ALLIANCE, INC. - New
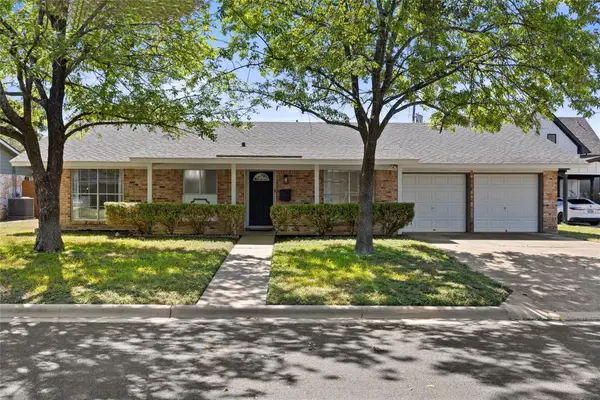 $525,000Active3 beds 2 baths1,396 sq. ft.
1801 Belford Dr, Austin, TX 78757
MLS# 5586720Listed by: COMPASS RE TEXAS, LLC - Open Fri, 12 to 2pmNew
 $2,999,999Active4 beds 4 baths3,600 sq. ft.
1110 Travis Heights Blvd, Austin, TX 78704
MLS# 8072518Listed by: COMPASS RE TEXAS, LLC - Open Sun, 2 to 4pmNew
 $925,000Active3 beds 2 baths2,367 sq. ft.
4444 Sacred Arrow Dr, Austin, TX 78735
MLS# 1204674Listed by: BETTY HOOD REAL ESTATE, LLC - New
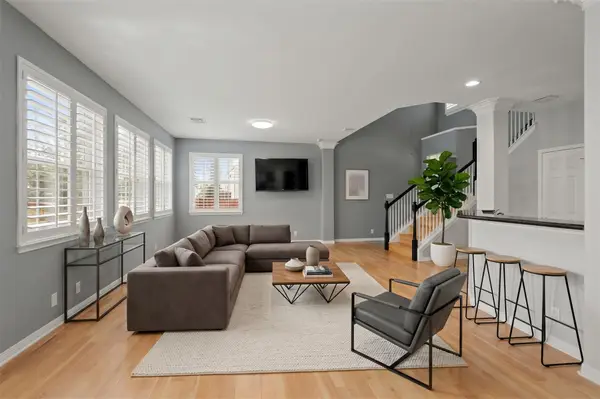 $334,500Active2 beds 3 baths1,383 sq. ft.
4508 Duval Rd #604, Austin, TX 78727
MLS# 1206458Listed by: COMPASS RE TEXAS, LLC - Open Sun, 1 to 3pmNew
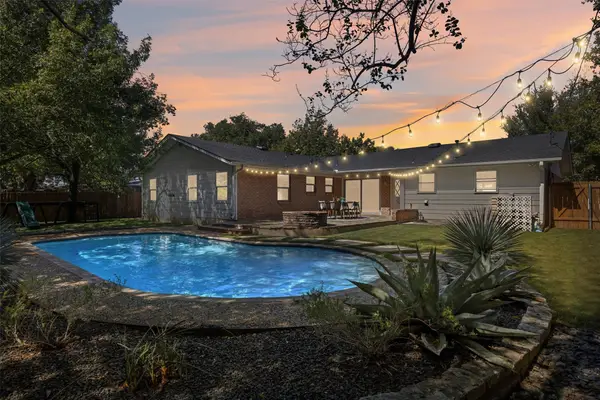 $769,900Active3 beds 2 baths1,783 sq. ft.
4605 Pack Saddle Pass, Austin, TX 78745
MLS# 4053904Listed by: BRAMLETT PARTNERS


Protect your home and budget from life's surprises with an Assurant Home Warranty, backed by a partner that supports you through every step of homeownership. Explore Plans.
© 2023 - 2026 ERA Franchise Systems LLC. All rights reserved. ERA Franchise Systems LLC fully supports the principles of the Fair Housing Act and the Equal Opportunity Act. ERA, ERA Real Estate powered, and their respective logos are registered service marks of ERA Franchise Systems LLC. Each office is independently owned and operated.