
604 Bellevue Pl, Austin, TX 78705
Local realty services provided by:ERA Brokers Consolidated
Listed by: stacey nelson
Office: exp realty, llc.
MLS#:7412871
Source:ACTRIS
Price summary
- Price:$980,000
- Price per sq. ft.:$555.87
About this home
First time on the market in more than 65 years, this architect-designed 1958 mid-century home offers a rare opportunity in Central Austin’s sought-after Eastwoods Park neighborhood north of the UT campus. Designed and built by prominent Austin architect Leonard J. Lundgren—whose work is documented in the Austin History Center’s Lundgren & Maurer collection—this single-story residence blends authentic period character with substantial recent improvements. With just over 1,750sf., 3 bedrooms, and 2 full baths, the home features amazing real hardwood floors, original tile bathrooms, an indoor utility room, and four-side brick construction. The single-level floor plan delivers classic mid-century appeal and everyday livability, while a detached oversized two-car garage provides generous space for vehicles, storage, projects, or workbenches. Major updates include a 2021 roof and water heater; 2024 HVAC system, sewer lines, and electrical; and whole-house interior and exterior paint completed in 2025–26. These meaningful investments complement the home’s preserved architectural character and create a move-in-ready foundation for its next chapter. Enjoy an exceptional UT-area location within a short distance of Eastwoods Park, St. David’s Medical Center, DKR-Texas Memorial Stadium, the University of Texas Law School, Texas Science & Natural History Museum, Moody Center, the LBJ Presidential Library, and the Texas State Capitol. Take in a 9-hole round of golf at nearby historic Hancock Golf Course, gather for Longhorn football weekends, watch the UT Tower light up orange for special occasions, or take a quick bus ride to Dell Medical Center, downtown Austin entertainment, and ACL Festival. This is more than a home—it is an uncommon opportunity to own a well-cared-for piece of Austin architectural history in a connected, park-adjacent Central Austin setting....
Contact an agent
Home facts
- Year built:1958
- Subdivision & Development:College Court
- Listing ID #:7412871
- Updated:August 31, 2026 at 07:54 PM
Rooms and interior
- Bedrooms:3
- Total bathrooms:2
- Full bathrooms:2
- Flooring:Tile, Wood
- Kitchen Description:Dishwasher, Disposal, Free-Standing Electric Range, Free-Standing Refrigerator, Stainless Steel Appliance(s), Vented Exhaust Fan
- Living area:1,763 sq. ft.
Heating and cooling
- Cooling:Central
- Heating:Central, Natural Gas
- Central air:Yes
Structure and exterior
- Roof:Shingle
- Year built:1958
- Building area:1,763 sq. ft.
- Lot area:0.22 Acres
- Lot Features:Back Yard, Curbs, Front Yard, Interior Lot, Sprinkler - Automatic, Trees-Large (Over 40 Ft)
- Construction Materials:Brick Veneer, Masonry All Sides
- Exterior Features:Exterior Steps, Gutters Full, Private Yard
- Foundation Description:Pillar/Post/Pier
Schools
- High school:McCallum
- Elementary school:Lee
Utilities
- Water:Public
- Sewer:Public Sewer
Finances and disclosures
- Price:$980,000
- Price per sq. ft.:$555.87
- Tax amount:$15,182 (2026)
Features and amenities
- Appliances:Dishwasher, Disposal, Free-Standing Electric Range, Free-Standing Refrigerator, Stainless Steel Appliance(s), Vented Exhaust Fan, Water Heater
- Amenities:Pantry
Parking
- Total parking spaces:4
- Parking description:Detached, Door-Multi, Driveway, Garage, Garage Door Opener, Garage Faces Front, Permit Required, Side By Side
- Garage:Yes
- Garage spaces:2.5
New listings near 604 Bellevue Pl
- New
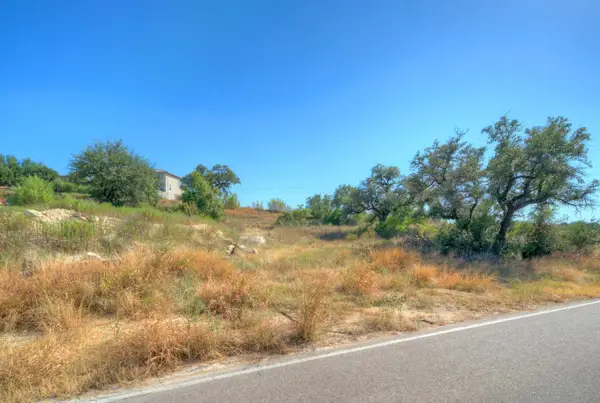 $200,000Active0.51 Acres
5003 Weletka Dr, Austin, TX 78734
MLS# 1144195Listed by: KELLER WILLIAMS - LAKE TRAVIS - New
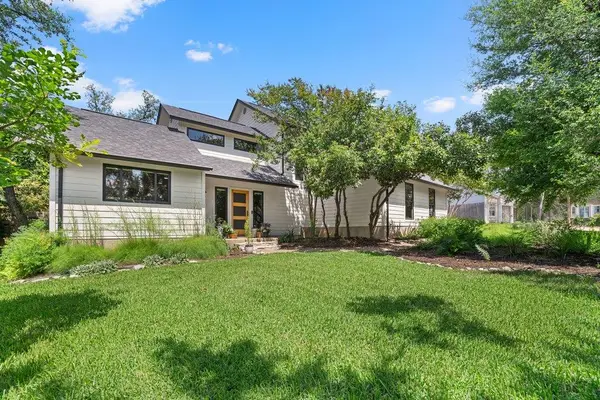 $1,070,000Active3 beds 2 baths2,231 sq. ft.
1117 San Augustine Dr, Austin, TX 78733
MLS# 2563796Listed by: KELLER WILLIAMS - LAKE TRAVIS - New
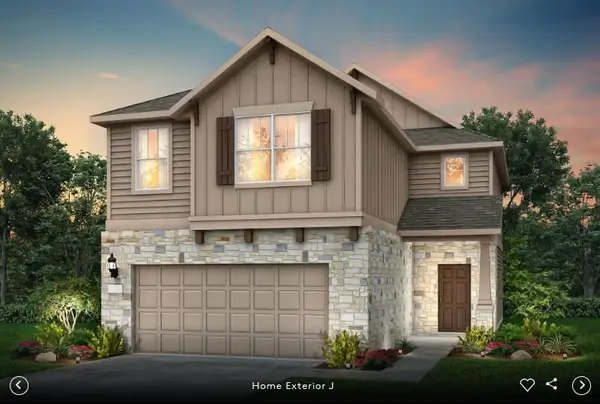 Listed by ERA$481,079Active4 beds 3 baths2,403 sq. ft.
5011 Monarda Mint Dr, Austin, TX 78653
MLS# 6491178Listed by: ERA EXPERTS - New
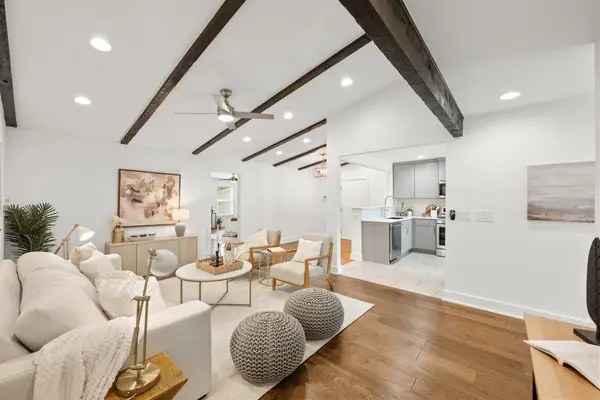 $425,000Active4 beds 3 baths1,848 sq. ft.
5119 Provencial Dr, Austin, TX 78724
MLS# 8152248Listed by: RECORD REALTY - New
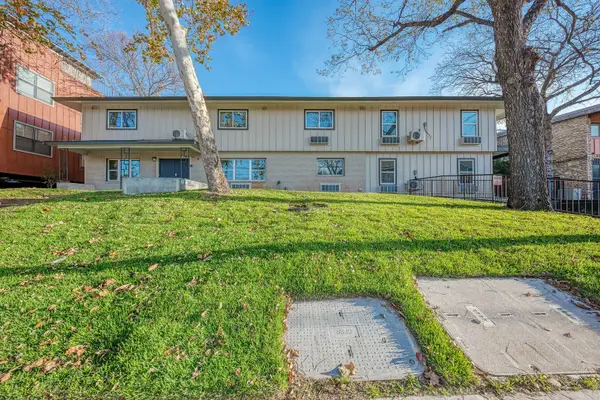 $210,000Active-- beds 1 baths300 sq. ft.
306 E 30th St #210, Austin, TX 78705
MLS# 9242431Listed by: CAMPUS & CENTRAL PROPERTIES - New
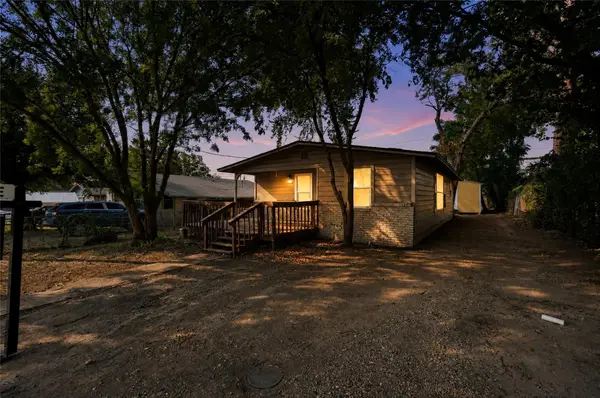 $279,000Active3 beds 2 baths1,458 sq. ft.
403 Blackson Ave, Austin, TX 78752
MLS# 9927878Listed by: BRAMLETT PARTNERS - New
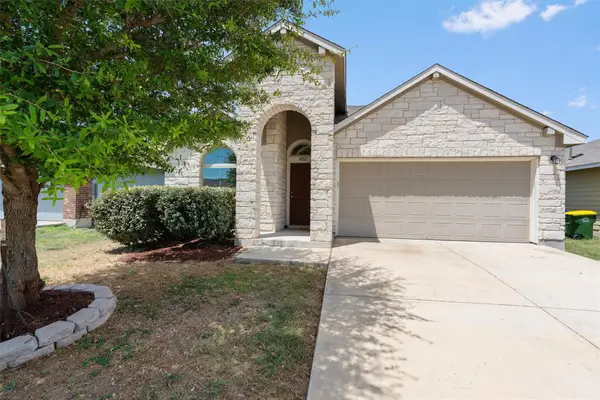 $250,000Active3 beds 2 baths1,358 sq. ft.
4512 Cleto St, Austin, TX 78725
MLS# 1505601Listed by: BERKSHIRE HATHAWAY TX REALTY - New
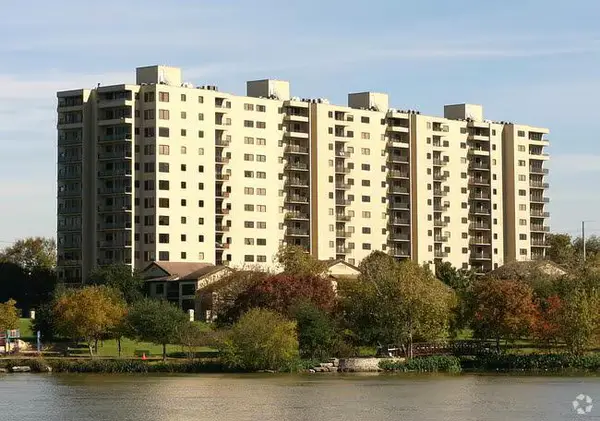 $429,000Active2 beds 2 baths1,234 sq. ft.
40 N Interstate 35 Highway #4A4, Austin, TX 78701
MLS# 1751611Listed by: LISTINGSPARK - New
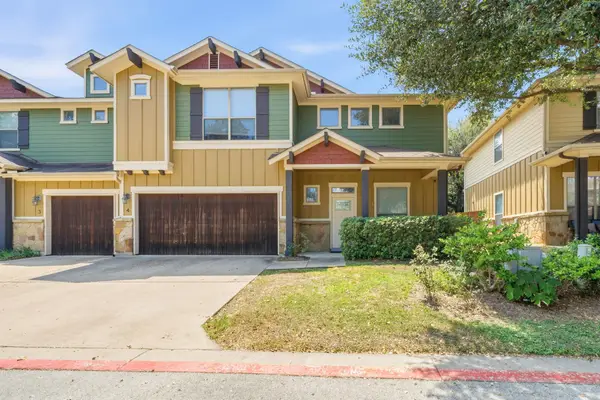 $410,000Active2 beds 3 baths1,557 sq. ft.
6708 Manchaca Rd #4, Austin, TX 78745
MLS# 4582567Listed by: AUSTINTATIOUS512 - New
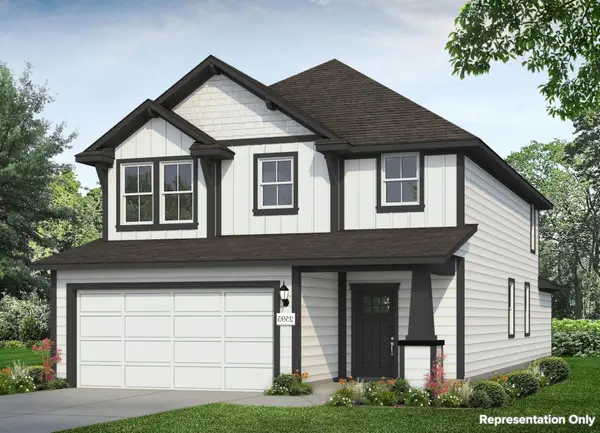 $407,070Active5 beds 3 baths2,595 sq. ft.
11913 Russo Dr, Austin, TX 78747
MLS# 4727096Listed by: NEW HOME NOW


Protect your home and budget from life's surprises with an Assurant Home Warranty, backed by a partner that supports you through every step of homeownership. Explore Plans.
© 2023 - 2026 ERA Franchise Systems LLC. All rights reserved. ERA Franchise Systems LLC fully supports the principles of the Fair Housing Act and the Equal Opportunity Act. ERA, ERA Real Estate powered, and their respective logos are registered service marks of ERA Franchise Systems LLC. Each office is independently owned and operated.