
604 Meadow Lea Dr, Austin, TX 78745
Local realty services provided by:ERA Brokers Consolidated
Listed by: meredith orf
Office: compass re texas, llc.
MLS#:3162843
Source:ACTRIS
Price summary
- Price:$415,000
- Price per sq. ft.:$285.03
About this home
This charming single-story home places you right in the heart of vibrant South Austin. Just minutes from SoCo, two HEB locations, Target, and an endless array of dining and entertainment options, you'll have everything you need at your fingertips. For outdoor enthusiasts, the home is also near both Onion Creek and the Mary Moore Searight trails. Plus, you're only 15 minutes from downtown, Lady Bird Lake, and Zilker Park. Convenience truly surrounds you here.
The home has been thoughtfully updated with all the "big ticket" items to ensure a seamless move-in experience, while still offering a blank slate in the living spaces for you to customize to your personal style. It's also wired for Google Fiber! Recent upgrades include all-new Hardie siding with fresh exterior paint, a complete HVAC replacement (ducts, indoor, and outdoor units), dual-pane windows, and a new roof. Inside, the flooring has been replaced with tile throughout for easy maintenance and a clean, neutral backdrop for your furniture and decor.
The functional layout is ready for you to make your own, featuring a clever reconfiguration of the garage's rear wall that created space for a practical pantry, and an indoor laundry room with a basin sink. With the essential infrastructure already polished and updated, this home provides a solid, move-in-ready foundation where you can focus on the fun parts of design. It's ready to welcome you!...
Contact an agent
Home facts
- Year built:1978
- Subdivision & Development:Beaconridge 04-A
- Listing ID #:3162843
- Updated:October 21, 2026 at 08:43 PM
Rooms and interior
- Bedrooms:3
- Total bathrooms:2
- Full bathrooms:2
- Flooring:Tile
- Kitchen Description:Exhaust Fan, Gas Range, Oven, Stainless Steel Appliance(s)
- Living area:1,456 sq. ft.
Heating and cooling
- Cooling:Central
- Heating:Central, Fireplace(s)
- Central air:Yes
Structure and exterior
- Roof:Composition, Shingle
- Year built:1978
- Building area:1,456 sq. ft.
- Lot area:0.19 Acres
- Lot Features:Back Yard, Curbs, Interior Lot, Landscaped, Many Trees, Trees-Small (Under 20 Ft)
- Construction Materials:Masonry Partial, Stone Veneer
- Exterior Features:Gutters Full, Private Yard
- Foundation Description:Slab
Schools
- High school:Crockett
- Elementary school:Williams
Utilities
- Water:Public
- Sewer:Public Sewer
Finances and disclosures
- Price:$415,000
- Price per sq. ft.:$285.03
- Tax amount:$7,793 (2026)
Features and amenities
- Appliances:Exhaust Fan, Gas Range, Oven, RNGHD, Stainless Steel Appliance(s)
- Amenities:Chandelier
Parking
- Total parking spaces:4
- Parking description:Attached, Door-Single, Driveway, Enclosed, Garage, Garage Door Opener, Garage Faces Front, Inside Entrance, Side By Side
- Garage:Yes
- Garage spaces:2
New listings near 604 Meadow Lea Dr
- New
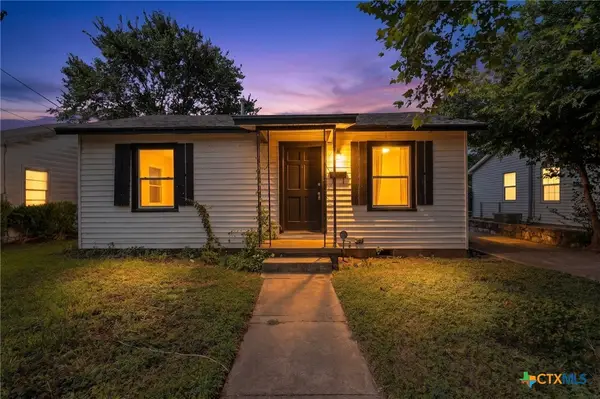 $374,000Active0.16 Acres
4703 Leslie Avenue, Austin, TX 78721
MLS# 628300Listed by: KELLER WILLIAMS REALTY 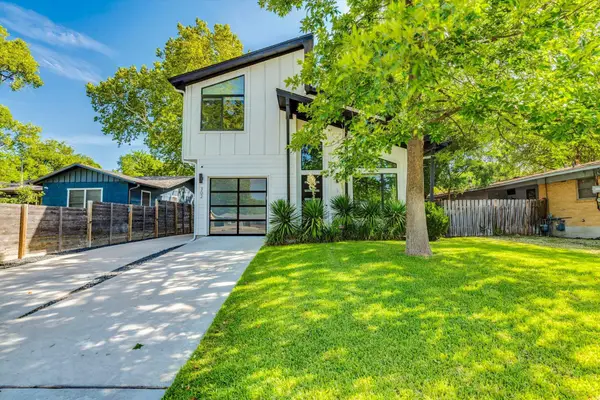 $699,000Active3 beds 3 baths1,881 sq. ft.
302 Irma Dr #1, Austin, TX 78752
MLS# 5920009Listed by: AUSTIN HOME SEEKERS- New
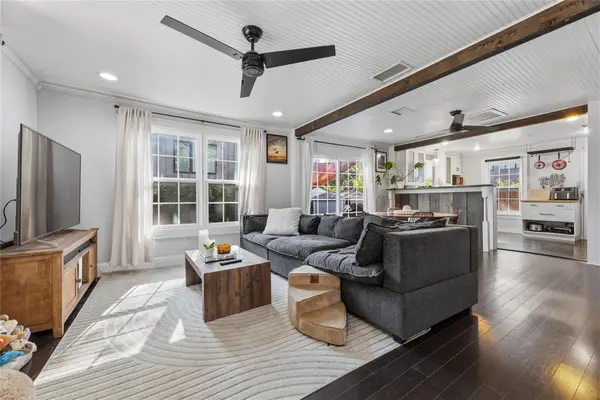 $575,000Active2 beds 2 baths1,031 sq. ft.
66 Navasota St, Austin, TX 78702
MLS# 1134777Listed by: COMPASS RE TEXAS, LLC - New
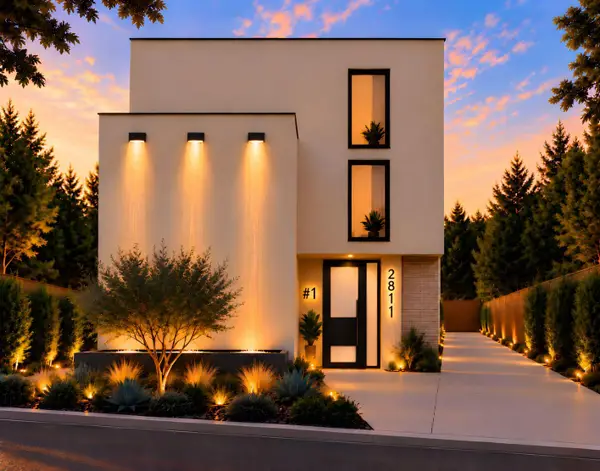 $1,249,000Active4 beds 4 baths2,497 sq. ft.
2811 E 22nd St, Austin, TX 78722
MLS# 1795802Listed by: BILLBOARD ASSET MANAGEMENT LLC - New
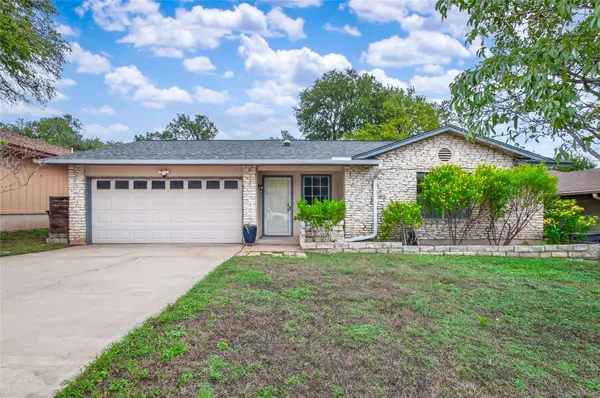 $439,000Active3 beds 2 baths1,309 sq. ft.
3502 Ambleside Dr, Austin, TX 78759
MLS# 5197945Listed by: WATTERS INTERNATIONAL REALTY - New
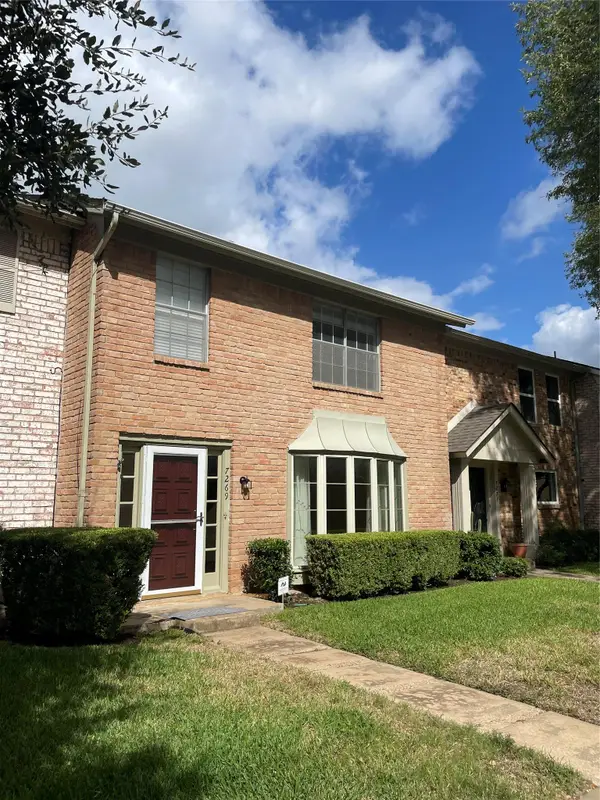 $239,000Active3 beds 3 baths1,750 sq. ft.
7269 Creekside Dr, Austin, TX 78752
MLS# 5651783Listed by: FOUR22 REALTY GROUP, LIMITED L - Open Fri, 4 to 6pmNew
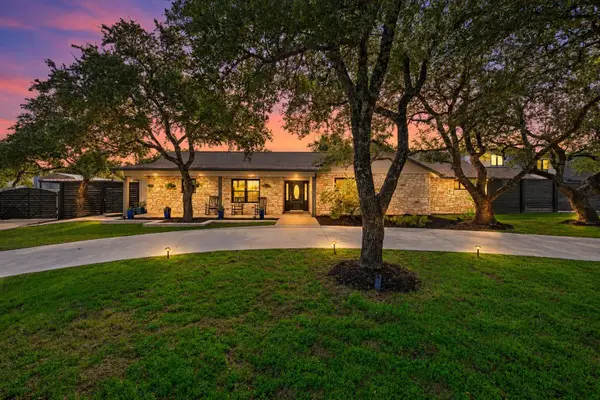 $1,225,000Active3 beds 3 baths2,355 sq. ft.
10001 Cerro Alto Cv, Austin, TX 78733
MLS# 5853968Listed by: COMPASS RE TEXAS, LLC - New
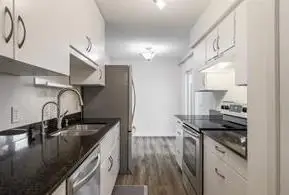 $349,000Active3 beds 2 baths1,212 sq. ft.
6910 Hart Ln #605, Austin, TX 78731
MLS# 5882363Listed by: BRAMLETT PARTNERS - Open Sat, 1 to 3pmNew
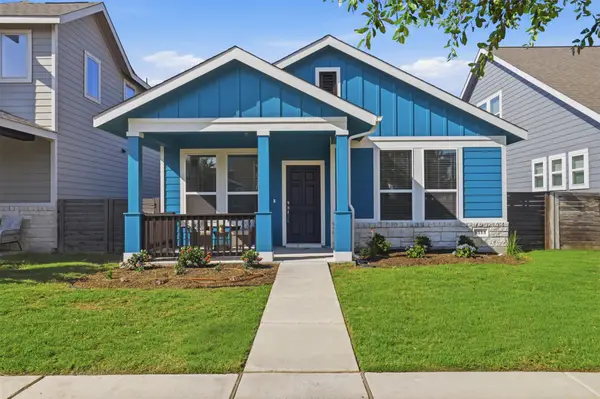 $350,000Active3 beds 3 baths1,533 sq. ft.
9314 Cattle Baron Path, Austin, TX 78747
MLS# 6168232Listed by: CB&A, REALTORS - Open Sat, 2 to 4pmNew
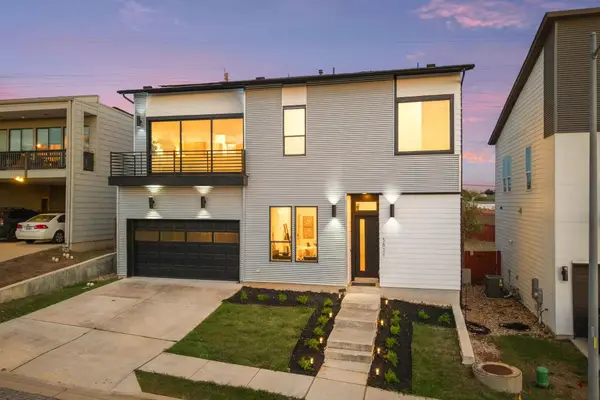 $550,000Active3 beds 3 baths1,952 sq. ft.
5821 Toscana Ave, Austin, TX 78724
MLS# 6525555Listed by: REDFIN CORPORATION


Protect your home and budget from life's surprises with an Assurant Home Warranty, backed by a partner that supports you through every step of homeownership. Explore Plans.
© 2023 - 2026 ERA Franchise Systems LLC. All rights reserved. ERA Franchise Systems LLC fully supports the principles of the Fair Housing Act and the Equal Opportunity Act. ERA, ERA Real Estate powered, and their respective logos are registered service marks of ERA Franchise Systems LLC. Each office is independently owned and operated.