
6103 Twin Ledge Dr, Austin, TX 78731
Local realty services provided by:ERA Experts
Listed by: rachael jones
Office: compass re texas, llc.
MLS#:9003139
Source:ACTRIS
Price summary
- Price:$2,395,000
- Price per sq. ft.:$515.28
- Monthly HOA dues:$53
About this home
6103 Twin Ledge Dr is a fully remodeled sanctuary in North West Hills offering unparalleled privacy & breathtaking views. It provides a rare opportunity to own an expansive estate w unobstructed views & versatile spaces—including a separate apartment. Reimagined through a down to the studs in 2021, completed in 2026, this estate blends work & wellness, flexibility & effortless entertaining. A secluded courtyard creates a memorable arrival, leading into light-filled living spaces anchored by a floating staircase & soaring walls of glass. Oversized windows frame lush green views in every direction, with no direct neighbors in front or behind. The chef's kitchen features Thermador dual ovens, Miele triple zone wine cooler, 2 JennAir beverage refrigerators, pot filler, ice maker & an oversized island with flow to the dining room, great room, courtyard & outdoor kitchen. An adjoining room adapts as a scullery, prep kitchen or office. The approximately 800 sqft primary suite offers a fireside sitting area, spa inspired bath, 2 custom dressing suites, plus an upstairs family room with adjoining space. In the evening, landscape lighting illuminates limestone walls and native landscaping & the wellness deck becomes the centerpiece. The cowboy soaking pool offers a cold plunge, soaking pool, or heated spa, outdoor kitchen, gas grill, pergola, bar seating, misting fans, turf, & discreet pet run. A private attached apartment w kitchenette, full bath & separate entrance suits multigenerational living, guests, or a home office. Improvements include White Oak flooring, fresh paint, carpet, upgraded windows, HVAC, Generac generator, landscaping, & Lutron lighting. Residents enjoy a community pool, tennis courts, clubhouse, & playground, zoned to top Austin ISD schools, minutes from Downtown, The Domain, & Lake Austin. A rare opportunity to own a reimagined estate where serene views, supreme flexibility & low maintence luxury come together....
Contact an agent
Home facts
- Year built:1986
- Subdivision & Development:Cat Mountain Villas Sec 01
- Listing ID #:9003139
- Updated:September 06, 2026 at 10:23 AM
Rooms and interior
- Bedrooms:5
- Total bathrooms:5
- Full bathrooms:4
- Half bathrooms:1
- Flooring:Carpet, Tile, Wood
- Kitchen Description:Built-In Refrigerator, Cooktop, Dishwasher, Double Oven, Gas Cooktop, Ice Maker, Microwave, Range, Stainless Steel Appliance(s), Wine Cooler, Wine Refrigerator
- Living area:4,648 sq. ft.
Heating and cooling
- Cooling:Central
- Heating:Central
- Central air:Yes
Structure and exterior
- Roof:Spanish Tile
- Year built:1986
- Building area:4,648 sq. ft.
- Lot area:0.39 Acres
- Lot Features:Cul-De-Sac
- Construction Materials:Masonry All Sides, Stucco
- Exterior Features:Balcony, Dog Run, Electric Grill, Misting System, Outdoor Grill, Private Yard, Uncovered Courtyard
- Foundation Description:Slab
Schools
- High school:McCallum
- Elementary school:Highland Park
Utilities
- Water:Public
- Sewer:Public Sewer
Finances and disclosures
- Price:$2,395,000
- Price per sq. ft.:$515.28
- Tax amount:$24,896 (2026)
Features and amenities
- Appliances:Built-In Refrigerator, Cooktop, Dishwasher, Double Oven, Gas Cooktop, Ice Maker, Microwave, RNGHD, Range, Stainless Steel Appliance(s), Wine Cooler, Wine Refrigerator
- Amenities:Chandelier, Storage
Parking
- Total parking spaces:4
- Parking description:Garage
- Garage:Yes
- Garage spaces:2
New listings near 6103 Twin Ledge Dr
- New
 $414,900Active-- beds -- baths1,997 sq. ft.
7510 St Amant Pl, Austin, TX 78749
MLS# 5063432Listed by: ROCKET SCIENCE REALTY LLC - New
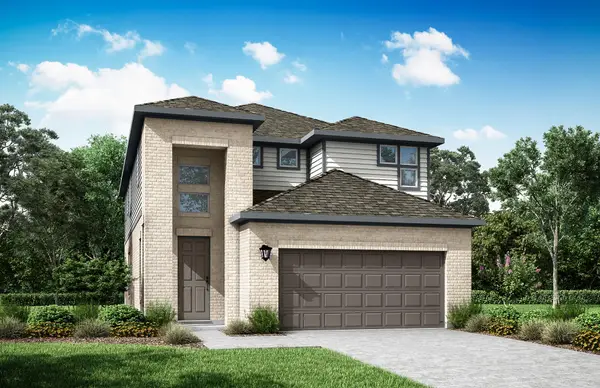 $462,275Active3 beds 3 baths2,162 sq. ft.
9401 Gladsome Path, Manor, TX 78653
MLS# 3837213Listed by: RIVERWAY PROPERTIES - New
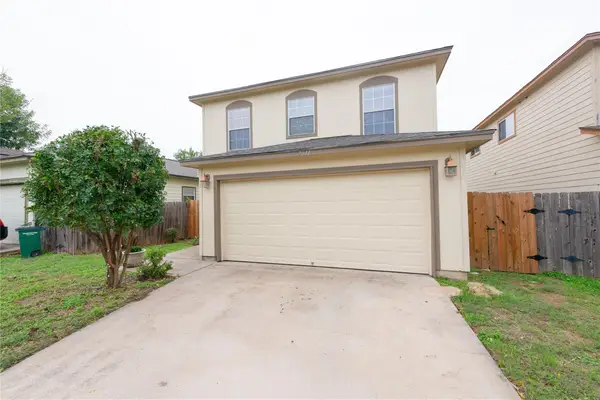 $325,000Active4 beds 3 baths1,512 sq. ft.
7011 Thannas Way, Austin, TX 78744
MLS# 3527503Listed by: JBGOODWIN REALTORS WL - New
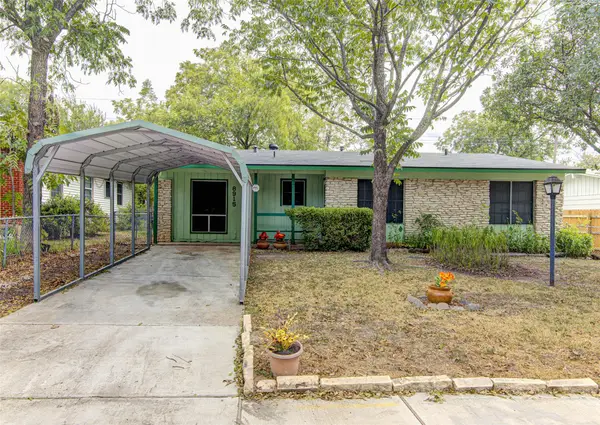 $325,000Active3 beds 2 baths1,319 sq. ft.
8915 Slayton Dr, Austin, TX 78753
MLS# 3740587Listed by: AUEL & ASSOCIATES - New
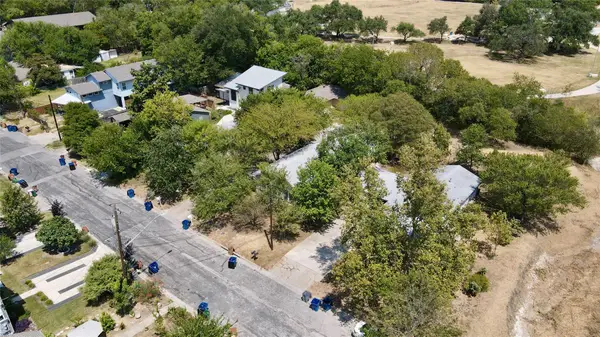 $1,000,000Active-- beds -- baths1,281 sq. ft.
404 Swanee Dr, Austin, TX 78752
MLS# 5122789Listed by: HARRISON-PEARSON ASSOC. INC - New
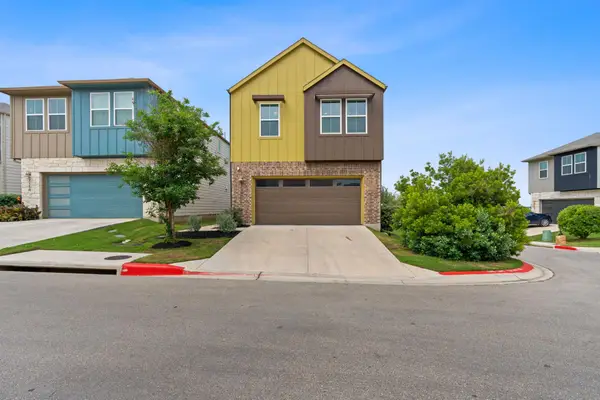 $385,000Active3 beds 3 baths1,775 sq. ft.
7120 Silver Star Ln, Austin, TX 78744
MLS# 2801825Listed by: AUSTINREALESTATE.COM - New
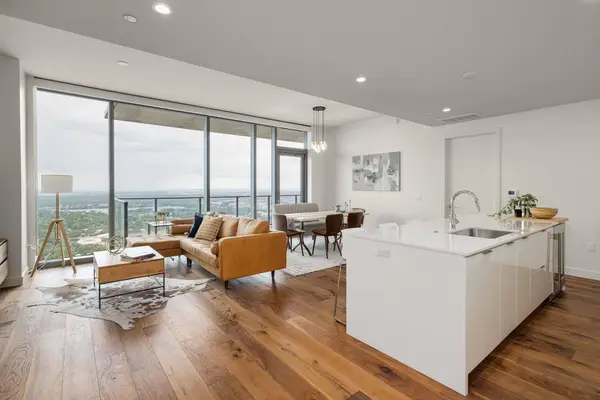 $1,590,000Active3 beds 3 baths1,594 sq. ft.
44 East Ave #4305, Austin, TX 78701
MLS# 4245604Listed by: VIA REALTY GROUP LLC - New
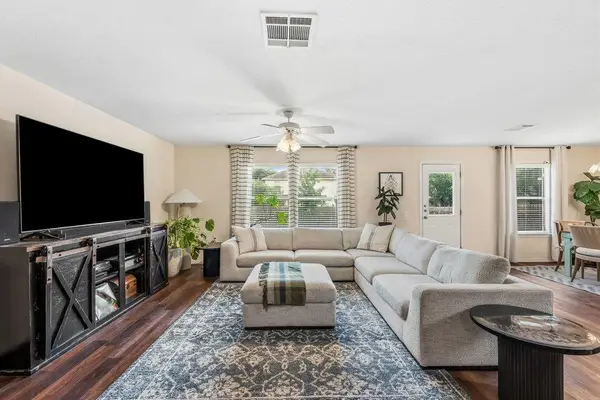 $299,990Active4 beds 3 baths2,125 sq. ft.
5721 Abby Ann Ln, Austin, TX 78747
MLS# 6378853Listed by: CHRISTIES INTL REAL ESTATE LONE STAR  $3,750,000Active3 beds 4 baths3,383 sq. ft.
4320 Amarra Dr, Austin, TX 78735
MLS# 9099427Listed by: MORELAND PROPERTIES- Open Sun, 12 to 3pmNew
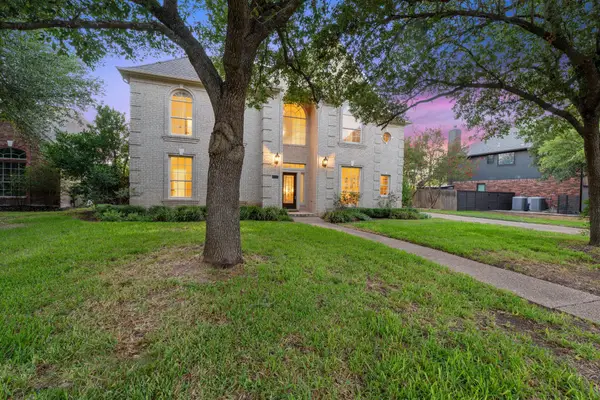 $850,000Active4 beds 4 baths3,122 sq. ft.
5204 Deerwood Ct, Austin, TX 78730
MLS# 4129454Listed by: FATHOM REALTY


Protect your home and budget from life's surprises with an Assurant Home Warranty, backed by a partner that supports you through every step of homeownership. Explore Plans.
© 2023 - 2026 ERA Franchise Systems LLC. All rights reserved. ERA Franchise Systems LLC fully supports the principles of the Fair Housing Act and the Equal Opportunity Act. ERA, ERA Real Estate powered, and their respective logos are registered service marks of ERA Franchise Systems LLC. Each office is independently owned and operated.