
6217 Edwards Mountain Cv, Austin, TX 78731
Local realty services provided by:ERA Experts
Listed by: beth carter, stephanie quirk
Office: compass re texas, llc.
MLS#:9764137
Source:ACTRIS
6217 Edwards Mountain Cv,Austin, TX 78731
$1,895,000
- 4 Beds
- 4 Baths
- 3,148 sq. ft.
- Single family
- Active
Upcoming open houses
- Sun, Sep 2701:00 pm - 03:00 pm
Price summary
- Price:$1,895,000
- Price per sq. ft.:$601.97
- Monthly HOA dues:$15
About this home
Freshly remodeled and now complete with a new DaVinci pool, this cul de sac home offers a rare combination of beautiful interiors, generous living spaces, hill country views, and a backyard built for Austin living.
Inside, soaring windows, white oak floors and thoughtful designer finishes create a bright, modern feel without sacrificing warmth. The kitchen anchors the main living space with custom cabinetry, quartz countertops and an open layout that keeps everyone connected whether you are hosting a crowd or having a quiet night at home.
Outside, the expansive deck leads to the newly completed pool and backyard, creating an entirely new extension of the living space with plenty of room to swim, lounge and entertain.
The spacious owner’s retreat is tucked away on the main level with its own sitting area, dual walk in closets and a beautifully finished bath with a soaking tub and oversized shower. Upstairs, three additional bedrooms and two full baths surround a second living area that opens directly to a private deck.
With multiple indoor and outdoor gathering spaces, four bedrooms, three and a half baths, designer updates and a brand new pool, this home is ready for its next chapter....
Contact an agent
Home facts
- Year built:1996
- Subdivision & Development:EDWARDS MOUNTAIN SUBD
- Listing ID #:9764137
- Updated:September 27, 2026 at 11:50 PM
Rooms and interior
- Bedrooms:4
- Total bathrooms:4
- Full bathrooms:3
- Half bathrooms:1
- Flooring:Carpet, Wood
- Kitchen Description:Dishwasher, Disposal, Double Oven, Microwave, Refrigerator
- Living area:3,148 sq. ft.
Heating and cooling
- Cooling:Central
- Heating:Central, Natural Gas
- Central air:Yes
Structure and exterior
- Roof:Composition, Shingle
- Year built:1996
- Building area:3,148 sq. ft.
- Lot area:0.29 Acres
- Lot Features:Cul-De-Sac, Trees-Large (Over 40 Ft)
- Construction Materials:Stone Veneer, Stucco
- Exterior Features:Balcony, Private Yard
- Foundation Description:Slab
Schools
- High school:McCallum
- Elementary school:Highland Park
Utilities
- Water:Public
- Sewer:Public Sewer
Finances and disclosures
- Price:$1,895,000
- Price per sq. ft.:$601.97
- Tax amount:$23,696 (2025)
Features and amenities
- Appliances:Dishwasher, Disposal, Double Oven, Microwave, Refrigerator
- Amenities:Bookcases
Parking
- Total parking spaces:4
- Parking description:Attached, Garage
- Garage:Yes
- Garage spaces:2
New listings near 6217 Edwards Mountain Cv
- New
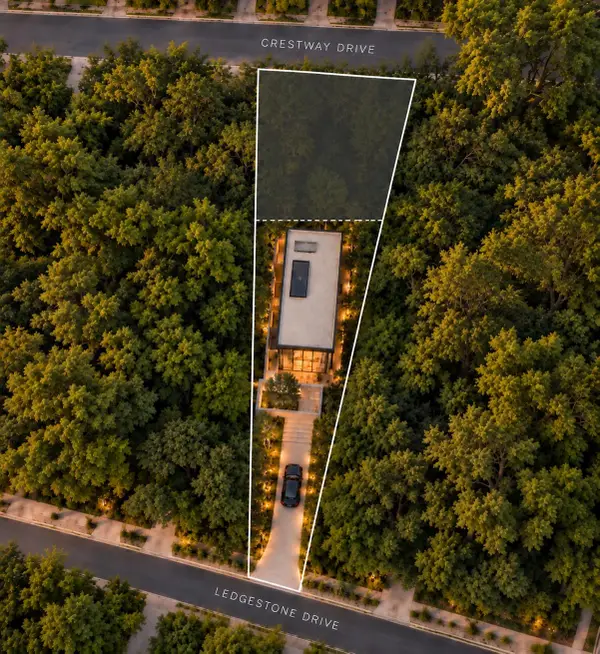 $750,000Active0.46 Acres
4433 Crestway Dr, Austin, TX 78731
MLS# 2713911Listed by: COMPASS RE TEXAS, LLC - New
 $3,999,000Active5 beds 6 baths4,171 sq. ft.
403 Ridgewood, Austin, TX 78746
MLS# 3542950Listed by: ENGEL & VOLKERS AUSTIN - New
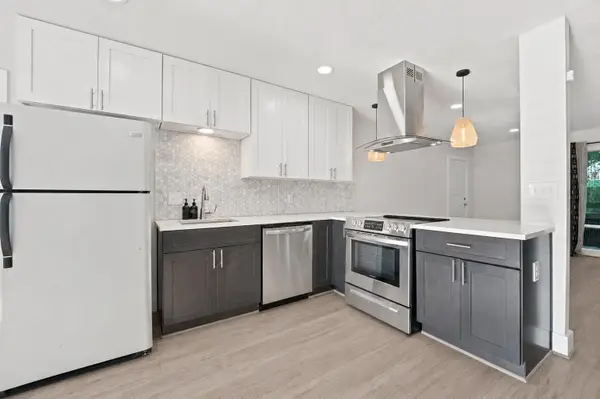 $265,000Active2 beds 2 baths995 sq. ft.
5332 Balcones Dr, Austin, TX 78731
MLS# 4414495Listed by: DOUGLAS ELLIMAN REAL ESTATE - New
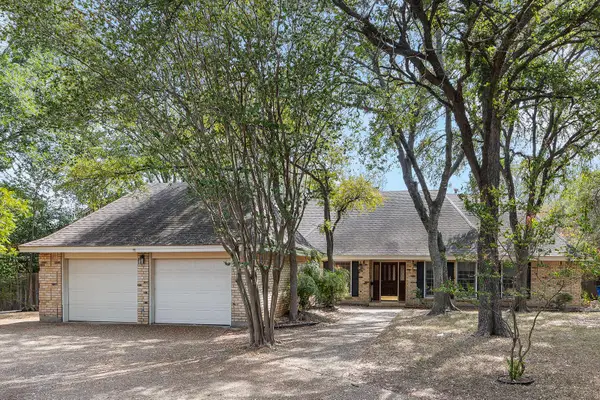 $450,000Active3 beds 2 baths2,192 sq. ft.
2504 Braemar Cv, Austin, TX 78747
MLS# 8529354Listed by: KW-AUSTIN PORTFOLIO REAL ESTATE - New
 $690,000Active3 beds 3 baths1,818 sq. ft.
219 Honey Creek Ct # 10, Austin, TX 78738
MLS# 2019659Listed by: BRAMLETT RESIDENTIAL - New
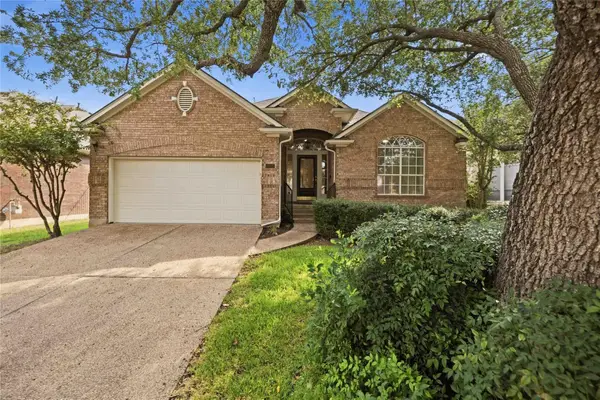 $748,000Active3 beds 2 baths2,388 sq. ft.
10045 Planters Woods Dr, Austin, TX 78730
MLS# 7903348Listed by: VIA REALTY GROUP LLC - Open Sun, 2 to 4pmNew
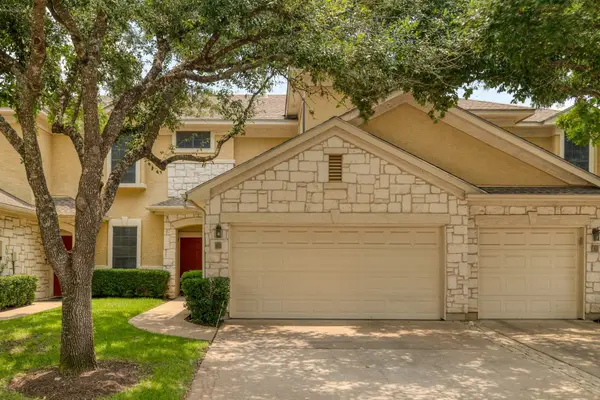 $424,900Active3 beds 3 baths1,397 sq. ft.
4620 W William Cannon Dr #60, Austin, TX 78749
MLS# 1154145Listed by: ZILKER PROPERTIES OF AUSTIN - New
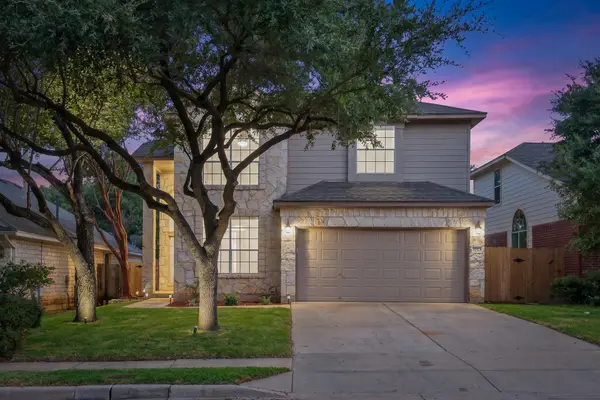 $519,000Active3 beds 3 baths2,120 sq. ft.
14525 Ballycastle Trl, Austin, TX 78717
MLS# 2142172Listed by: REALTY TEXAS LLC - New
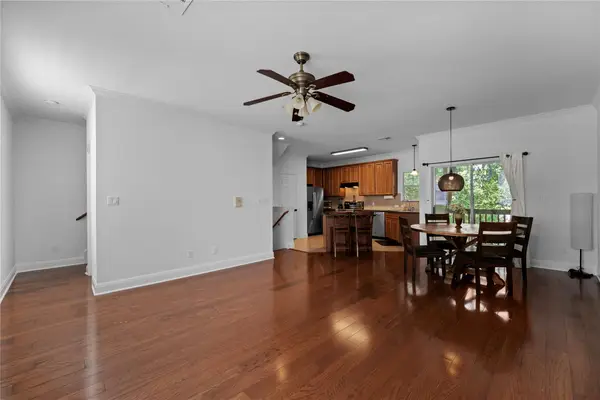 $379,000Active3 beds 3 baths1,420 sq. ft.
1402 Parker Ln #3, Austin, TX 78741
MLS# 4259617Listed by: VOLT REALTY - New
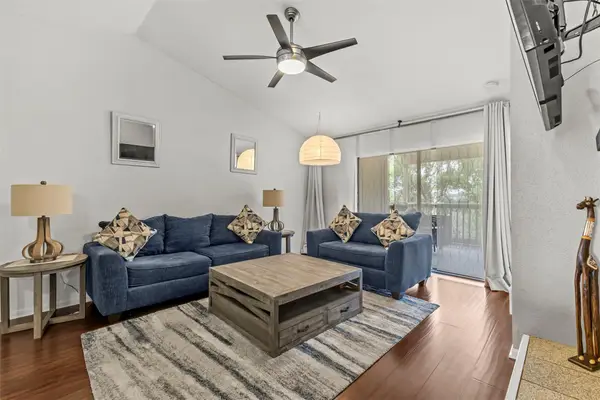 $149,900Active2 beds 2 baths1,060 sq. ft.
2450 Wickersham Ln #1606, Austin, TX 78741
MLS# 1960165Listed by: REAL BROKER, LLC


Protect your home and budget from life's surprises with an Assurant Home Warranty, backed by a partner that supports you through every step of homeownership. Explore Plans.
© 2023 - 2026 ERA Franchise Systems LLC. All rights reserved. ERA Franchise Systems LLC fully supports the principles of the Fair Housing Act and the Equal Opportunity Act. ERA, ERA Real Estate powered, and their respective logos are registered service marks of ERA Franchise Systems LLC. Each office is independently owned and operated.