
6224 Edwards Mountain Cv, Austin, TX 78731
Local realty services provided by:ERA Brokers Consolidated
Listed by: liz newell
Office: compass re texas, llc.
MLS#:5674466
Source:ACTRIS
Price summary
- Price:$1,895,000
- Price per sq. ft.:$400.72
- Monthly HOA dues:$25.67
About this home
Tucked away on a quiet cul-de-sac in Northwest Hills, this 4,729-square-foot home offers exceptional space, flexibility and privacy with 4 bedrooms, 4 full baths and 3 living areas. The expansive main-level primary suite features multiple walk-in closets and a generous bath, while a second oversized bedroom with its own full bath and adjoining sunroom creates a wonderfully flexible space for guests, family or an additional living area. Upstairs are two more bedrooms, each with a private full bath, along with a separate living or flex space.
The kitchen is designed for serious cooking and entertaining with a Wolf 6-burner double-oven range, butler’s pantry and abundant storage. A large laundry room includes a second dishwasher and access to the storm cellar. Throughout the home, exceptional storage includes numerous walk-in closets and a cedar closet.
Multiple living spaces provide room to gather or retreat, while the expansive covered porch extends the living outdoors and overlooks a large, flat backyard shaded by mature trees. An upper-level balcony and built-in grill add even more opportunities to enjoy the outdoors.
Additional features include a whole-house generator, two water softeners, tankless water heater and solar panels—thoughtful upgrades that add comfort, efficiency and peace of mind. With generous proportions, exceptional storage and a versatile floor plan, this is a home with the space and flexibility to adapt beautifully to the way you live....
Contact an agent
Home facts
- Year built:1998
- Subdivision & Development:Edwards Mountain
- Listing ID #:5674466
- Updated:October 19, 2026 at 01:53 AM
Rooms and interior
- Bedrooms:4
- Total bathrooms:4
- Full bathrooms:4
- Flooring:Carpet, Laminate, Marble, Tile, Wood
- Kitchen Description:Built-In Range, Dishwasher, Disposal, Double Oven, Gas Cooktop, Microwave, Refrigerator, Self Cleaning Oven, Stainless Steel Appliance(s)
- Living area:4,729 sq. ft.
Heating and cooling
- Cooling:Electric
- Heating:Electric, Natural Gas
- Central air:Yes
Structure and exterior
- Roof:Composition
- Year built:1998
- Building area:4,729 sq. ft.
- Lot area:0.41 Acres
- Lot Features:Back Yard, Cul-De-Sac
- Construction Materials:Stone
- Exterior Features:Balcony, Barbecue, Gas Grill
- Foundation Description:Slab
Schools
- High school:McCallum
- Elementary school:Highland Park
Utilities
- Water:Public
- Sewer:Public Sewer
Finances and disclosures
- Price:$1,895,000
- Price per sq. ft.:$400.72
- Tax amount:$31,964 (2026)
Features and amenities
- Appliances:Built-In Range, Convection Oven, Dishwasher, Disposal, Double Oven, Dryer, Gas Cooktop, Intercom, Microwave, Refrigerator, Self Cleaning Oven, Stainless Steel Appliance(s), Tankless Water Heater, Washer/Dryer, Water Heater, Water Softener, Water Softener Owned
- Laundry features:Dryer, Washer/Dryer
- Amenities:Bookcases, Chandelier, Pantry
Parking
- Total parking spaces:2
- Parking description:Garage, Garage Door Opener, Garage Faces Side
- Garage:Yes
- Garage spaces:2
New listings near 6224 Edwards Mountain Cv
- New
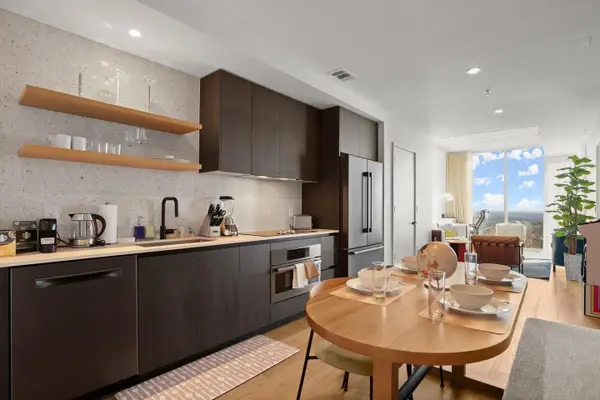 $575,000Active1 beds 1 baths699 sq. ft.
48 East Ave #2707, Austin, TX 78701
MLS# 4067730Listed by: CENTRAL METRO REALTY - New
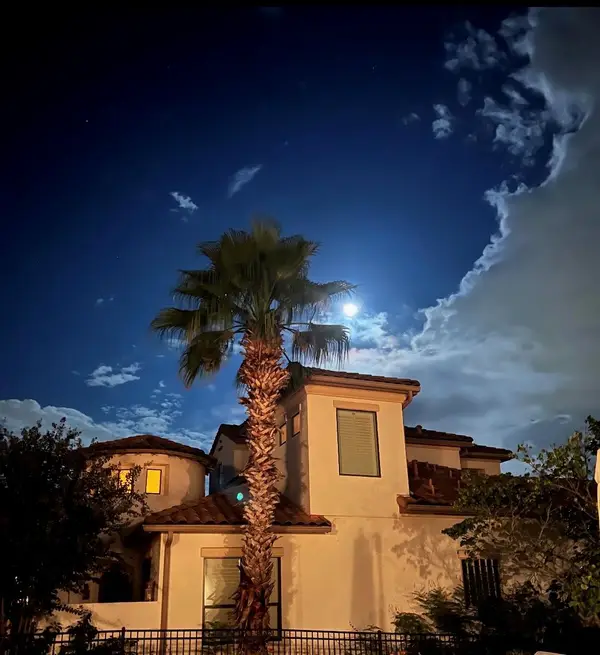 $1,100,000Active4 beds 4 baths3,074 sq. ft.
11617 Red Oak Valley Ln, Austin, TX 78732
MLS# 8610788Listed by: COPUS REAL ESTATE GROUP LLC - New
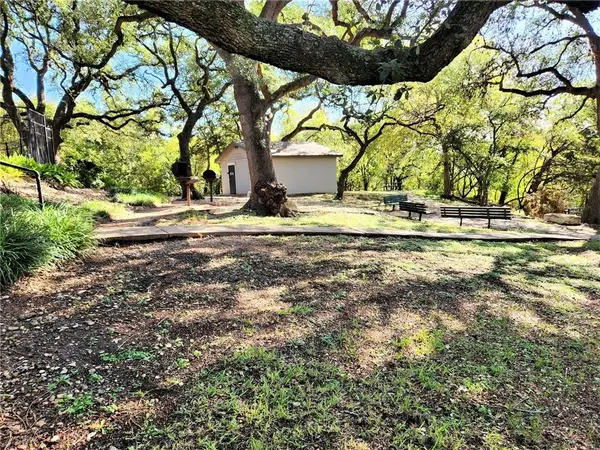 $106,900Active1 beds 1 baths559 sq. ft.
12166 Metric Blvd #220, Austin, TX 78758
MLS# 3746212Listed by: FOUR DIRECTIONS REALTY LLC - New
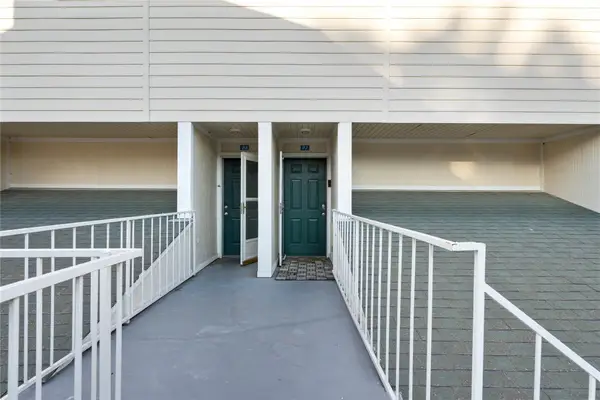 $389,900Active1 beds 1 baths736 sq. ft.
1818 S Lakeshore Blvd #27, Austin, TX 78741
MLS# 2969268Listed by: EXP REALTY, LLC - New
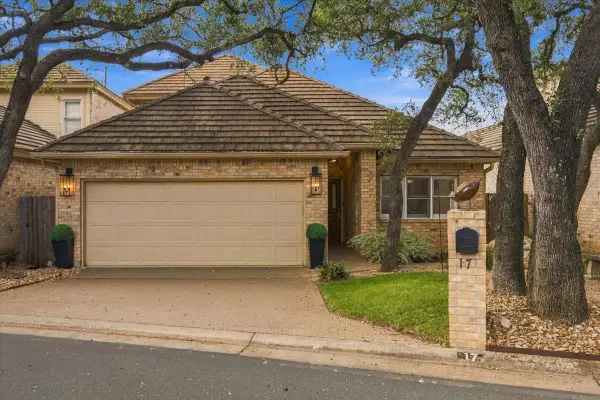 $550,000Active3 beds 3 baths2,129 sq. ft.
2203 Onion Creek Pkwy #17, Austin, TX 78747
MLS# 6879476Listed by: SERHANT TEXAS, LLC - New
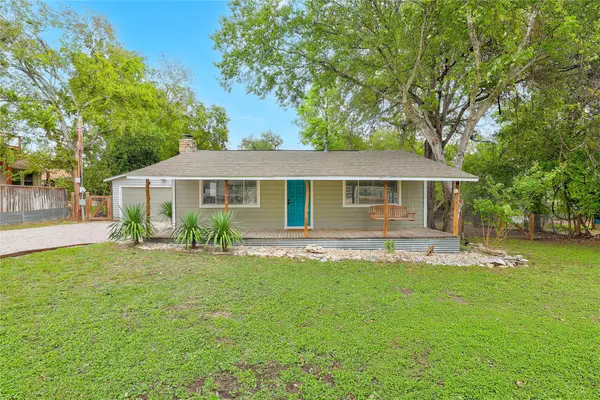 $625,000Active2 beds 2 baths1,047 sq. ft.
9802 Zion Way, Austin, TX 78733
MLS# 7487574Listed by: COLDWELL BANKER REALTY - New
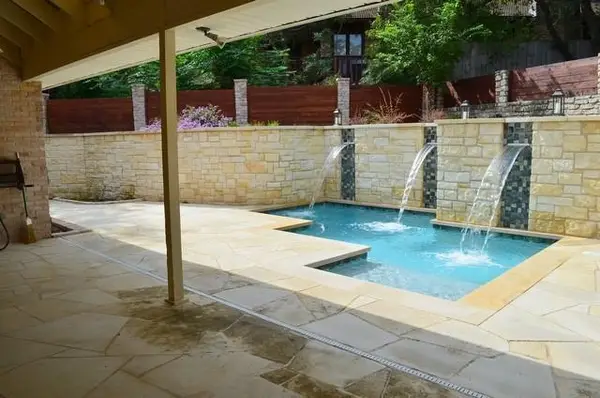 $849,900Active3 beds 3 baths3,029 sq. ft.
9309 Knoll Crest Loop, Austin, TX 78759
MLS# 8011315Listed by: KYLE ODIORNE - New
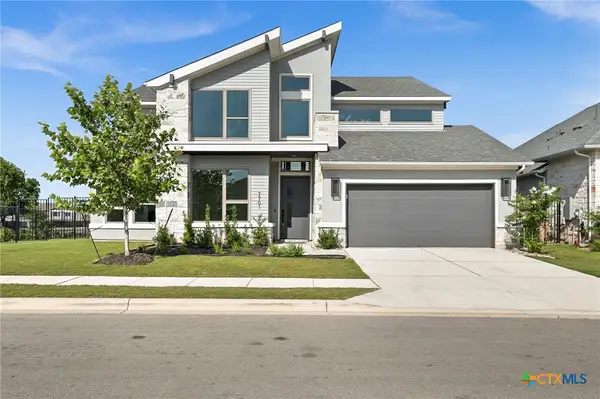 $839,000Active4 beds 4 baths3,544 sq. ft.
7701 Boyd Haven Drive, Austin, TX 78744
MLS# 628028Listed by: LPT REALTY - New
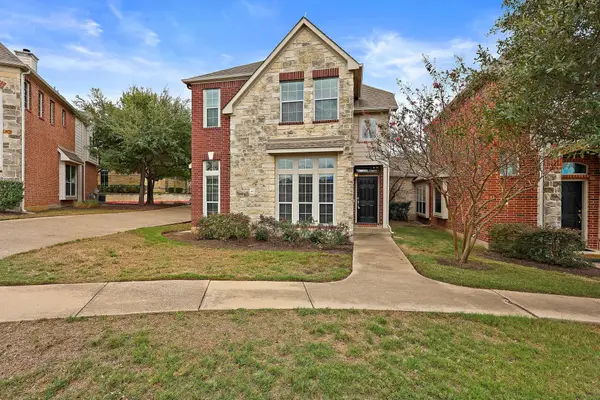 $425,000Active3 beds 3 baths2,288 sq. ft.
14812 Avery Ranch Blvd #48, Austin, TX 78717
MLS# 7650779Listed by: RIVAL REALTY - Open Sun, 11am to 2pmNew
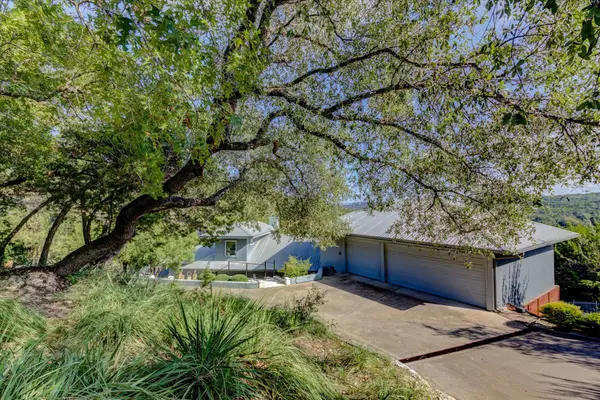 $799,000Active3 beds 3 baths2,492 sq. ft.
13710 Hunters Pass, Austin, TX 78734
MLS# 8073489Listed by: EXP REALTY, LLC


Protect your home and budget from life's surprises with an Assurant Home Warranty, backed by a partner that supports you through every step of homeownership. Explore Plans.
© 2023 - 2026 ERA Franchise Systems LLC. All rights reserved. ERA Franchise Systems LLC fully supports the principles of the Fair Housing Act and the Equal Opportunity Act. ERA, ERA Real Estate powered, and their respective logos are registered service marks of ERA Franchise Systems LLC. Each office is independently owned and operated.