
6225 Antigo Ln, Austin, TX 78739
Local realty services provided by:ERA Brokers Consolidated
Listed by: agustina rios yacoub, melanie rodriguez
Office: realty of america, llc.
MLS#:8878117
Source:ACTRIS
Upcoming open houses
- Sat, Oct 1711:00 am - 01:00 pm
Price summary
- Price:$709,990
- Price per sq. ft.:$334.11
- Monthly HOA dues:$88.17
About this home
Beautiful single-story home in the sought-after Avana community of Circle C Ranch in Southwest Austin. This thoughtfully designed home offers 3 bedrooms, 3 full bathrooms, plus a dedicated office/flex room that can serve as a potential 4th bedroom, guest space, or private work-from-home area. The open-concept floor plan creates an easy flow between the kitchen, dining, and living areas, ideal for everyday living and entertaining. The kitchen features granite countertops, stainless steel appliances, generous workspace, and ample storage.
One of the home’s standout features is the private backyard backing to a greenbelt with no neighbors directly behind, offering peaceful views and added privacy. Enjoy access to Circle C amenities including community pools, parks, playgrounds, trails, and recreational spaces. Conveniently located near shopping, dining, entertainment, Mopac, and SH-45, with easy access to Downtown Austin.
Vacant and easy to show. Motivated seller. A great opportunity to enjoy single-story living, flexible space, and a greenbelt setting in one of Southwest Austin’s most desirable communities....
Contact an agent
Home facts
- Year built:2012
- Subdivision & Development:Esquel Ph 01 Sec 02
- Listing ID #:8878117
- Updated:October 17, 2026 at 06:57 PM
Rooms and interior
- Bedrooms:3
- Total bathrooms:3
- Full bathrooms:3
- Flooring:Carpet, Tile
- Kitchen Description:Built-In Oven(s), Dishwasher, Disposal, Exhaust Fan, Gas Cooktop, Microwave
- Living area:2,125 sq. ft.
Heating and cooling
- Cooling:Central
- Heating:Central
- Central air:Yes
Structure and exterior
- Roof:Composition
- Year built:2012
- Building area:2,125 sq. ft.
- Lot area:0.19 Acres
- Lot Features:Sprinkler - Automatic
- Construction Materials:Masonry Partial
- Exterior Features:Balcony, Gutters Full, Private Yard
- Foundation Description:Slab
Schools
- High school:Bowie
- Elementary school:Bear Creek
Utilities
- Water:Public
- Sewer:Public Sewer
Finances and disclosures
- Price:$709,990
- Price per sq. ft.:$334.11
- Tax amount:$13,697 (2026)
Features and amenities
- Appliances:Built-In Oven(s), Dishwasher, Disposal, Exhaust Fan, Gas Cooktop, Microwave
- Amenities:Pantry
Parking
- Total parking spaces:4
- Parking description:Door-Multi, Driveway, Garage, Garage Door Opener, Garage Faces Front
- Garage:Yes
- Garage spaces:2
New listings near 6225 Antigo Ln
- New
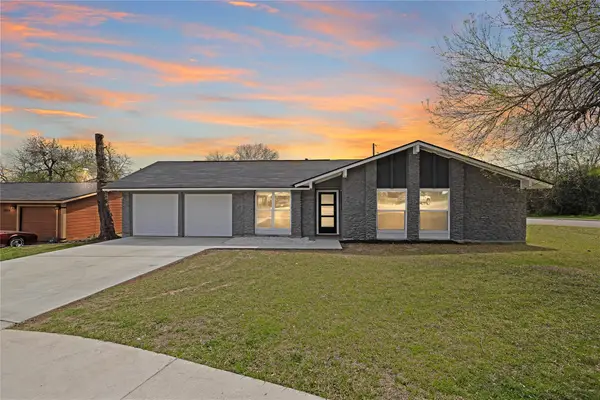 $536,000Active3 beds 2 baths1,308 sq. ft.
2927 Norwood Hill St, Austin, TX 78723
MLS# 1731997Listed by: CENTRAL METRO REALTY - New
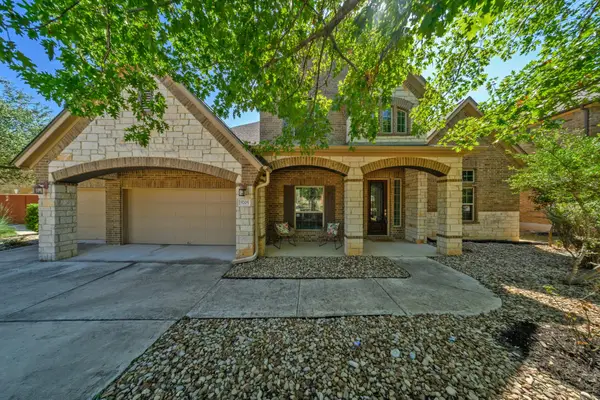 $775,000Active5 beds 5 baths3,928 sq. ft.
5705 Lipan Apache Bnd, Austin, TX 78738
MLS# 3653482Listed by: SOCIUS REAL ESTATE - New
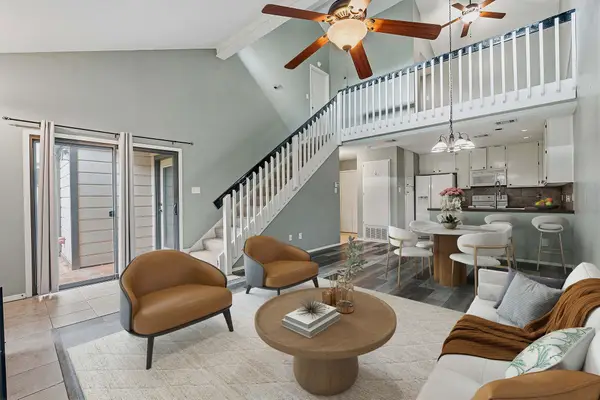 $235,000Active2 beds 2 baths1,194 sq. ft.
1748 Ohlen Rd #24, Austin, TX 78757
MLS# 5629172Listed by: COMPASS RE TEXAS, LLC - New
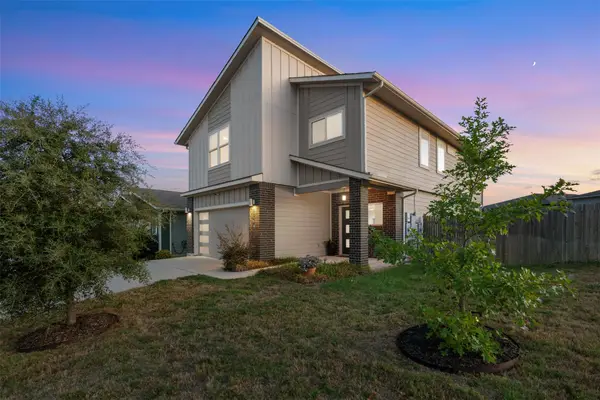 $420,000Active4 beds 3 baths2,381 sq. ft.
8301 Mimi Ln, Austin, TX 78724
MLS# 6719577Listed by: EXP REALTY, LLC - New
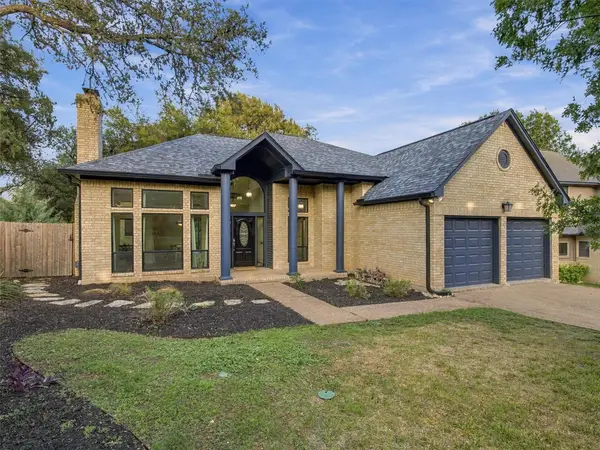 $633,000Active4 beds 2 baths2,326 sq. ft.
6312 Oliver Loving Trl, Austin, TX 78749
MLS# 7484982Listed by: RE/MAX BASTROP AREA - Open Sun, 2 to 5amNew
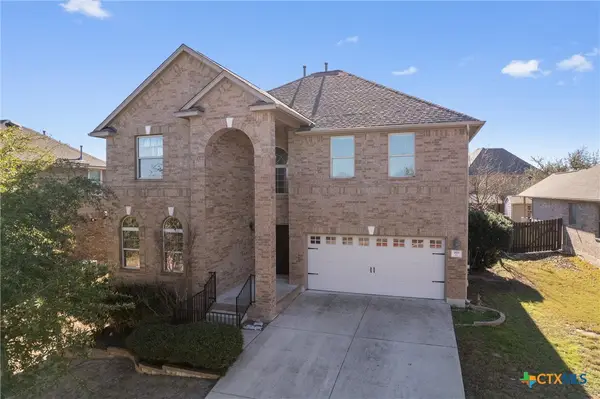 $599,000Active5 beds 3 baths3,056 sq. ft.
188 Rock Vista Run, Austin, TX 78737
MLS# 627738Listed by: KELLER WILLIAMS REALTY - New
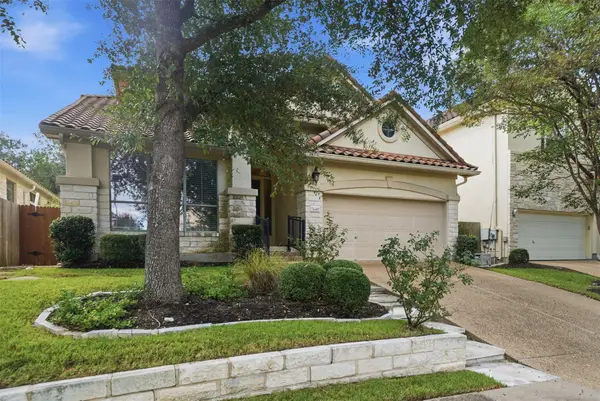 $775,000Active3 beds 3 baths2,690 sq. ft.
6367 Tasajillo Trl, Austin, TX 78739
MLS# 2641916Listed by: LET'S MOVE AUSTIN LLC - New
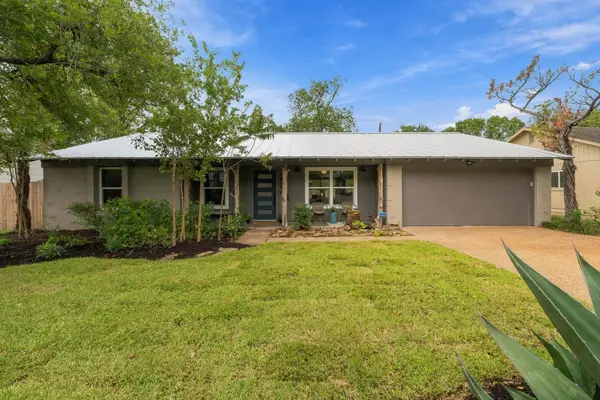 $975,000Active3 beds 2 baths1,869 sq. ft.
1805 Redlands St, Austin, TX 78757
MLS# 3355706Listed by: CHRISTIES INTL REAL ESTATE LONE STAR - New
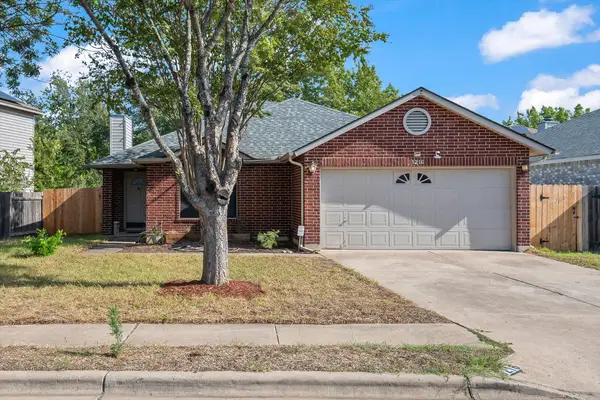 $310,000Active3 beds 2 baths1,776 sq. ft.
1216 Bradbury Ln, Austin, TX 78753
MLS# 5066239Listed by: CKJ REALTY GROUP - New
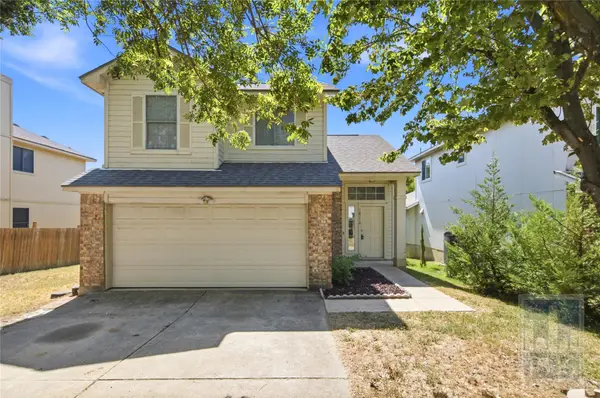 $370,000Active4 beds 3 baths1,684 sq. ft.
10718 Claywood Dr, Austin, TX 78753
MLS# 7534662Listed by: 1836 REALTY & PROPERTY MGMT


Protect your home and budget from life's surprises with an Assurant Home Warranty, backed by a partner that supports you through every step of homeownership. Explore Plans.
© 2023 - 2026 ERA Franchise Systems LLC. All rights reserved. ERA Franchise Systems LLC fully supports the principles of the Fair Housing Act and the Equal Opportunity Act. ERA, ERA Real Estate powered, and their respective logos are registered service marks of ERA Franchise Systems LLC. Each office is independently owned and operated.