
6228 Adair Dr, Austin, TX 78754
Local realty services provided by:ERA Brokers Consolidated
Listed by: cynthia britton
Office: redfin corporation
MLS#:4313869
Source:ACTRIS
6228 Adair Dr,Austin, TX 78754
$275,000
- 3 Beds
- 2 Baths
- 1,670 sq. ft.
- Single family
- Pending
Price summary
- Price:$275,000
- Price per sq. ft.:$164.67
- Monthly HOA dues:$41.25
About this home
Single-story 3-bedroom, 2-bath home in a quiet Austin neighborhood with a great split-bedroom layout and several major updates already taken care of, including a new roof in 2024 and a remodeled primary bath in 2021.
The wide entry leads into an open kitchen and living area with plenty of natural light from the backyard. The primary suite sits on its own side of the home, separate from the secondary bedrooms, which gives the floor plan some nice privacy.
The primary bath is one of the best features of the house. The oversized custom shower was added as part of the 2021 remodel and includes two rain shower heads, body sprays, a handheld shower, built-in bench, tile surround, and frameless glass.
Outside, the large stone patio gives you plenty of usable space for a grill, outdoor dining, or just hanging out. The neighborhood also offers walking trails, sport courts, a community pool, fitness amenities, and an elementary school nearby.
Appliances have also been replaced between 2019 and 2024, making this a home with several of the big-ticket updates already behind you....
Contact an agent
Home facts
- Year built:2014
- Subdivision & Development:Stirling Bridge Sec 6
- Listing ID #:4313869
- Updated:October 07, 2026 at 08:19 AM
Rooms and interior
- Bedrooms:3
- Total bathrooms:2
- Full bathrooms:2
- Flooring:Carpet, Tile
- Kitchen Description:Dishwasher, Disposal, Electric Oven, Exhaust Fan, Induction Cooktop, Microwave
- Living area:1,670 sq. ft.
Heating and cooling
- Cooling:Central
- Heating:Central
- Central air:Yes
Structure and exterior
- Roof:Composition
- Year built:2014
- Building area:1,670 sq. ft.
- Lot area:0.14 Acres
- Lot Features:Curbs, Level, Public Maintained Road
- Construction Materials:Brick, Frame, HardiPlank Type
- Exterior Features:Gutters Full, Pest Tubes in Walls
- Foundation Description:Slab
Schools
- High school:Manor
- Elementary school:Bluebonnet Trail
Utilities
- Water:Public
- Sewer:Public Sewer
Finances and disclosures
- Price:$275,000
- Price per sq. ft.:$164.67
- Tax amount:$7,375 (2025)
Features and amenities
- Appliances:Convection Oven, Dishwasher, Disposal, Electric Oven, Electric Water Heater, Exhaust Fan, Induction Cooktop, Microwave, RNGHD
Parking
- Total parking spaces:4
- Parking description:Driveway, Garage
- Garage:Yes
- Garage spaces:2
New listings near 6228 Adair Dr
- New
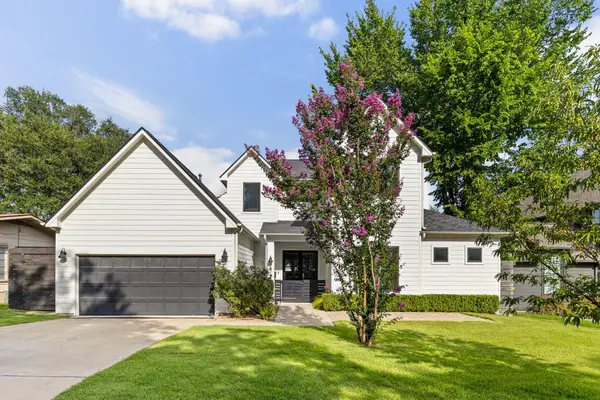 $2,149,000Active4 beds 3 baths3,137 sq. ft.
4509 Finley Dr, Austin, TX 78731
MLS# 8682895Listed by: EXP REALTY, LLC - New
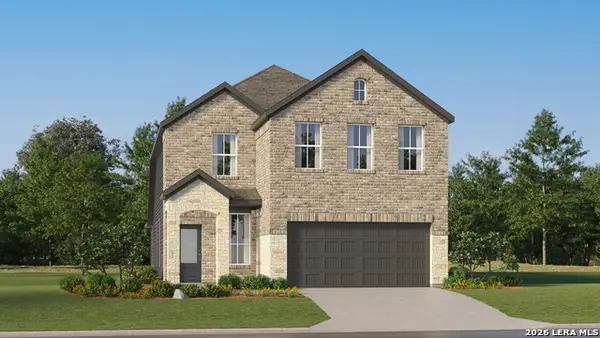 $256,999Active4 beds 3 baths2,267 sq. ft.
6541 Chalk Cave, Elmendorf, TX 78112
MLS# 2021797Listed by: KELLER WILLIAMS CITY-VIEW - New
 $327,000Active2 beds 2 baths1,501 sq. ft.
7708 San Felipe Blvd #4, Austin, TX 78729
MLS# 4762439Listed by: THRIVE REALTY 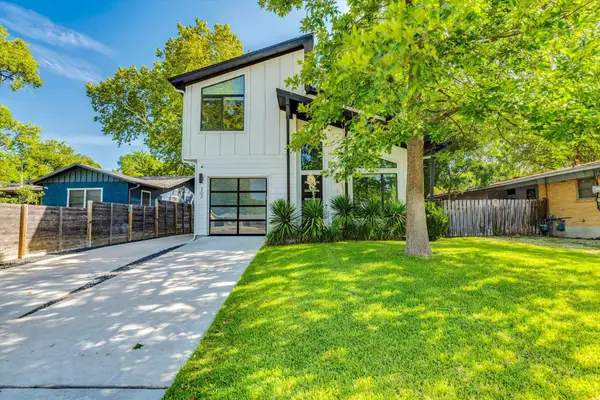 $715,000Active3 beds 3 baths1,881 sq. ft.
302 Irma Dr, Austin, TX 78752
MLS# 5920009Listed by: AUSTIN HOME SEEKERS- New
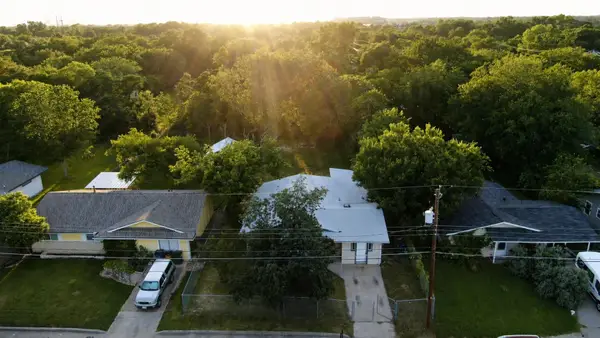 $295,000Active3 beds 2 baths1,478 sq. ft.
1060 Gardner, Austin, TX 78721
MLS# 2330093Listed by: UNITED COUNTRY/EAST TEXAS REAL ESTATE & AUCTION - New
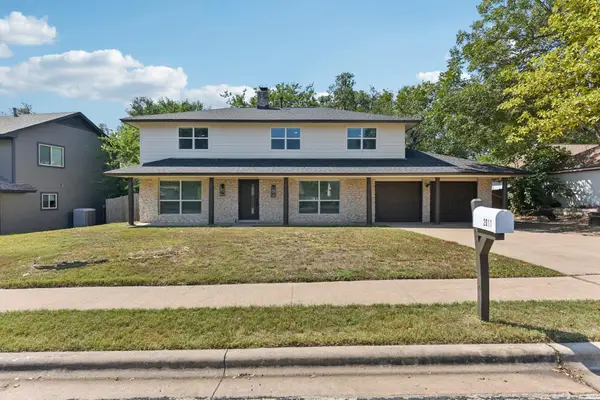 $595,000Active4 beds 3 baths2,232 sq. ft.
2011 Malvern Hill Dr, Austin, TX 78745
MLS# 1986380Listed by: KELLER WILLIAMS - LAKE TRAVIS - New
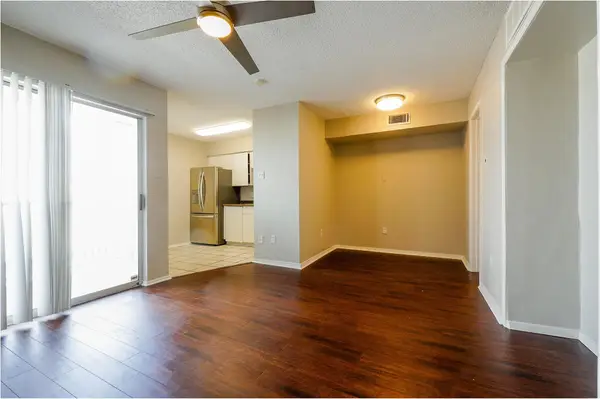 $100,000Active1 beds 1 baths464 sq. ft.
1840 Burton Dr #227, Austin, TX 78741
MLS# 6119037Listed by: REAL ESTATE ALLIANCE, INC. - New
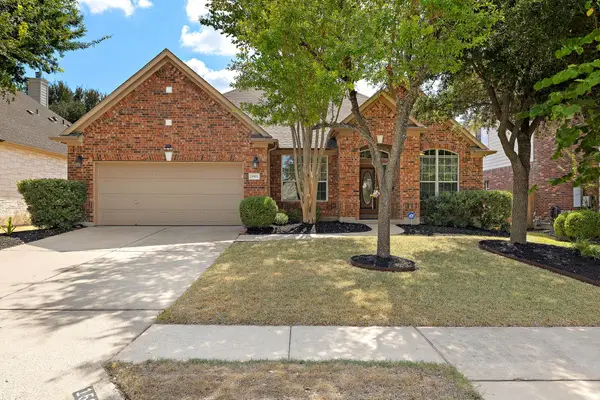 $650,000Active4 beds 2 baths2,435 sq. ft.
15901 Royal Ashdown Dr, Austin, TX 78717
MLS# 6481052Listed by: REAL-X REALTY - Open Wed, 4 to 6pmNew
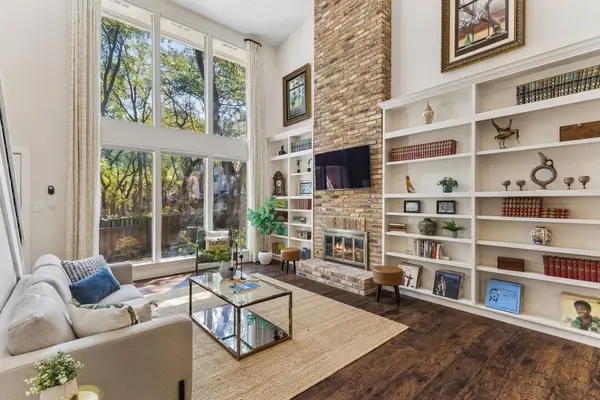 $674,900Active3 beds 3 baths1,982 sq. ft.
8305 Summer Place Dr, Austin, TX 78759
MLS# 7907106Listed by: SERHANT TEXAS, LLC - Open Sat, 12 to 2pmNew
 $550,000Active3 beds 3 baths1,796 sq. ft.
12217 Antoinette Pl, Austin, TX 78727
MLS# 8457381Listed by: BERKSHIRE HATHAWAY TX REALTY


Protect your home and budget from life's surprises with an Assurant Home Warranty, backed by a partner that supports you through every step of homeownership. Explore Plans.
© 2023 - 2026 ERA Franchise Systems LLC. All rights reserved. ERA Franchise Systems LLC fully supports the principles of the Fair Housing Act and the Equal Opportunity Act. ERA, ERA Real Estate powered, and their respective logos are registered service marks of ERA Franchise Systems LLC. Each office is independently owned and operated.