
6304 Antigo Ln, Austin, TX 78739
Local realty services provided by:ERA Brokers Consolidated
Listed by: stephanie douglass
Office: open house austin group llc.
MLS#:8035082
Source:ACTRIS
Price summary
- Price:$865,000
- Price per sq. ft.:$292.43
- Monthly HOA dues:$88.17
About this home
Welcome to 6304 Antigo Ln, where everyday living feels like a getaway. Just inside the entry, a flexible office or sitting room sets the tone, opening into a light-filled main living area with soaring ceilings. The first floor primary suite is a true retreat, complete with a custom closet. Upstairs, three sizable bedrooms and a secondary living space give everyone room to spread out, whether you need a media room, playroom, or guest lounge. Out back, the heated cowboy pool and custom deck make the backyard a year-round destination, with indoor and outdoor living that flow seamlessly together. This home is an incredible lifestyle play, built for slow mornings, sunset swims, and easy entertaining.
Contact an agent
Home facts
- Year built:2013
- Subdivision & Development:Esquel Ph 01 Sec 02
- Listing ID #:8035082
- Updated:October 30, 2026 at 04:51 AM
Rooms and interior
- Bedrooms:4
- Total bathrooms:3
- Full bathrooms:2
- Half bathrooms:1
- Flooring:Carpet, Vinyl
- Kitchen Description:Cooktop, Dishwasher, Gas Cooktop, Microwave, Oven, Refrigerator, Stainless Steel Appliance(s)
- Living area:2,958 sq. ft.
Heating and cooling
- Cooling:Central
- Heating:Central
- Central air:Yes
Structure and exterior
- Roof:Shingle
- Year built:2013
- Building area:2,958 sq. ft.
- Lot area:0.21 Acres
- Construction Materials:Brick, Stone, Stucco
- Exterior Features:Balcony, Private Entrance, Private Yard
- Foundation Description:Slab
Schools
- High school:Bowie
- Elementary school:Bear Creek
Utilities
- Water:Public
- Sewer:Public Sewer
Finances and disclosures
- Price:$865,000
- Price per sq. ft.:$292.43
- Tax amount:$15,570 (2026)
Features and amenities
- Appliances:Cooktop, Dishwasher, Gas Cooktop, Microwave, Oven, RNGHD, Refrigerator, Stainless Steel Appliance(s)
- Amenities:Chandelier
Parking
- Total parking spaces:2
- Parking description:Attached, Driveway, Garage
- Garage:Yes
- Garage spaces:2
New listings near 6304 Antigo Ln
- New
 $858,000Active3 beds 3 baths1,917 sq. ft.
3002 Webberville Rd #2, Austin, TX 78702
MLS# 3052452Listed by: COMPASS RE TEXAS, LLC - New
 $339,000Active3 beds 2 baths1,598 sq. ft.
13187 Mill Stone Dr, Austin, TX 78729
MLS# 3959985Listed by: REAL INTERNATIONAL BROKERAGE LLC - New
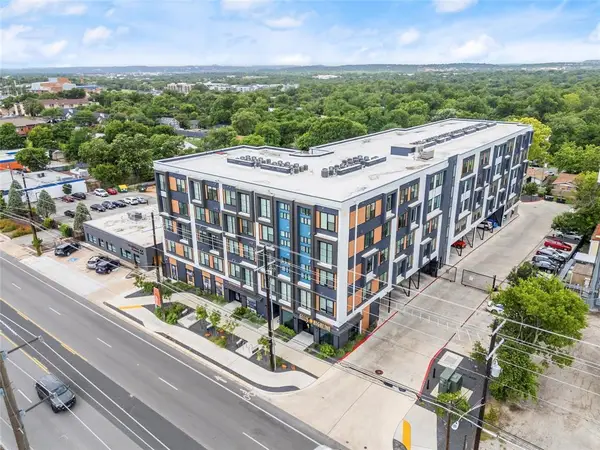 $215,000Active1 beds 1 baths713 sq. ft.
6324 N Lamar Blvd #321, Austin, TX 78752
MLS# 7695248Listed by: DOUGLAS ELLIMAN REAL ESTATE - New
 $899,000Active4 beds 4 baths4,131 sq. ft.
304 Duffy Ln, Austin, TX 78738
MLS# 9532485Listed by: VOLT REALTY - New
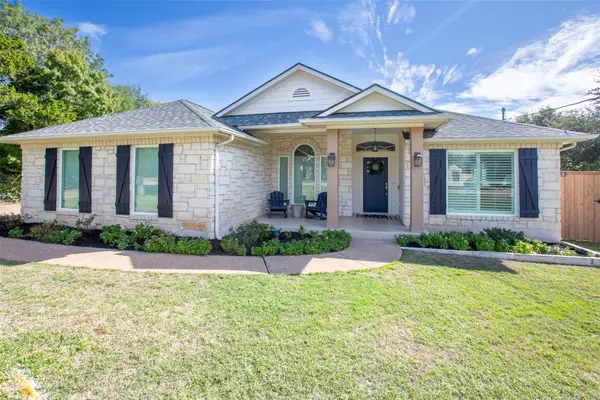 $689,000Active3 beds 2 baths2,048 sq. ft.
907 Kemp Hills Dr, Austin, TX 78737
MLS# 9811967Listed by: REAL BROKER, LLC - New
 $1,075,000Active4 beds 4 baths2,352 sq. ft.
3700 Tower View Ct, Austin, TX 78723
MLS# 1086484Listed by: ALLURE REAL ESTATE - New
 $1,675,000Active4 beds 5 baths2,621 sq. ft.
2404 Euclid Ave #2, Austin, TX 78704
MLS# 1795619Listed by: COMPASS RE TEXAS, LLC - New
 $643,000Active-- beds -- baths1,735 sq. ft.
709 E 44th St, Austin, TX 78751
MLS# 3065165Listed by: KELLER WILLIAMS REALTY - New
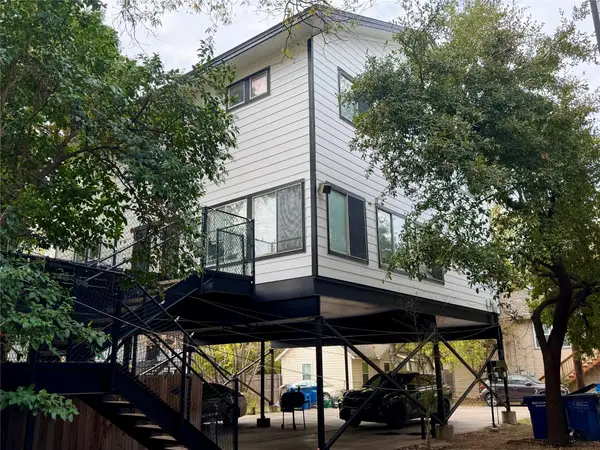 $1,779,000Active-- beds -- baths3,816 sq. ft.
3410 Speedway #A & B, Austin, TX 78705
MLS# 3570048Listed by: RESAVVY LLC - New
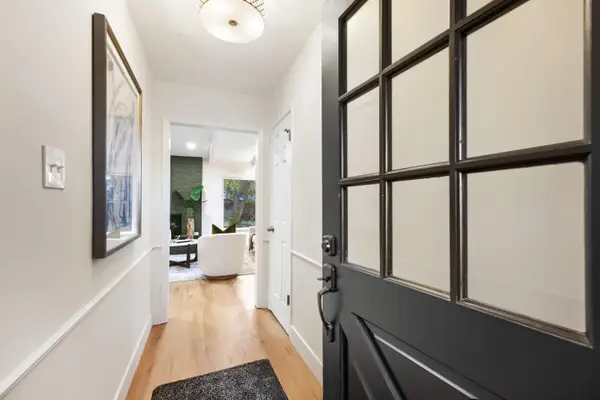 $549,900Active3 beds 2 baths1,778 sq. ft.
5605 Cordell Ln, Austin, TX 78723
MLS# 4360386Listed by: JOHN HORTON REALTY


Protect your home and budget from life's surprises with an Assurant Home Warranty, backed by a partner that supports you through every step of homeownership. Explore Plans.
© 2023 - 2026 ERA Franchise Systems LLC. All rights reserved. ERA Franchise Systems LLC fully supports the principles of the Fair Housing Act and the Equal Opportunity Act. ERA, ERA Real Estate powered, and their respective logos are registered service marks of ERA Franchise Systems LLC. Each office is independently owned and operated.