
6304 Cannes Cir, Austin, TX 78745
Local realty services provided by:ERA Experts
Listed by: kevin haines
Office: compass re texas, llc.
MLS#:8426176
Source:ACTRIS
Upcoming open houses
- Sun, Sep 2004:00 pm - 06:00 pm
Price summary
- Price:$629,000
- Price per sq. ft.:$420.74
About this home
Renovated to perfection, this 1,495-square-foot Austin residence at 6304 Cannes Circle balances modern upgrades with a functional, open-concept layout. The interior features a complete overhaul, including rich hardwood flooring, an updated kitchen & baths, designer lighting & fans, new fixtures, new doors, fresh paint, and energy-efficient dual-pane windows that pull in consistent natural light.
The chef’s kitchen serves as the home's focal point, equipped with a large center island, premium Taj Mahal Velvet quartz countertops, floating shelves, and stainless steel appliances. The space flows naturally into a large living area anchored by a classic fireplace. The primary suite offers a private retreat with a spacious walk-in closet and a contemporary ensuite bathroom featuring a double vanity and a walk-in shower.
Tucked away at the end of a private cul-de-sac, this property sits on an expansive .33-acre lot that feels like a true outdoor retreat. The backyard is fully fenced, offering a generous space for gardening or play, complemented by a spacious patio covered with a pergola, perfect for al fresco dining and evening get-togethers. You’ll also find a handy large storage shed that could be used as a studio or workspace.
Don't miss your chance to experience this exceptional renovation; schedule a showing today!...
Contact an agent
Home facts
- Year built:1977
- Subdivision & Development:Cherry Creek Ph 06 Sec 02 Amd
- Listing ID #:8426176
- Updated:September 19, 2026 at 10:57 PM
Rooms and interior
- Bedrooms:3
- Total bathrooms:2
- Full bathrooms:2
- Flooring:Tile, Wood
- Kitchen Description:Dishwasher, Disposal, Free-Standing Gas Range, Free-Standing Refrigerator, Plumbed For Ice Maker, Stainless Steel Appliance(s), Vented Exhaust Fan
- Living area:1,495 sq. ft.
Heating and cooling
- Cooling:Central
- Heating:Central
- Central air:Yes
Structure and exterior
- Roof:Asphalt, Composition, Shingle
- Year built:1977
- Building area:1,495 sq. ft.
- Lot area:0.33 Acres
- Lot Features:Cul-De-Sac
- Construction Materials:Blown-In Insulation, Brick Veneer
- Exterior Features:Private Yard
- Foundation Description:Slab
Schools
- High school:Crockett
- Elementary school:Cunningham
Utilities
- Water:Public
- Sewer:Public Sewer
Finances and disclosures
- Price:$629,000
- Price per sq. ft.:$420.74
- Tax amount:$9,806 (2026)
Features and amenities
- Appliances:Dishwasher, Disposal, Free-Standing Gas Range, Free-Standing Refrigerator, Plumbed For Ice Maker, Stainless Steel Appliance(s), Vented Exhaust Fan, Water Heater
- Amenities:Pantry
Parking
- Total parking spaces:4
- Parking description:Attached, Door-Multi, Garage
- Garage:Yes
- Garage spaces:2
New listings near 6304 Cannes Cir
- New
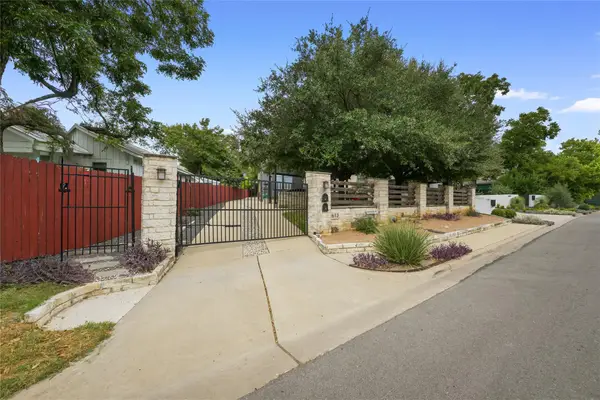 $985,000Active3 beds 3 baths1,972 sq. ft.
1612 S 3rd St #B, Austin, TX 78704
MLS# 5752011Listed by: MORELAND PROPERTIES 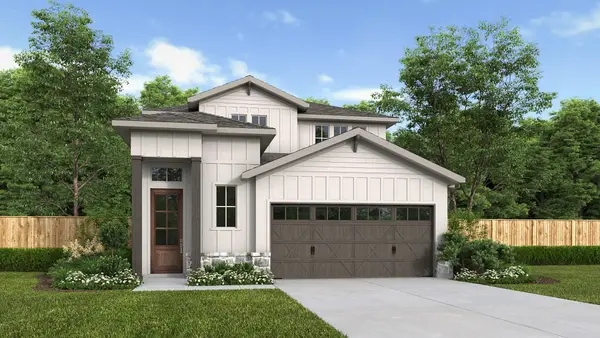 $560,900Pending4 beds 4 baths2,412 sq. ft.
7301 Stitzel Weller Dr, Austin, TX 78744
MLS# 6782341Listed by: PERRY HOMES REALTY, LLC- New
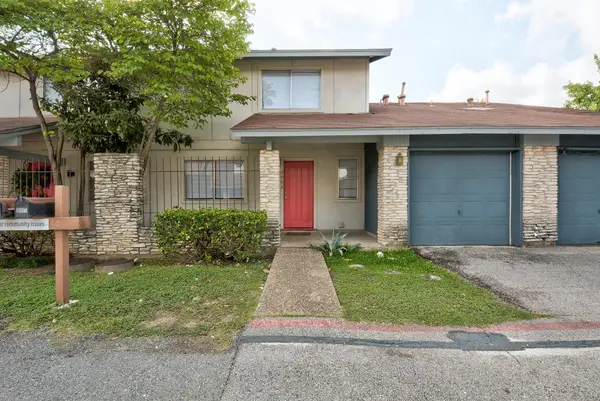 $199,500Active3 beds 2 baths1,136 sq. ft.
5905 Hidden Valley Trl, Austin, TX 78744
MLS# 3426418Listed by: REALTYSTAKE LLC - New
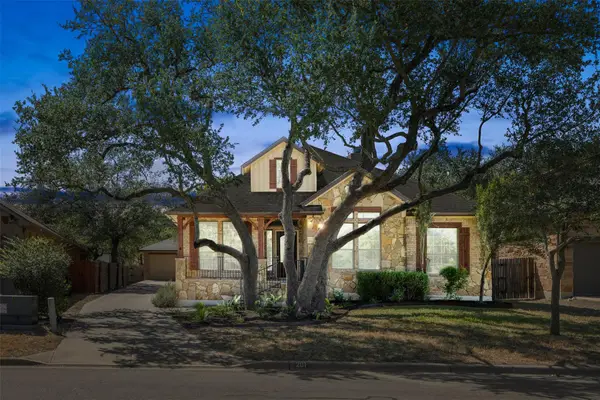 $539,990Active3 beds 2 baths2,647 sq. ft.
201 Saint Richie Ln, Austin, TX 78737
MLS# 4675442Listed by: CO OP REALTY - New
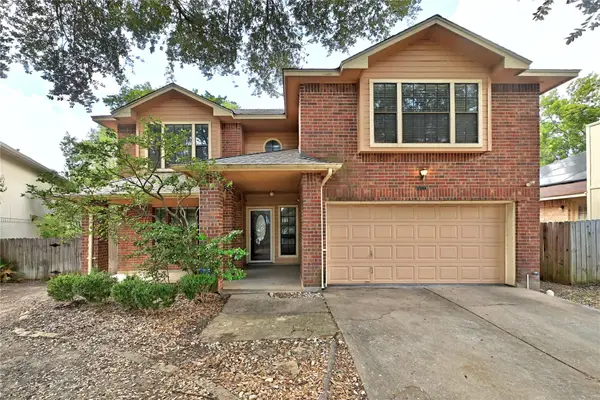 $299,900Active3 beds 3 baths1,769 sq. ft.
14309 Kincheloe St, Austin, TX 78725
MLS# 6699493Listed by: ALL CITY REAL ESTATE LTD. CO 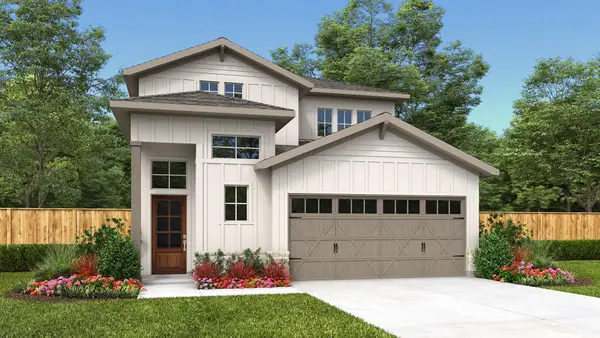 $557,900Pending4 beds 4 baths2,322 sq. ft.
7217 Stitzel Weller Dr, Austin, TX 78744
MLS# 8096697Listed by: PERRY HOMES REALTY, LLC- Open Sun, 1 to 3pmNew
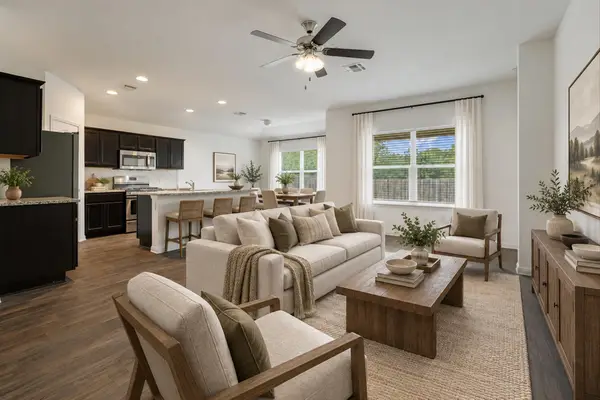 $350,000Active3 beds 2 baths1,464 sq. ft.
2216 Dickinson Ter, Austin, TX 78754
MLS# 1124374Listed by: BRAMLETT PARTNERS - New
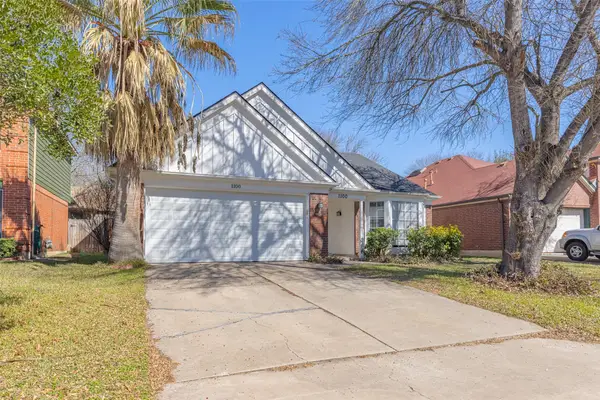 $355,000Active3 beds 2 baths1,528 sq. ft.
1100 Briargate Dr, Austin, TX 78753
MLS# 2462319Listed by: THE AGENCY AUSTIN, LLC - New
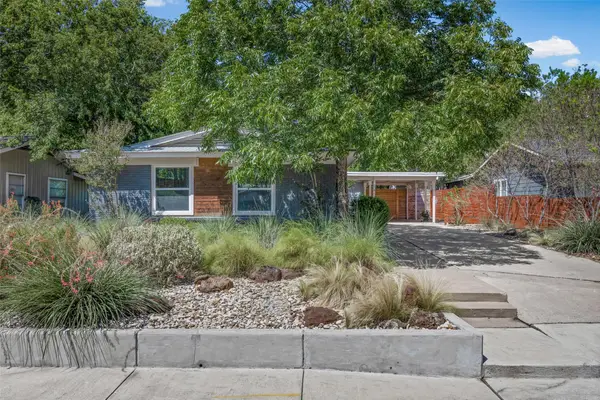 $485,000Active3 beds 2 baths1,040 sq. ft.
1400 Westmoor Dr, Austin, TX 78723
MLS# 5082323Listed by: KELLER WILLIAMS REALTY - New
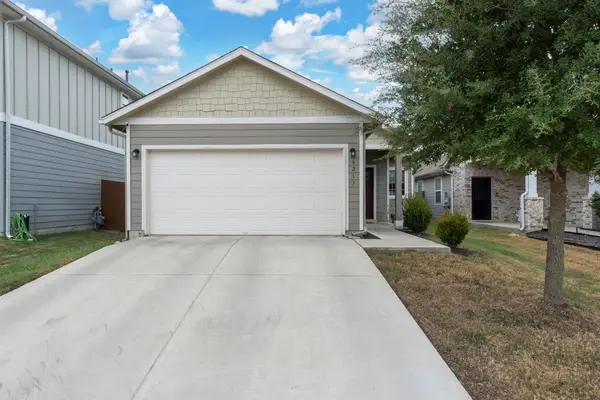 $325,000Active3 beds 2 baths1,508 sq. ft.
6217 Gunflint Dr, Austin, TX 78747
MLS# 6207536Listed by: DALTON WADE, INC.


Protect your home and budget from life's surprises with an Assurant Home Warranty, backed by a partner that supports you through every step of homeownership. Explore Plans.
© 2023 - 2026 ERA Franchise Systems LLC. All rights reserved. ERA Franchise Systems LLC fully supports the principles of the Fair Housing Act and the Equal Opportunity Act. ERA, ERA Real Estate powered, and their respective logos are registered service marks of ERA Franchise Systems LLC. Each office is independently owned and operated.