
6308 Mc Murtry Street, Austin, TX 78747
Local realty services provided by:ERA Brokers Consolidated
Listed by: dina verteramo
Office: highland homes realty
MLS#:622756
Source:TX_FRAR
Price summary
- Price:$639,848
- Price per sq. ft.:$232.93
- Monthly HOA dues:$480
About this home
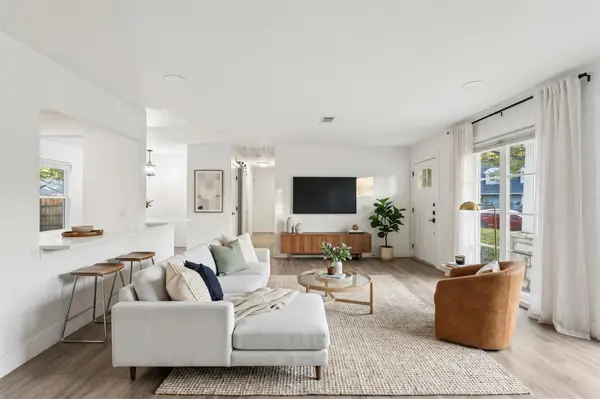
Experience exceptional living by Highland Homes, the award-winning builder and ten-time People’s Choice Builder of the Year! This new construction Nelson floor plan offers 2,747 square feet of thoughtfully designed living space with 4 bedrooms, 4.5 baths, a private study, and flexible spaces for today's lifestyle. Ready for move-in, this home is designed for comfort, entertaining, and versatility.
The first floor features a private in-law suite, ideal for guests or modern living, along with an open-concept layout connecting the spacious family room, gourmet kitchen, and open dining area. A stylish built-in hutch adds extra storage and charm, creating the perfect setting for entertaining. The study provides a quiet space for working from home or pursuing hobbies.
Upstairs, a generous loft offers endless possibilities as a game room, media room, or additional living area, while the secondary bedrooms provide privacy and convenience. Situated on a desirable corner lot with no back neighbors, this home enjoys added privacy and outdoor enjoyment.
Residents will appreciate the community's exceptional amenities, including resort-style pools, parks, walking trails, and gathering spaces designed for an active lifestyle. Plus, enjoy added peace of mind with Highland Homes' comprehensive builder warranty, providing confidence in the quality and craftsmanship of your investment. Don't miss the opportunity to own this beautifully designed new Highland Home!...
Contact an agent
Home facts
- Year built:2026
- Subdivision & Development:Goodnight Ranch
- Listing ID #:622756
- Added:55 day(s) ago
- Updated:October 10, 2026 at 02:26 PM
Rooms and interior
- Bedrooms:4
- Total bathrooms:5
- Full bathrooms:4
- Bathrooms Description:Double Vanity, Garden Tub/Roman Tub, Separate Shower, Soaking Tub
- Kitchen Description:Built-In Oven, Cooktop, Dishwasher, Disposal, Kitchen Island, Microwave, Pantry, Some Gas Appliances, Vented Exhaust Fan
- Living area:2,747 sq. ft.
Heating and cooling
- Cooling:Ceiling Fans, Central Air, Zoned
- Heating:Central, Electric, Heat Pump
- Central air:Yes
Structure and exterior
- Roof:Composition, Shingle
- Year built:2026
- Building area:2,747 sq. ft.
- Lot area:0.13 Acres
- Construction Materials:Masonry, Stone Veneer
- Exterior Features:Covered, Covered Patio, Mosquito System, Patio, Porch
- Foundation Description:Slab
- Levels:2 Story
Schools
- High school:Akins High School
- Middle school:Paredes Middle School
- Elementary school:Blazier Elementary School
Utilities
- Water:Public
- Sewer:Public Sewer
Finances and disclosures
- Price:$639,848
- Price per sq. ft.:$232.93
Features and amenities
- Appliances:Built-In Oven, Cooktop, Dishwasher, Disposal, Microwave, Some Gas Appliances, Tankless Water Heater, Vented Exhaust Fan
- Laundry features:Electric Dryer Hookup, Laundry Room, Main Level, Washer Hookup
- Amenities:Carbon Monoxide Detector, Double Pane Windows, Entrance Foyer, High Ceilings, Instant Hot Water, Open Floorplan, Recessed Lighting, Smart Thermostat, Smoke Detectors, Storage, Walk-in Closets
- Pool features:Community, In Ground
Parking
- Parking description:2 Car Garage, Attached, Garage, Garage Door Opener, Garage Faces Front
- Garage:Yes
- Garage spaces:2
New listings near 6308 Mc Murtry Street
- New
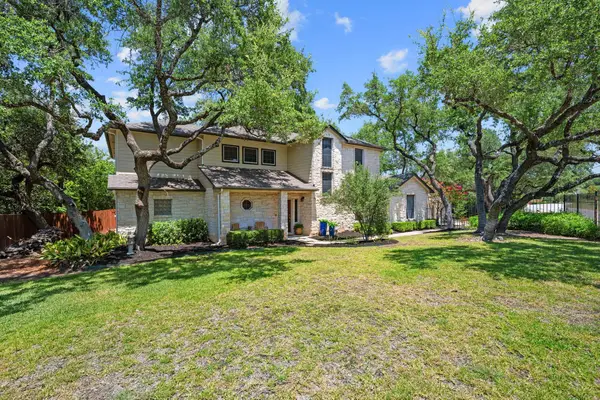 $925,000Active5 beds 4 baths3,161 sq. ft.
5002 Weletka Dr, Austin, TX 78734
MLS# 3911012Listed by: LIVE512 LLC - New
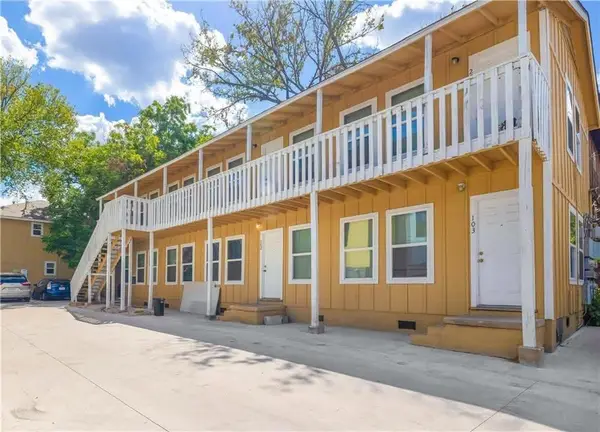 $200,000Active1 beds 1 baths400 sq. ft.
204 E 30th St #102, Austin, TX 78705
MLS# 7116092Listed by: ALL CITY REAL ESTATE LTD. CO - New
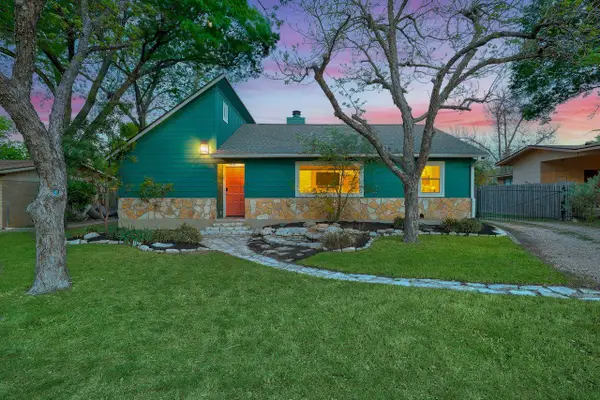 $850,000Active3 beds 2 baths1,641 sq. ft.
6903 Ardath St, Austin, TX 78757
MLS# 8536832Listed by: COLDWELL BANKER REALTY - New
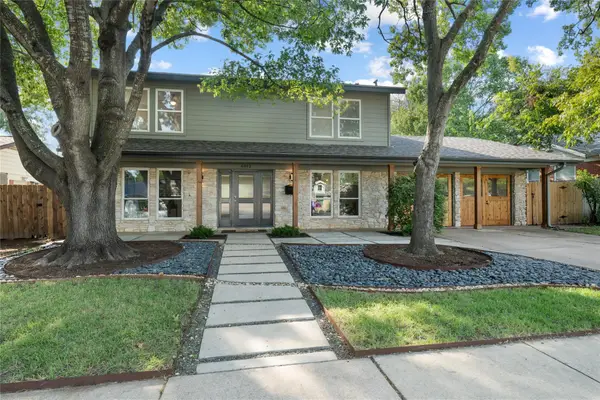 $985,000Active4 beds 3 baths2,085 sq. ft.
6812 Pioneer Pl, Austin, TX 78757
MLS# 8744660Listed by: MORELAND PROPERTIES - New
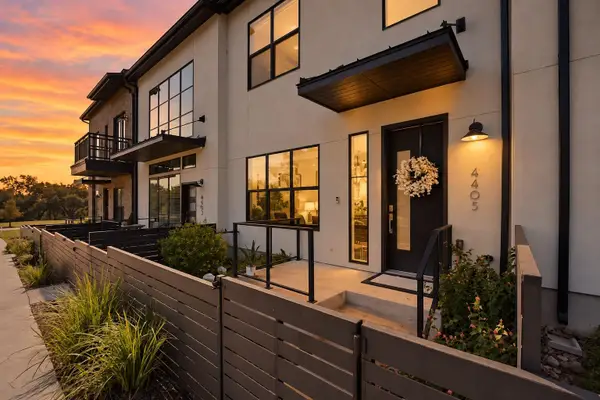 $875,000Active3 beds 4 baths2,288 sq. ft.
4405 Grotto Dr, Austin, TX 78731
MLS# 6761659Listed by: KELLER WILLIAMS REALTY - New
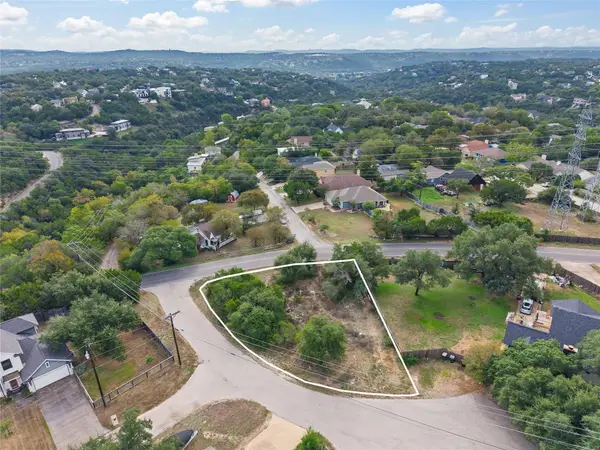 $149,000Active0.21 Acres
3120 Geronimo Trl, Austin, TX 78734
MLS# 3394500Listed by: CHRISTIES INTL REAL ESTATE LONE STAR  $2,950,000Active5 beds 6 baths6,261 sq. ft.
10500 Milky Way Dr, Austin, TX 78730
MLS# 2381013Listed by: KELLER WILLIAMS - LAKE TRAVIS- New
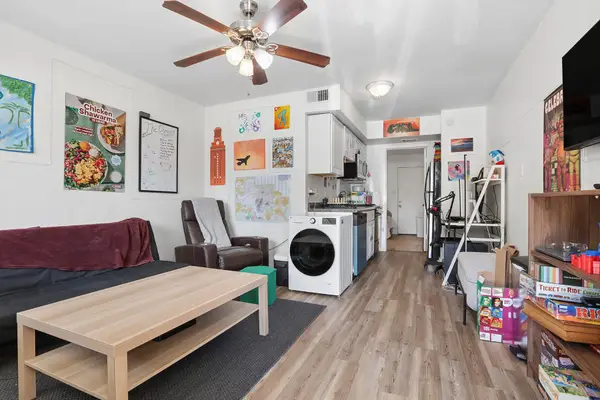 $195,000Active1 beds 1 baths452 sq. ft.
1010 W 23rd St #5, Austin, TX 78705
MLS# 3863154Listed by: REAL BROKER, LLC - New
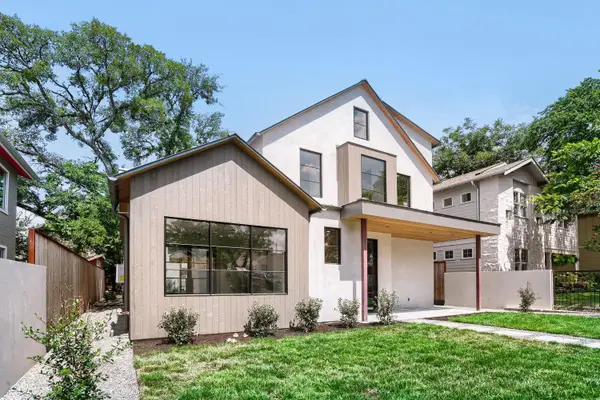 $3,499,999Active5 beds 4 baths3,651 sq. ft.
1104 Maufrais St, Austin, TX 78703
MLS# 5262167Listed by: LPT REALTY LLC - ASCEND GROUP - Open Sat, 11am to 3pmNew
 $649,000Active3 beds 1 baths1,080 sq. ft.
122 Havana St, Austin, TX 78704
MLS# 6219006Listed by: EXP REALTY LLC


Protect your home and budget from life's surprises with an Assurant Home Warranty, backed by a partner that supports you through every step of homeownership. Explore Plans.
© 2023 - 2026 ERA Franchise Systems LLC. All rights reserved. ERA Franchise Systems LLC fully supports the principles of the Fair Housing Act and the Equal Opportunity Act. ERA, ERA Real Estate powered, and their respective logos are registered service marks of ERA Franchise Systems LLC. Each office is independently owned and operated.