
6308 Nasco Dr, Austin, TX 78757
Local realty services provided by:ERA Experts
Listed by: sandy maguire, kate mcpherson
Office: keller williams realty c. p.
MLS#:1520182
Source:ACTRIS
6308 Nasco Dr,Austin, TX 78757
$850,000Last list price
- 3 Beds
- 2 Baths
- - sq. ft.
- Single family
- Sold
Sorry, we are unable to map this address
Price summary
- Price:$850,000
About this home
Picture-Perfect Allandale Home! One of Central Austin’s most beloved neighborhoods where tree-lined streets, large lots, and everyday convenience come together. This beautifully updated home blends classic Austin charm with smart, attractive, modern improvements. Thoughtfully renovated, meticulously maintained, and filled with natural light. The open concept layout seamlessly connects the kitchen, dining space and outdoor deck that overlooks the spacious backyard, all under the vast, shady canopy of a beautiful oak tree. Location is one more powerful attribute of this home. All the character and charm of Allandale along with the ease of being minutes from Austin’s best dining, shopping and entertainment options. Conveniently located just minutes from MoPac, and a short commute to both downtown and the Domain. The property is zoned to excellent, highly desired schools, including Gullett Elementary, Lamar Middle School and McCallum Fine Arts Academy High School. Walking distance to the thriving Burnet Road corridor for quick access to some of Austin's favorite local restaurants, coffee shops, and legendary neighborhood staples....
Contact an agent
Home facts
- Year built:1953
- Subdivision & Development:Allandale
- Listing ID #:1520182
- Updated:October 17, 2026 at 06:43 AM
Rooms and interior
- Bedrooms:3
- Total bathrooms:2
- Full bathrooms:2
- Flooring:Tile, Wood
- Kitchen Description:Built-In Oven(s), Dishwasher, Disposal, Gas Range, Microwave, Refrigerator, Vented Exhaust Fan
Heating and cooling
- Cooling:Central
- Heating:Central
- Central air:Yes
Structure and exterior
- Roof:Metal
- Year built:1953
- Lot Features:Back Yard, Front Yard, Landscaped, Level, Trees-Large (Over 40 Ft)
- Construction Materials:Masonry Partial
- Exterior Features:Gutters Full, Private Yard
- Foundation Description:Pillar/Post/Pier
Schools
- High school:McCallum
- Elementary school:Gullett
Utilities
- Water:Public
- Sewer:Public Sewer
Finances and disclosures
- Price:$850,000
- Tax amount:$11,271 (2026)
Features and amenities
- Appliances:Built-In Oven(s), Dishwasher, Disposal, Gas Range, Microwave, RNGHD, Refrigerator, Tankless Water Heater, Vented Exhaust Fan
- Amenities:Pantry
Parking
- Total parking spaces:2
- Parking description:Carport
New listings near 6308 Nasco Dr
- New
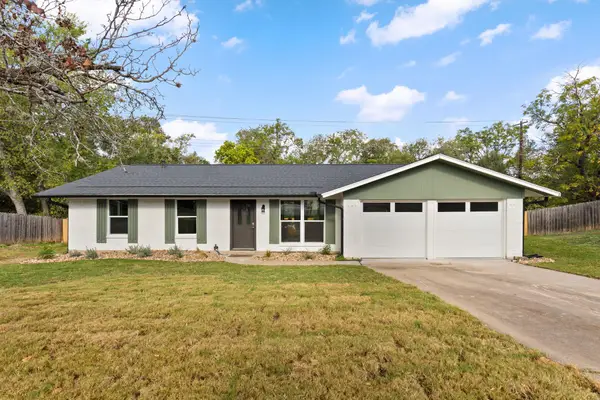 $450,000Active3 beds 2 baths1,171 sq. ft.
3506 Colmenero Cir, Austin, TX 78741
MLS# 3447473Listed by: EXP REALTY, LLC - New
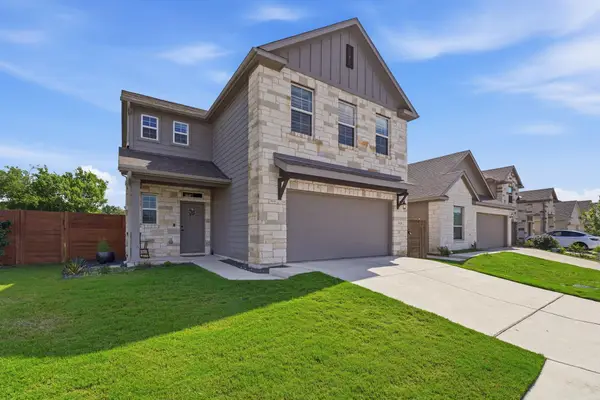 $495,000Active5 beds 4 baths2,792 sq. ft.
928 Falkland Trce, Austin, TX 78660
MLS# 3694345Listed by: EPIQUE REALTY LLC - New
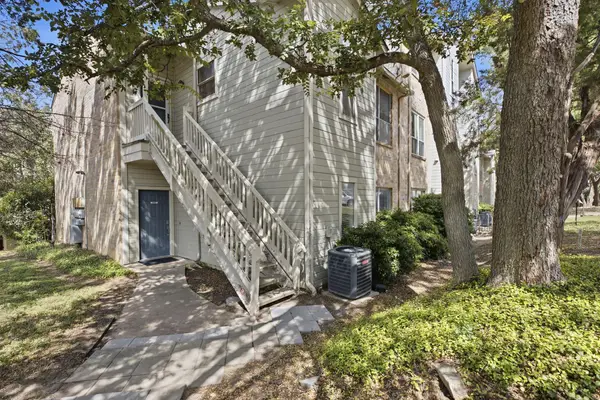 $165,000Active2 beds 2 baths1,060 sq. ft.
2450 Wickersham Ln #1001, Austin, TX 78741
MLS# 5469069Listed by: REAL BROKER, LLC - New
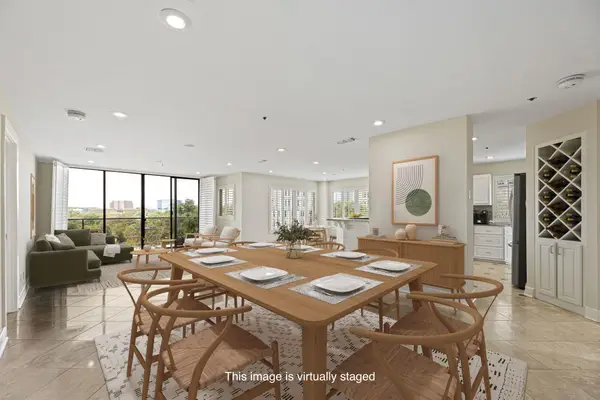 $885,000Active2 beds 3 baths1,743 sq. ft.
40 N Interstate 35 Highway #5A1, Austin, TX 78701
MLS# 5612690Listed by: DEN PROPERTY GROUP - Open Sun, 1 to 3pmNew
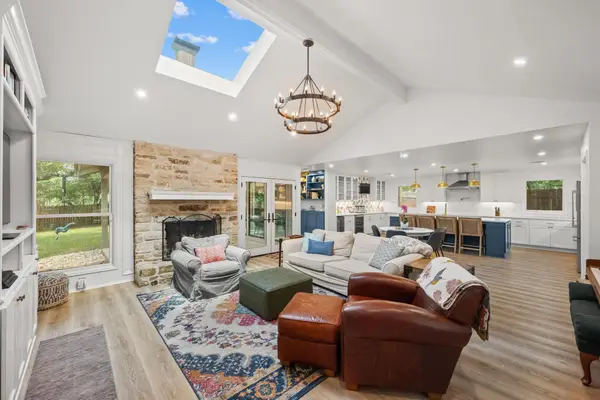 $1,595,000Active5 beds 4 baths2,621 sq. ft.
3106 Honey Tree Ln, Austin, TX 78746
MLS# 1175820Listed by: KELLER WILLIAMS REALTY - Open Sat, 1 to 3pmNew
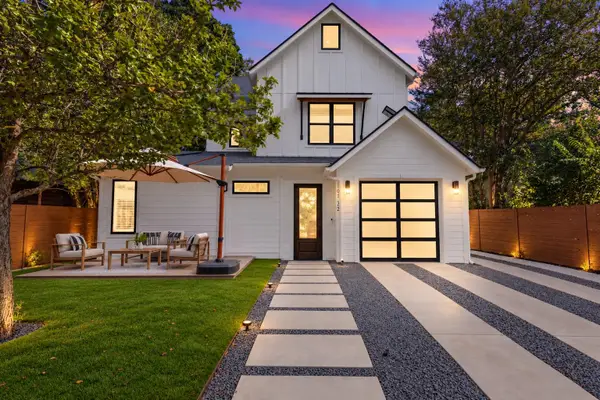 $800,000Active4 beds 3 baths2,009 sq. ft.
1101 1/2 Fiesta St #1, Austin, TX 78702
MLS# 2235424Listed by: COMPASS RE TEXAS, LLC - New
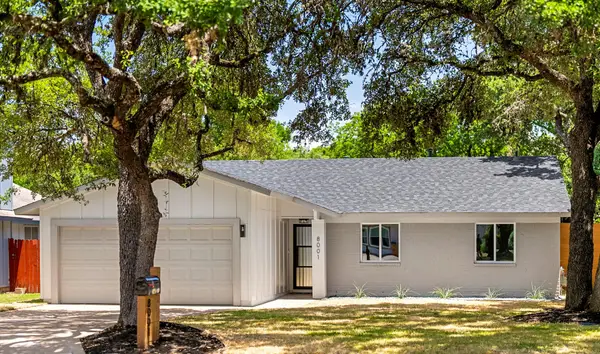 $625,000Active3 beds 2 baths1,523 sq. ft.
8001 Wakefield Dr, Austin, TX 78749
MLS# 2495414Listed by: REALTECH REALTY, LLC - New
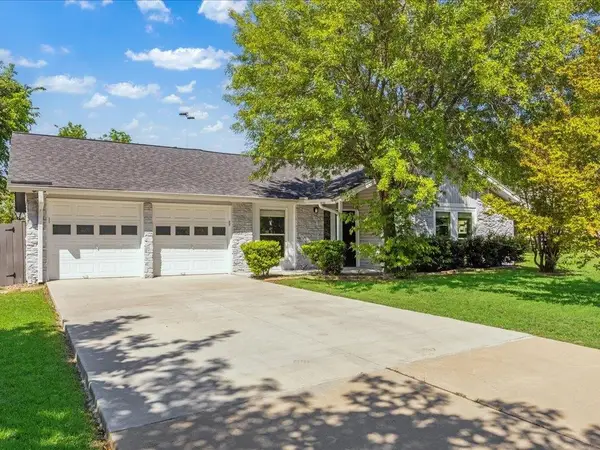 Listed by ERA$550,000Active3 beds 2 baths1,613 sq. ft.
7302 Meadowood Dr, Austin, TX 78723
MLS# 4422654Listed by: ERA BROKERS CONSOLIDATED - Open Sat, 2 to 4pmNew
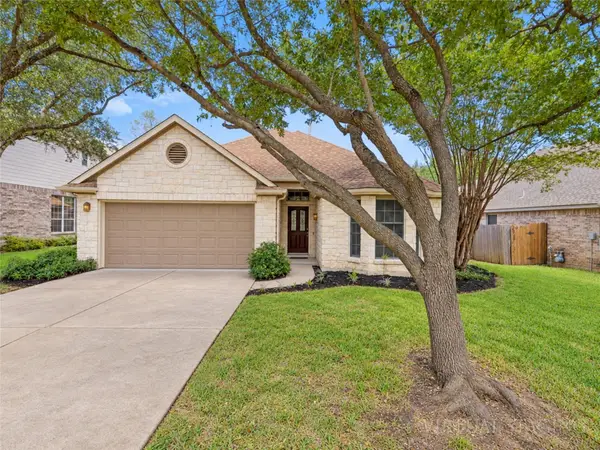 $800,000Active3 beds 2 baths2,051 sq. ft.
5400 Apache Creek Cv, Austin, TX 78735
MLS# 9910143Listed by: KELLER WILLIAMS REALTY - New
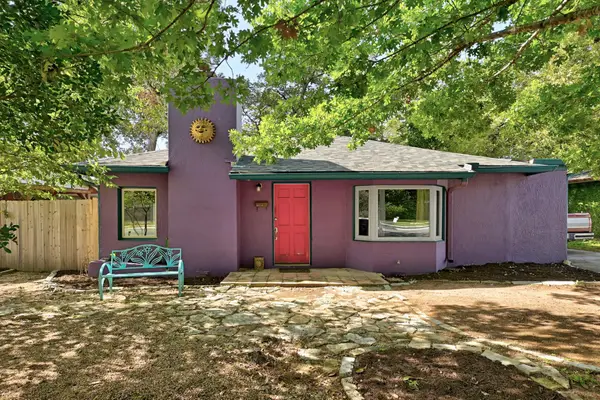 $480,000Active2 beds 1 baths905 sq. ft.
1717 E 38th 1/2 St, Austin, TX 78722
MLS# 1154709Listed by: WATERLOO REALTY, LLC


Protect your home and budget from life's surprises with an Assurant Home Warranty, backed by a partner that supports you through every step of homeownership. Explore Plans.
© 2023 - 2026 ERA Franchise Systems LLC. All rights reserved. ERA Franchise Systems LLC fully supports the principles of the Fair Housing Act and the Equal Opportunity Act. ERA, ERA Real Estate powered, and their respective logos are registered service marks of ERA Franchise Systems LLC. Each office is independently owned and operated.