
6311 Rotunda Vw, Austin, TX 78747
Local realty services provided by:ERA Experts
Listed by: jimmy rado
Office: david weekley homes
MLS#:4986933
Source:ACTRIS
6311 Rotunda Vw,Austin, TX 78747
$452,230
- 3 Beds
- 2 Baths
- 1,725 sq. ft.
- Single family
- Active
Price summary
- Price:$452,230
- Price per sq. ft.:$262.16
- Monthly HOA dues:$40
About this home
Optimal design and top-quality construction make this new David Weekley home in Goodnight Ranch a wonderful place to call home! The covered front porch and modern farmhouse exterior create a bold and stylish first impression. The Panhandle floorplan by David Weekley Homes features expansive sight lines throughout the home and natural light where it matters most.
The versatile private study is ideally suited to a work-from-home office, a high-tech media studio, or an inviting lounge. Entertain in style and enjoy the everyday comforts of the open concept family and dining area. A pair of private bedrooms with their own closest with no shared walls, a full bathroom, and an Owner's Suite with a Super Shower in the Owner's Bath make up this single story home floorplan, perfect for winding down and relaxing.
Contact David Weekley’s Goodnight Ranch team to learn about the industry-leading warranty and EnergySaver™ features included with this amazing new construction home in Austin, Texas!
Our EnergySaver™ Homes offer peace of mind knowing your new home in Austin is minimizing your environmental footprint while saving energy. A David Weekley EnergySaver home in Austin averages a 60 on the HERS Index.
Square Footage is an estimate only; actual construction may vary....
Contact an agent
Home facts
- Year built:2026
- Subdivision & Development:Goodnight Ranch
- Listing ID #:4986933
- Updated:October 09, 2026 at 03:52 PM
Rooms and interior
- Bedrooms:3
- Total bathrooms:2
- Full bathrooms:2
- Flooring:Carpet, Tile, Vinyl
- Kitchen Description:Built-In Electric Oven, Dishwasher, Disposal, ENERGY STAR Qualified Appliances, ENERGY STAR Qualified Dishwasher, Exhaust Fan, Gas Cooktop, Microwave, Oven, Stainless Steel Appliance(s), Vented Exhaust Fan
- Living area:1,725 sq. ft.
Heating and cooling
- Cooling:Central, ENERGY STAR Qualified Equipment, Zoned
- Heating:Central, Natural Gas, Zoned
- Central air:Yes
Structure and exterior
- Roof:Composition
- Year built:2026
- Building area:1,725 sq. ft.
- Lot area:0.05 Acres
- Lot Features:Alley, Back Yard, Front Yard, Interior Lot, Landscaped, Near Public Transit, Sprinkler - Automatic
- Construction Materials:Blown-In Insulation, Board & Batten Siding, Frame, HardiPlank Type, Radiant Barrier
- Exterior Features:Exterior Steps, Gutters Full, Pest Tubes in Walls, Private Yard
- Foundation Description:Slab
Schools
- High school:Akins
- Elementary school:Blazier
Utilities
- Water:Public
- Sewer:Public Sewer
Finances and disclosures
- Price:$452,230
- Price per sq. ft.:$262.16
Features and amenities
- Appliances:Built-In Electric Oven, Dishwasher, Disposal, ENERGY STAR Qualified Appliances, ENERGY STAR Qualified Dishwasher, ENERGY STAR Qualified Water Heater, Exhaust Fan, Gas Cooktop, Microwave, Oven, RNGHD, Stainless Steel Appliance(s), Tankless Water Heater, Vented Exhaust Fan, Water Heater
- Amenities:Chandelier, Pantry, Storage
Parking
- Total parking spaces:2
- Parking description:Alley Access, Attached, Driveway, Garage, Garage Door Opener, Garage Faces Rear
- Garage:Yes
- Garage spaces:2
New listings near 6311 Rotunda Vw
- New
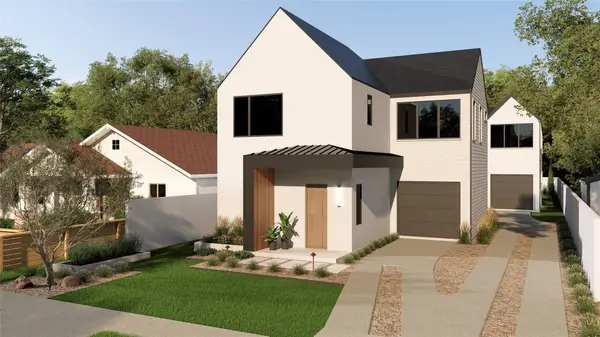 $799,000Active3 beds 3 baths1,743 sq. ft.
1117 Gunter St #1, Austin, TX 78702
MLS# 1298090Listed by: COMPASS RE TEXAS, LLC - New
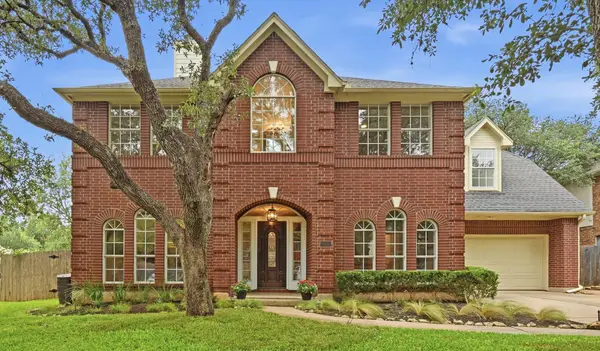 $699,000Active4 beds 3 baths2,794 sq. ft.
4030 Shavano Dr, Austin, TX 78749
MLS# 1403472Listed by: COMPASS RE TEXAS, LLC - New
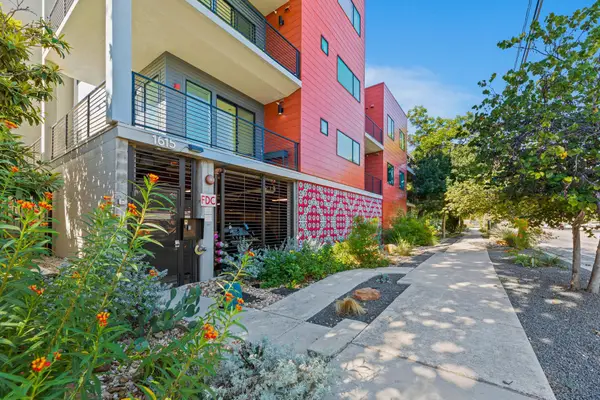 $385,000Active1 beds 1 baths1,000 sq. ft.
1615 E 7th St #202, Austin, TX 78702
MLS# 1546072Listed by: REALTY OF AMERICA, LLC - New
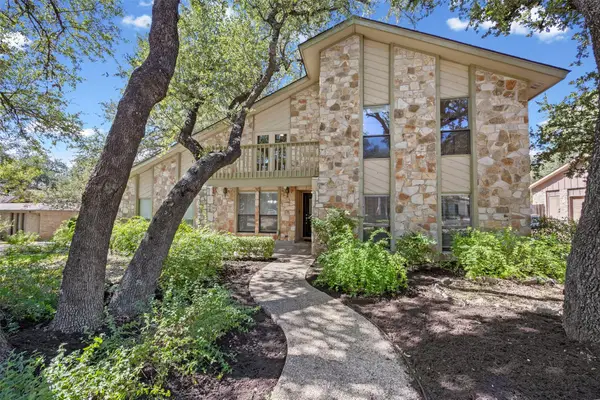 $830,000Active4 beds 3 baths2,824 sq. ft.
11306 Pickfair Dr, Austin, TX 78750
MLS# 3520312Listed by: OPEN HOUSE AUSTIN GROUP LLC - Open Sun, 1 to 3pmNew
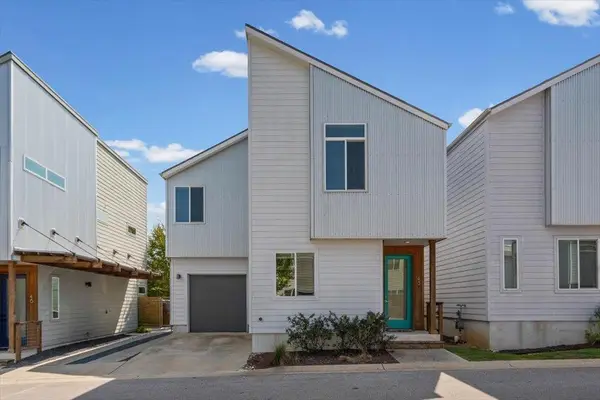 $459,900Active3 beds 3 baths1,675 sq. ft.
801 N Bluff Dr #45, Austin, TX 78745
MLS# 4959794Listed by: KW-AUSTIN PORTFOLIO REAL ESTATE - New
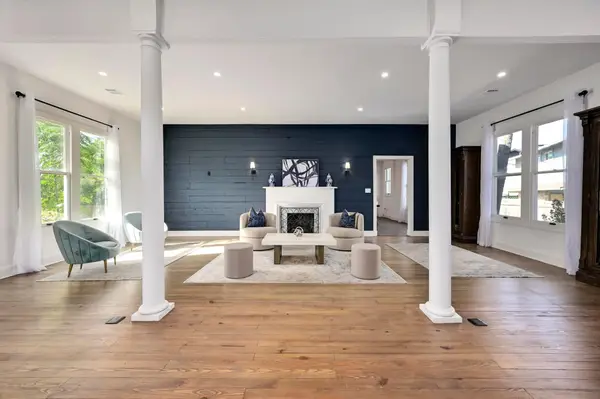 $1,500,000Active4 beds 4 baths3,527 sq. ft.
1603 Taylor Gaines St, Austin, TX 78741
MLS# 5326577Listed by: MORELAND PROPERTIES - Open Sun, 2 to 4pmNew
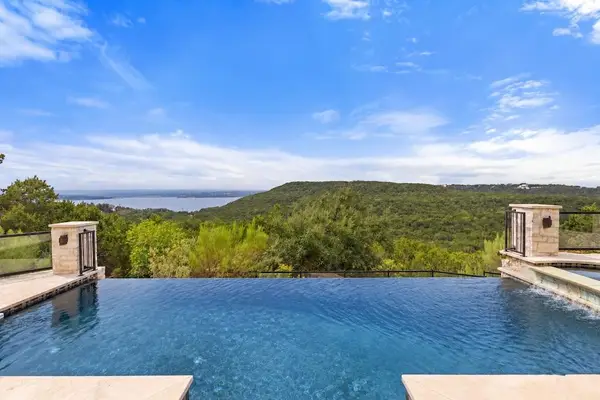 $1,600,000Active4 beds 3 baths4,286 sq. ft.
7204 Cielo Azul Pass, Austin, TX 78732
MLS# 5534628Listed by: COMPASS RE TEXAS, LLC - New
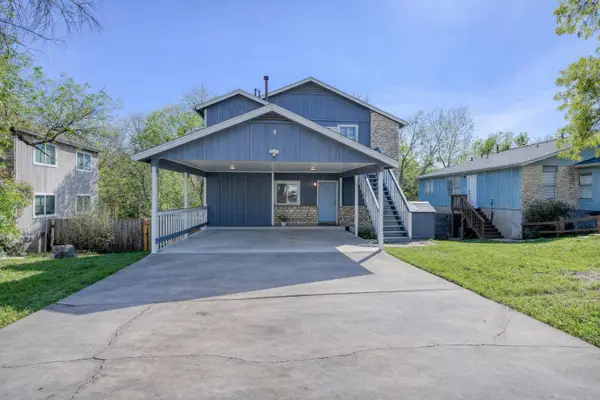 $400,000Active-- beds -- baths1,664 sq. ft.
5407 Spring Meadow Rd, Austin, TX 78744
MLS# 5942809Listed by: DEVORA REALTY - New
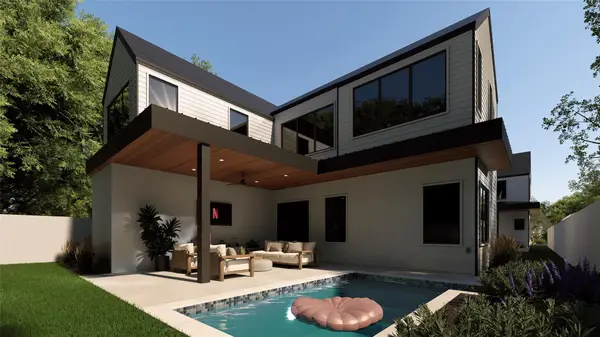 $1,050,000Active4 beds 3 baths2,315 sq. ft.
1117 Gunter St #2, Austin, TX 78702
MLS# 6407184Listed by: COMPASS RE TEXAS, LLC - New
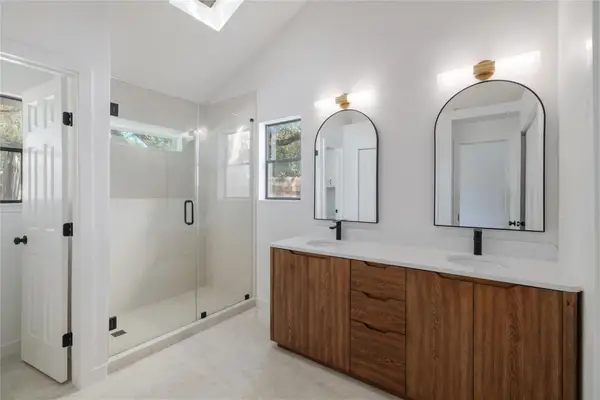 $495,000Active4 beds 2 baths1,676 sq. ft.
11908 Bittern Holw, Austin, TX 78758
MLS# 6464384Listed by: REAL BROKER, LLC


Protect your home and budget from life's surprises with an Assurant Home Warranty, backed by a partner that supports you through every step of homeownership. Explore Plans.
© 2023 - 2026 ERA Franchise Systems LLC. All rights reserved. ERA Franchise Systems LLC fully supports the principles of the Fair Housing Act and the Equal Opportunity Act. ERA, ERA Real Estate powered, and their respective logos are registered service marks of ERA Franchise Systems LLC. Each office is independently owned and operated.