
6404 Danvers Ct, Austin, TX 78739
Local realty services provided by:ERA Experts
Listed by: brittany williams
Office: kifer sparks agency, llc.
MLS#:8129789
Source:ACTRIS
6404 Danvers Ct,Austin, TX 78739
$675,000Last list price
- 4 Beds
- 2 Baths
- - sq. ft.
- Single family
- Sold
Sorry, we are unable to map this address
Price summary
- Price:$675,000
- Monthly HOA dues:$88.17
About this home
Welcome to your beautifully updated home in the heart of highly sought-after Circle C Ranch! Perfectly situated on an oversized cul-de-sac lot, this exceptional 4-bedroom, 2-bath residence offers the ideal combination of thoughtful upgrades, functional living, and an unbeatable Southwest Austin location. Inside, you'll find warm, updated flooring throughout, a beautifully renovated kitchen with timeless finishes, and stylishly remodeled bathrooms that make this home truly move-in ready. Major system upgrades—including new HVAC, ductwork, windows, water heater, fencing, and added insulation—provide peace of mind and energy efficiency for years to come. The finished garage is a standout feature, complete with durable epoxy flooring, a custom workbench, and added attic storage, creating the perfect space for hobbies, projects, or exceptional organization. Step outside to enjoy the expansive backyard on one of the neighborhood's larger cul-de-sac lots, offering endless possibilities for entertaining, play, gardening, or simply relaxing in your own private retreat. Living in Circle C Ranch means enjoying one of Austin's most desirable master-planned communities. Residents have access to four resort-style pools, miles of scenic hike and bike trails, multiple parks and playgrounds, sports courts, community events, and nearby golf at Grey Rock Golf Club. Top-rated schools, shopping, dining, and everyday conveniences are just minutes away. Commuters will love the quick access to MoPac, making downtown Austin, the airport, major employers, and everything the city has to offer easily accessible while still enjoying the peaceful charm of of Southwest Austin's premier neighborhoods. This is more than just a home—it's an opportunity to enjoy the Circle C lifestyle in a property where the important updates have already been completed. Simply move in and start making memories....
Contact an agent
Home facts
- Year built:1988
- Subdivision & Development:Circle C Ranch Ph B Sec 01
- Listing ID #:8129789
- Updated:August 08, 2026 at 06:45 AM
Rooms and interior
- Bedrooms:4
- Total bathrooms:2
- Full bathrooms:2
- Flooring:Carpet, Vinyl
- Kitchen Description:Dishwasher, Free-Standing Gas Oven, Free-Standing Refrigerator, Microwave
Heating and cooling
- Heating:Natural Gas
- Central air:Yes
Structure and exterior
- Roof:Shingle
- Year built:1988
- Lot Features:Back Yard
- Construction Materials:Brick
- Exterior Features:Private Yard
- Foundation Description:Slab
Schools
- High school:Bowie
- Elementary school:Kiker
Utilities
- Water:Public
- Sewer:Public Sewer
Finances and disclosures
- Price:$675,000
- Tax amount:$14,252 (2026)
Features and amenities
- Appliances:Dishwasher, Free-Standing Gas Oven, Free-Standing Refrigerator, Microwave, RNGHD
- Amenities:Bookcases
Parking
- Total parking spaces:6
- Parking description:Detached, Driveway, Garage
- Garage:Yes
- Garage spaces:2
New listings near 6404 Danvers Ct
- Open Sun, 2 to 4:30pmNew
 $1,295,000Active2 beds 2 baths1,584 sq. ft.
1512 W 30th St, Austin, TX 78703
MLS# 1431163Listed by: CONLAN AND COMPANY - Open Sun, 2 to 4pmNew
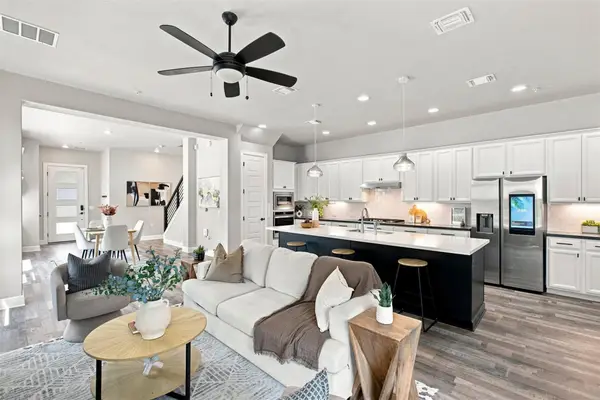 $899,000Active4 beds 3 baths2,026 sq. ft.
2509 Robert Browning St, Austin, TX 78723
MLS# 5711084Listed by: EXP REALTY, LLC - New
 $3,150,000Active5 beds 5 baths3,557 sq. ft.
2415 Mccall Rd, Austin, TX 78703
MLS# 5857653Listed by: KELLER WILLIAMS REALTY - New
 $1,150,000Active4 beds 5 baths3,622 sq. ft.
1705 Parten Ranch Pkwy, Austin, TX 78737
MLS# 8671268Listed by: KELLER WILLIAMS REALTY - New
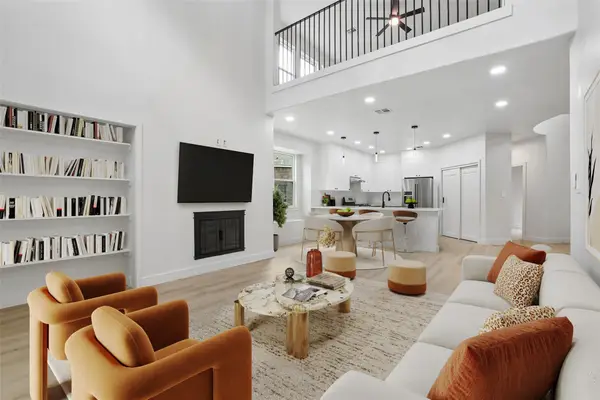 $830,000Active3 beds 3 baths2,912 sq. ft.
12717 Lee Park Ln, Austin, TX 78732
MLS# 9349023Listed by: AUSTIN 101 REALTY, LLC - Open Sat, 11am to 1pmNew
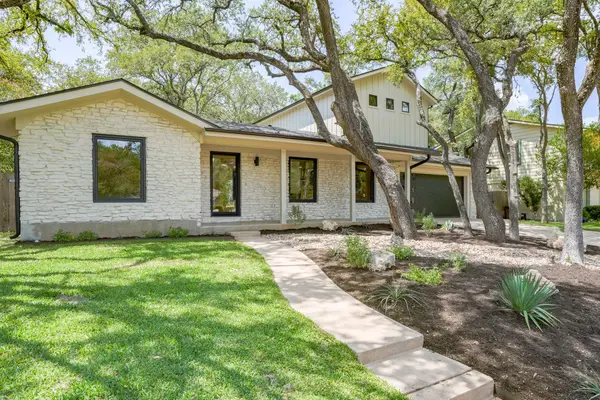 $1,899,999Active4 beds 3 baths2,900 sq. ft.
8100 Greenslope Dr, Austin, TX 78759
MLS# 2247033Listed by: JAMES GOLDRICK - Open Sun, 2 to 4pmNew
 $700,000Active4 beds 2 baths2,006 sq. ft.
3201 Kay St, Austin, TX 78702
MLS# 3033479Listed by: COMPASS RE TEXAS, LLC - New
 $469,000Active5 beds 3 baths1,409 sq. ft.
1808 Wildrose Dr, Austin, TX 78721
MLS# 3448477Listed by: HOMECOIN.COM - New
 $724,988Active4 beds 3 baths2,381 sq. ft.
8711 Mountain Ridge Dr, Austin, TX 78759
MLS# 4107072Listed by: RE/MAX FINE PROPERTIES - Open Sat, 11am to 1pmNew
 $950,000Active4 beds 5 baths2,364 sq. ft.
3101 Lyons Rd, Austin, TX 78702
MLS# 4187460Listed by: REAL BROKER, LLC


Protect your home and budget from life's surprises with an Assurant Home Warranty, backed by a partner that supports you through every step of homeownership. Explore Plans.
© 2023 - 2026 ERA Franchise Systems LLC. All rights reserved. ERA Franchise Systems LLC fully supports the principles of the Fair Housing Act and the Equal Opportunity Act. ERA, ERA Real Estate powered, and their respective logos are registered service marks of ERA Franchise Systems LLC. Each office is independently owned and operated.