
6406 Chimney Creek Cir #A, Austin, TX 78723
Local realty services provided by:ERA Brokers Consolidated
Listed by: grant randall
Office: all city real estate ltd. co
MLS#:6476202
Source:ACTRIS
6406 Chimney Creek Cir #A,Austin, TX 78723
$275,000
- 3 Beds
- 3 Baths
- 1,239 sq. ft.
- Condominium
- Active
Price summary
- Price:$275,000
- Price per sq. ft.:$221.95
- Monthly HOA dues:$208
About this home
A stylishly updated East Austin condo offering a bright, clean design and an easy low-maintenance lifestyle. This is Austin living at it's finest. Step inside to an open living area with wood-look flooring, fresh white walls, modern lighting, and a cozy fireplace with a stone surround and wood mantel. The layout radiates natural light and provides the perfect setting to relax or entertain. The updated kitchen flows seamlessly from the living room and features sleek white cabinetry, stainless steel appliances, quartz-style countertops, a tile backsplash and a breakfast bar.
The bathrooms are beautifully updated complete with a finished tub/shower surround. An in-unit laundry space and tasteful finishes throughout create a clean and modern space to unwind. Upstairs, the bedrooms offer clean natural light, updated flooring, and functional closet space. Outside, enjoy a landscaped front entry, stone patio/courtyard area, mature trees, and a charming setting tucked into an established community. Outside the back gate, the steps provide direct access to the assigned parking spots for the unit. The flow of life does not get easier!
Conveniently located in East/Central Austin with quick access to major roads, shopping, dining, parks, Mueller, UT, and downtown Austin. A great opportunity for an owner-occupant, investor, or lock-and-leave Austin property....
Contact an agent
Home facts
- Year built:1971
- Subdivision & Development:Chimney Creek Condo
- Listing ID #:6476202
- Updated:October 08, 2026 at 04:05 PM
Rooms and interior
- Bedrooms:3
- Total bathrooms:3
- Full bathrooms:2
- Half bathrooms:1
- Flooring:Laminate, Tile
- Kitchen Description:Dishwasher, Electric Cooktop
- Living area:1,239 sq. ft.
Heating and cooling
- Cooling:Central
- Heating:Central
- Central air:Yes
Structure and exterior
- Roof:Composition
- Year built:1971
- Building area:1,239 sq. ft.
- Lot area:0.09 Acres
- Lot Features:Curbs, Open Lot, Public Maintained Road
- Construction Materials:Brick Veneer, Frame, Masonry All Sides
- Exterior Features:Private Yard
- Foundation Description:Slab
Schools
- High school:Lyndon B Johnson (Austin ISD)
- Elementary school:Andrews
Utilities
- Water:Public
- Sewer:Public Sewer
Finances and disclosures
- Price:$275,000
- Price per sq. ft.:$221.95
- Tax amount:$5,146 (2026)
Features and amenities
- Appliances:Dishwasher, Electric Cooktop, Washer/Dryer Stacked
- Laundry features:Washer/Dryer Stacked
- Amenities:Pantry, Storage
Parking
- Total parking spaces:2
- Parking description:Parking Lot, Reserved
New listings near 6406 Chimney Creek Cir #A
- New
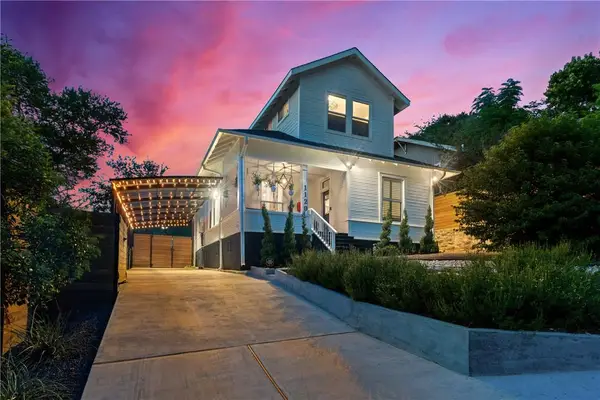 $1,274,900Active2 beds 2 baths1,602 sq. ft.
1120 W 7th St, Austin, TX 78703
MLS# 2241024Listed by: MORELAND PROPERTIES - New
 $405,000Active4 beds 3 baths1,835 sq. ft.
11008 Bruneau Trl, Austin, TX 78754
MLS# 3335596Listed by: SERHANT TEXAS, LLC - New
 $375,000Active3 beds 1 baths1,160 sq. ft.
6503 Linda Ln, Austin, TX 78723
MLS# 3365188Listed by: COMPASS RE TEXAS, LLC - New
 $475,000Active4 beds 2 baths1,503 sq. ft.
2103 Fordham Cv, Austin, TX 78723
MLS# 8431451Listed by: COMPASS RE TEXAS, LLC - New
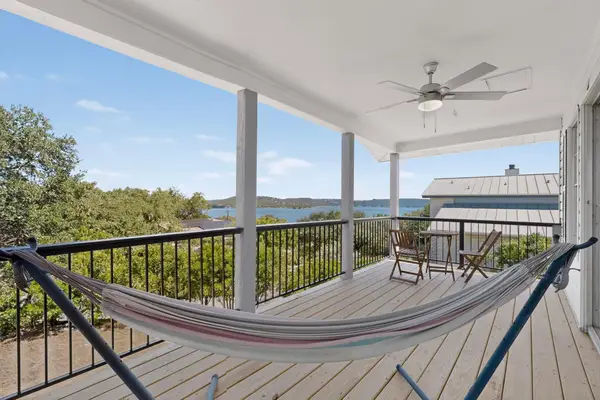 $475,000Active3 beds 2 baths1,800 sq. ft.
15205 Back Of The Moon St, Austin, TX 78734
MLS# 1265753Listed by: LPT REALTY LLC - ASCEND GROUP - New
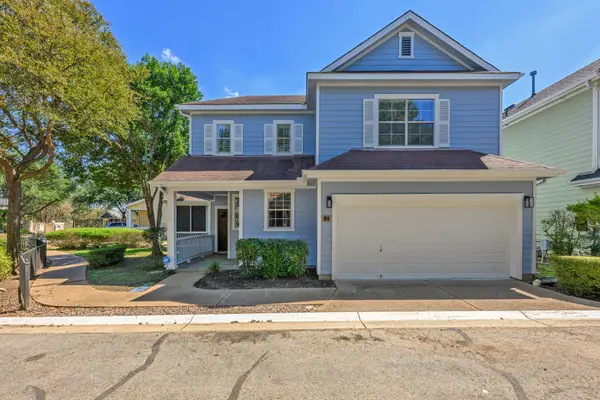 $400,000Active3 beds 3 baths2,148 sq. ft.
6704 Menchaca Rd #31, Austin, TX 78745
MLS# 1320688Listed by: KELLER WILLIAMS REALTY - New
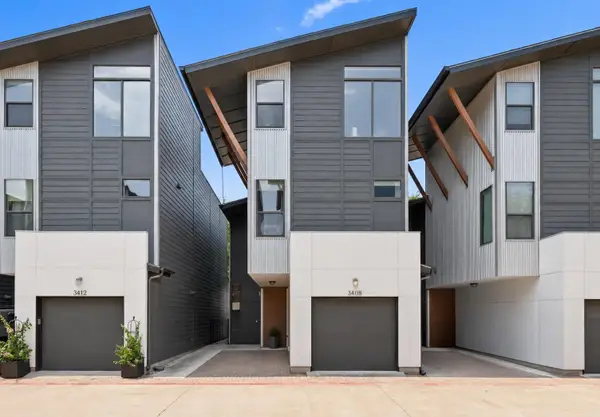 $535,000Active2 beds 3 baths1,518 sq. ft.
3408 Charlotte Rose Dr, Austin, TX 78704
MLS# 1486447Listed by: COMPASS RE TEXAS, LLC - New
 $855,000Active4 beds 4 baths3,301 sq. ft.
1581 Grassy Field Rd, Austin, TX 78737
MLS# 1503969Listed by: LISTWITHFREEDOM.COM - New
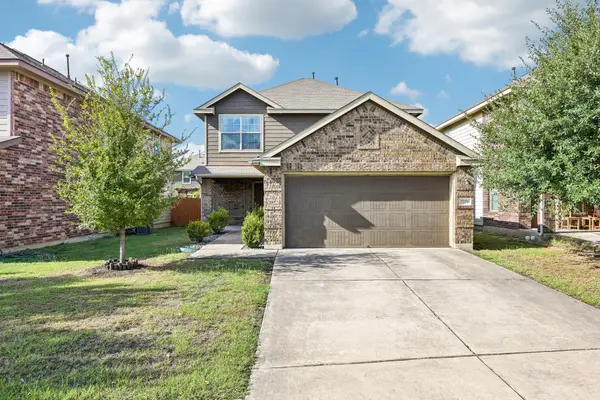 $337,500Active3 beds 3 baths1,684 sq. ft.
7229 Outfitter Dr, Austin, TX 78744
MLS# 1728315Listed by: COMPASS RE TEXAS, LLC - New
 $1,100,000Active3 beds 3 baths1,530 sq. ft.
906 E 14th St #A, Austin, TX 78702
MLS# 1848271Listed by: EXP REALTY, LLC


Protect your home and budget from life's surprises with an Assurant Home Warranty, backed by a partner that supports you through every step of homeownership. Explore Plans.
© 2023 - 2026 ERA Franchise Systems LLC. All rights reserved. ERA Franchise Systems LLC fully supports the principles of the Fair Housing Act and the Equal Opportunity Act. ERA, ERA Real Estate powered, and their respective logos are registered service marks of ERA Franchise Systems LLC. Each office is independently owned and operated.