
6409 Abilene Trl, Austin, TX 78749
Local realty services provided by:ERA Experts
Listed by: clara spriggs-adams
Office: keller williams realty
MLS#:3752414
Source:ACTRIS
Price summary
- Price:$550,000
- Price per sq. ft.:$257.37
- Monthly HOA dues:$25
About this home
Welcome to this beautiful, well-loved single-story home nestled in the highly sought-after Village of Western Oaks neighborhood. Offering a spacious and functional floor plan, this inviting residence features four bedrooms, with one thoughtfully used as a home office—perfect for today's flexible lifestyle.
The home includes two full bathrooms, a separate open dining room ideal for numerous gatherings and entertaining, and a bright kitchen with a cozy eat-in dining area. Bamboo and tile flooring throughout provide both beauty and easy maintenance, while ceiling fans in every bedroom and the living room add year-round comfort.
Conveniently located near shopping, dining, and entertainment, this home also offers easy access to neighborhood schools, making it an excellent choice for a variety of lifestyles. Combining comfort, charm, and an exceptional location, this Village of Western Oaks gem is ready to welcome its next owners.
Contact an agent
Home facts
- Year built:1994
- Subdivision & Development:Village At Western Oaks Sec 14
- Listing ID #:3752414
- Updated:August 30, 2026 at 07:59 AM
Rooms and interior
- Bedrooms:4
- Total bathrooms:2
- Full bathrooms:2
- Flooring:Bamboo, Carpet, Tile
- Kitchen Description:Built-In Gas Oven, Dishwasher, Disposal, Electric Cooktop, Refrigerator
- Living area:2,137 sq. ft.
Heating and cooling
- Cooling:Central
- Heating:Central
- Central air:Yes
Structure and exterior
- Roof:Composition, Shingle
- Year built:1994
- Building area:2,137 sq. ft.
- Lot area:0.16 Acres
- Lot Features:Back Yard, Front Yard, Interior Lot, Landscaped, Level, Sprinkler - Automatic, Trees-Large (Over 40 Ft)
- Construction Materials:Brick
- Exterior Features:Gutters Full, Private Yard
- Foundation Description:Slab
Schools
- High school:Bowie
- Elementary school:Mills
Utilities
- Water:Public
- Sewer:Public Sewer
Finances and disclosures
- Price:$550,000
- Price per sq. ft.:$257.37
- Tax amount:$12,113 (2026)
Features and amenities
- Appliances:Built-In Gas Oven, Dishwasher, Disposal, Electric Cooktop, Refrigerator, Washer/Dryer
- Laundry features:Washer/Dryer
- Amenities:Pantry
Parking
- Total parking spaces:4
- Parking description:Attached, Garage, Garage Door Opener, Garage Faces Front, Side By Side
- Garage:Yes
- Garage spaces:2
New listings near 6409 Abilene Trl
- New
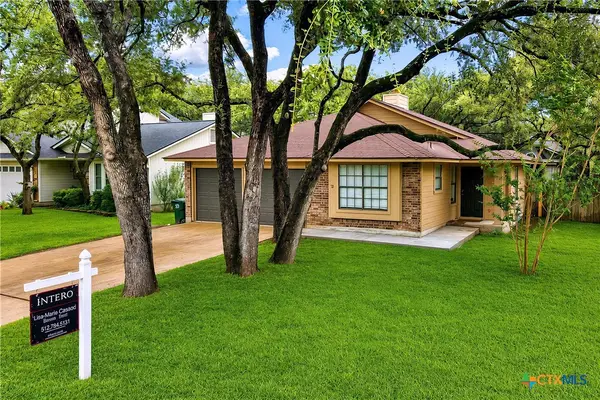 $459,000Active3 beds 2 baths1,550 sq. ft.
7003 Tesoro Trail, Austin, TX 78729
MLS# 623952Listed by: INTERO REAL ESTATE SERVICES - New
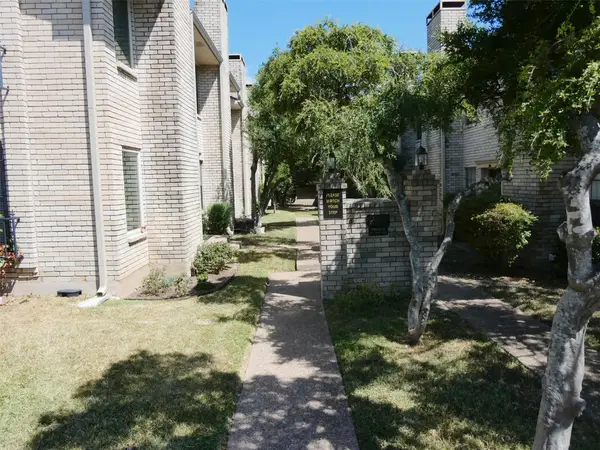 $219,900Active2 beds 2 baths968 sq. ft.
8400 Jamestown Dr #204, Austin, TX 78758
MLS# 6962468Listed by: KELLER WILLIAMS REALTY - New
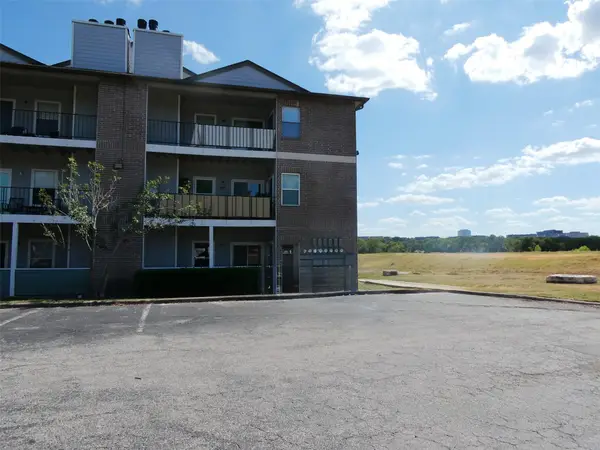 $143,000Active1 beds 1 baths727 sq. ft.
12166 Metric Blvd #1009, Austin, TX 78758
MLS# 9576569Listed by: KELLER WILLIAMS REALTY - Open Sun, 12 to 3pmNew
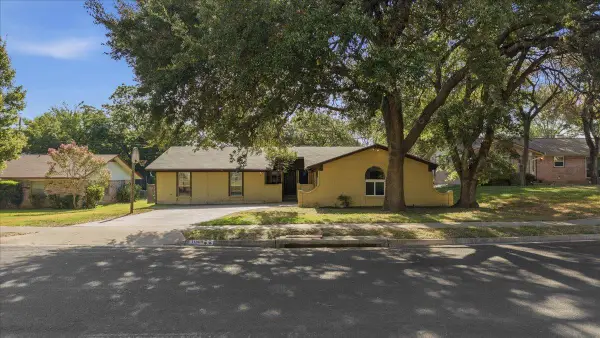 $319,000Active4 beds 2 baths1,967 sq. ft.
11309 January Dr, Austin, TX 78753
MLS# 5177182Listed by: COLDWELL BANKER REALTY - New
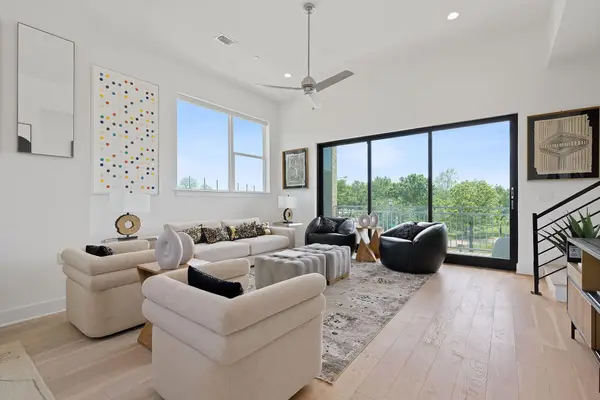 $819,000Active3 beds 4 baths2,138 sq. ft.
2805 Mccurdy St #1, Austin, TX 78723
MLS# 6337242Listed by: EXP REALTY, LLC - New
 $214,900Active1 beds 1 baths388 sq. ft.
500 E Riverside Dr #119, Austin, TX 78704
MLS# 2255932Listed by: RE/MAX FINE PROPERTIES - New
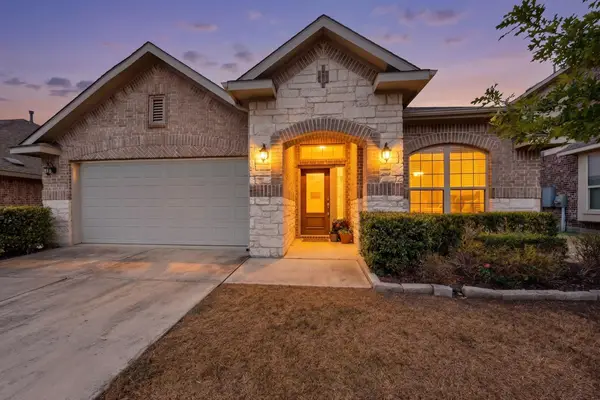 $409,000Active3 beds 2 baths2,025 sq. ft.
12202 Chalco St, Austin, TX 78748
MLS# 7309794Listed by: TEXAS BROKER SERVICES LLC - New
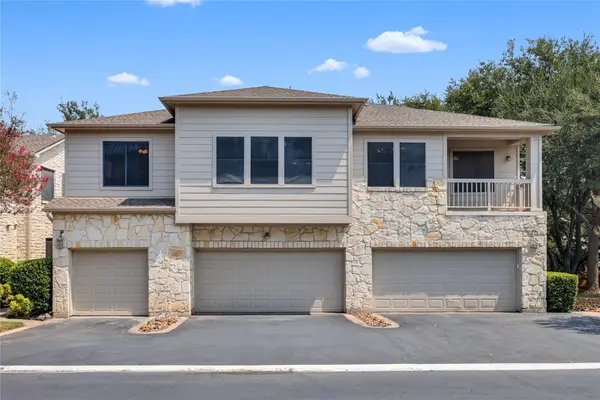 $315,000Active2 beds 2 baths1,257 sq. ft.
7501 Shadowridge Run #105, Austin, TX 78749
MLS# 9812216Listed by: COMPASS RE TEXAS, LLC - New
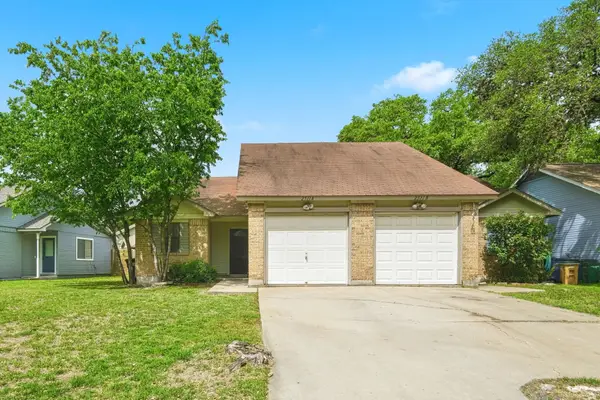 $450,000Active-- beds -- baths2,088 sq. ft.
2511 Howellwood Way, Austin, TX 78748
MLS# 6947568Listed by: RPM RELIABLE PROP. MGMT - New
 $650,000Active3 beds 3 baths1,358 sq. ft.
4020 Valley View Rd #B, Austin, TX 78704
MLS# 7121752Listed by: KW-AUSTIN PORTFOLIO REAL ESTATE


Protect your home and budget from life's surprises with an Assurant Home Warranty, backed by a partner that supports you through every step of homeownership. Explore Plans.
© 2023 - 2026 ERA Franchise Systems LLC. All rights reserved. ERA Franchise Systems LLC fully supports the principles of the Fair Housing Act and the Equal Opportunity Act. ERA, ERA Real Estate powered, and their respective logos are registered service marks of ERA Franchise Systems LLC. Each office is independently owned and operated.