
6414 Kenilworth Dr, Austin, TX 78723
Local realty services provided by:ERA Brokers Consolidated
Listed by: karen liddy
Office: compass re texas, llc.
MLS#:7581992
Source:ACTRIS
6414 Kenilworth Dr,Austin, TX 78723
$575,000
- 4 Beds
- 3 Baths
- 1,843 sq. ft.
- Single family
- Active
Price summary
- Price:$575,000
- Price per sq. ft.:$311.99
About this home
Welcome home to this spacious house in Windsor Park. Updated in 2017 this 4/3+ flex space that could be a bedroom, family room or office. Sitting on a quiet cul de sac on a oversized lot offering privacy and ample space for a pool and garden. This beautiful updated home features an open layout filled with natural light, creating a warm and inviting atmosphere. Wood floors and plantation shutters throughout! Enjoy large, airy rooms designed for comfort and functionality. Prime location that is close to Mueller, HEB, Downtown, Dell Medical School, University of Texas and the list goes on! Easy commute with I-35, 290, 183 and toll roads all in close proximity. Replaced all galvanized pipes in 2024. Sewer line to the street in 2025.
Contact an agent
Home facts
- Year built:1956
- Subdivision & Development:Windsor Park 02 Sec 01
- Listing ID #:7581992
- Updated:August 23, 2026 at 03:29 PM
Rooms and interior
- Bedrooms:4
- Total bathrooms:3
- Full bathrooms:3
- Flooring:Tile, Wood
- Kitchen Description:Dishwasher, Disposal, Free-Standing Range
- Living area:1,843 sq. ft.
Heating and cooling
- Cooling:Central
- Heating:Central
- Central air:Yes
Structure and exterior
- Roof:Composition
- Year built:1956
- Building area:1,843 sq. ft.
- Lot area:0.27 Acres
- Lot Features:Back Yard, Front Yard, Gentle Sloping, Interior Lot, Landscaped, Trees-Moderate
- Construction Materials:Frame
- Foundation Description:Slab
Schools
- High school:Northeast Early College
- Elementary school:Harris
Utilities
- Water:Public
- Sewer:Public Sewer
Finances and disclosures
- Price:$575,000
- Price per sq. ft.:$311.99
- Tax amount:$11,276 (2024)
Features and amenities
- Appliances:Dishwasher, Disposal, Free-Standing Range
- Amenities:Pantry, Storage
Parking
- Total parking spaces:2
- Parking description:Driveway
New listings near 6414 Kenilworth Dr
- New
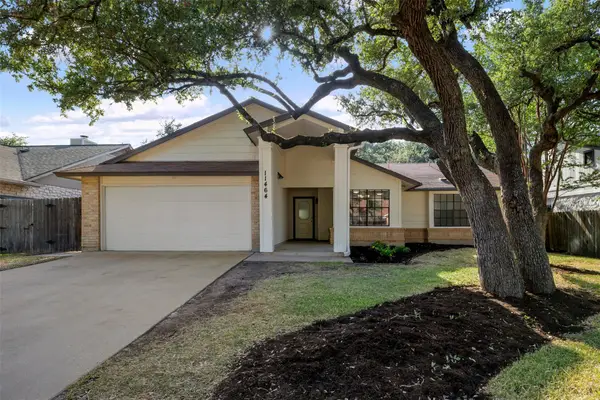 $490,000Active3 beds 2 baths1,953 sq. ft.
11464 Bristle Oak Trl, Austin, TX 78750
MLS# 2279908Listed by: GOLDSHER PROPERTIES - New
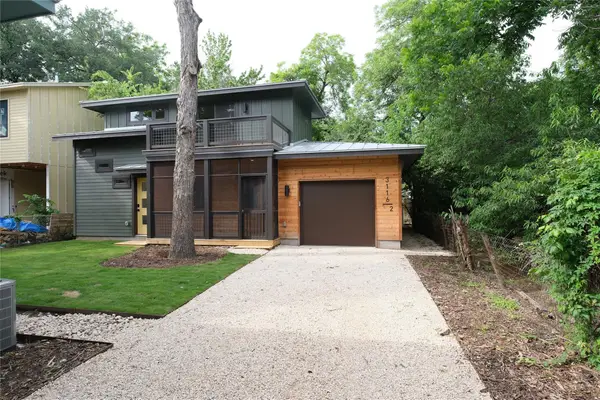 $650,000Active2 beds 2 baths960 sq. ft.
3116 Prado St #2, Austin, TX 78702
MLS# 2386738Listed by: KELLER WILLIAMS REALTY - New
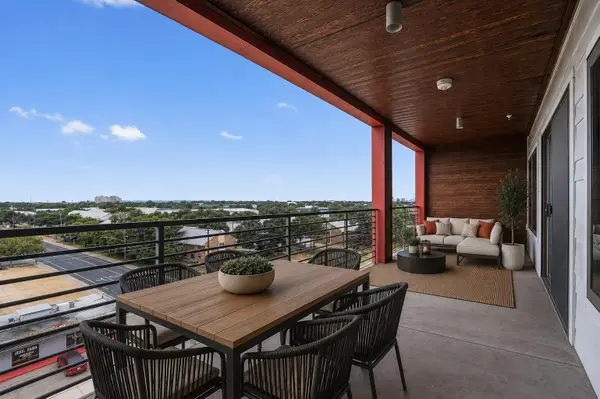 $319,900Active2 beds 2 baths1,305 sq. ft.
4361 S Congress Ave #606, Austin, TX 78745
MLS# 3696432Listed by: SERHANT TEXAS, LLC - New
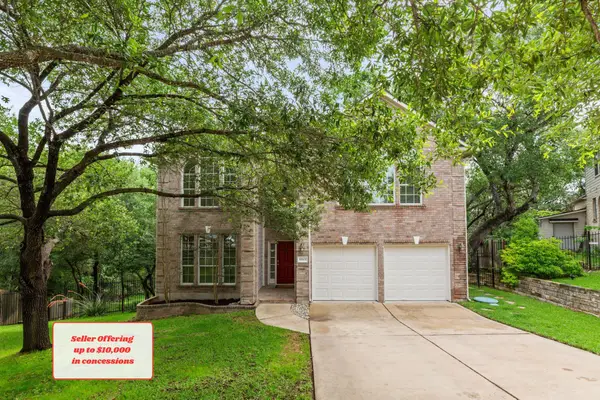 $525,000Active5 beds 3 baths3,185 sq. ft.
10801 Sea Hero Ct, Austin, TX 78748
MLS# 7793807Listed by: REAL BROKER, LLC - Open Sun, 1 to 3pmNew
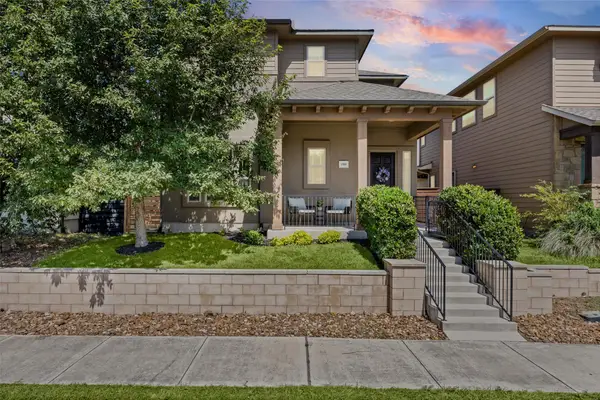 $510,000Active3 beds 3 baths2,004 sq. ft.
1518 Frontier Valley Dr, Austin, TX 78741
MLS# 1637475Listed by: SPYGLASS REALTY - New
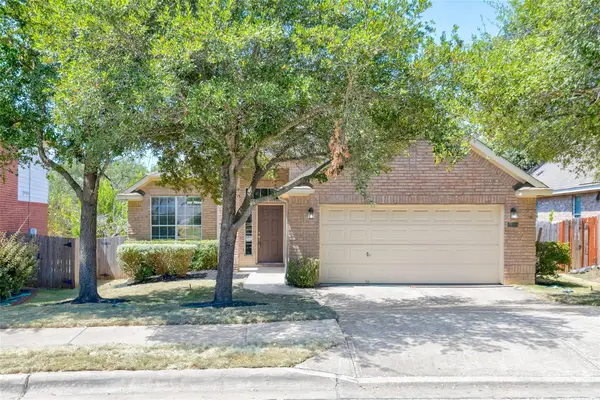 $525,000Active3 beds 2 baths1,890 sq. ft.
2805 Centennial Olympic Park, Austin, TX 78732
MLS# 3179757Listed by: ALL CITY REAL ESTATE LTD. CO - New
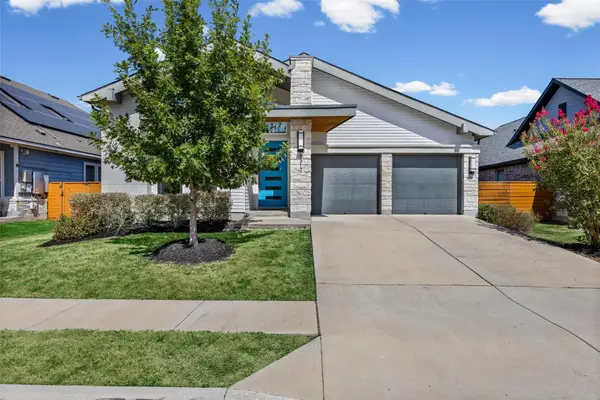 $479,000Active3 beds 2 baths2,178 sq. ft.
8317 Donnelley Dr, Austin, TX 78744
MLS# 5997474Listed by: TEXCEN REALTY - New
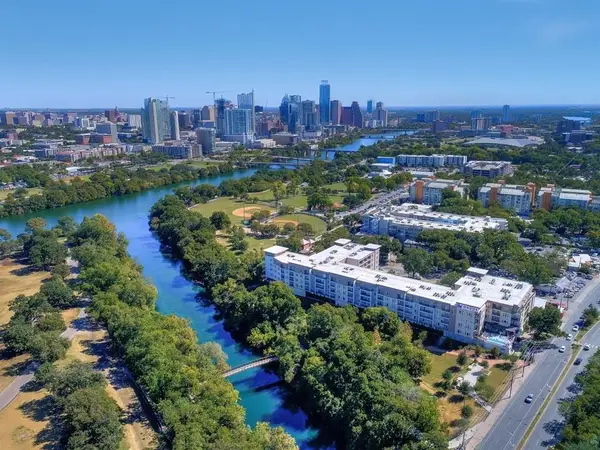 $519,999Active2 beds 1 baths999 sq. ft.
1900 Barton Springs Rd #5031, Austin, TX 78704
MLS# 6777479Listed by: DOUGLAS ELLIMAN REAL ESTATE - New
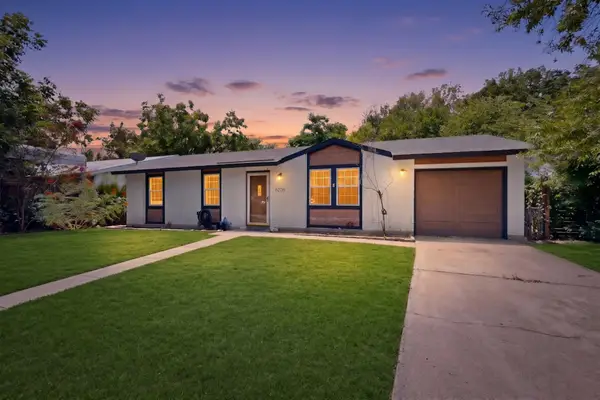 $235,000Active3 beds 2 baths1,040 sq. ft.
6206 Wagon Bend Trl, Austin, TX 78744
MLS# 6909190Listed by: KELLER WILLIAMS REALTY - New
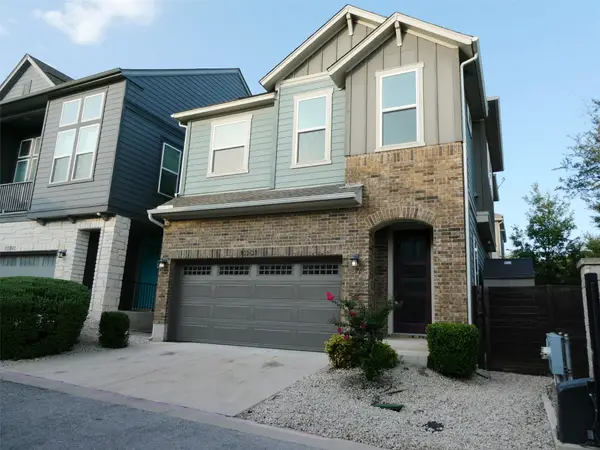 $450,000Active3 beds 3 baths1,862 sq. ft.
13501 Cibolo Trce #180, Austin, TX 78717
MLS# 7166371Listed by: KELLER WILLIAMS REALTY


Protect your home and budget from life's surprises with an Assurant Home Warranty, backed by a partner that supports you through every step of homeownership. Explore Plans.
© 2023 - 2026 ERA Franchise Systems LLC. All rights reserved. ERA Franchise Systems LLC fully supports the principles of the Fair Housing Act and the Equal Opportunity Act. ERA, ERA Real Estate powered, and their respective logos are registered service marks of ERA Franchise Systems LLC. Each office is independently owned and operated.