
6510 Mesa Dr, Austin, TX 78731
Local realty services provided by:ERA Experts
Listed by: laura gottesman
Office: gottesman residential r.e.
MLS#:9031059
Source:ACTRIS
6510 Mesa Dr,Austin, TX 78731
$2,150,000
- 4 Beds
- 3 Baths
- 2,991 sq. ft.
- Single family
- Active
Price summary
- Price:$2,150,000
- Price per sq. ft.:$718.82
About this home
This fantastic home is located in desirable Northwest Hills and offers sweeping views of the canyon and hills beyond. The home has been completely remodeled and has a wonderful light-filled floor plan with walls of glass that take advantage of the amazing views. There is a large, covered out door living area that leads to the pool as well.
Contact an agent
Home facts
- Year built:1967
- Subdivision & Development:Northwest Hills Sec 05
- Listing ID #:9031059
- Updated:November 11, 2026 at 05:54 PM
Rooms and interior
- Bedrooms:4
- Total bathrooms:3
- Full bathrooms:3
- Flooring:Tile, Wood
- Kitchen Description:Built-In Gas Range, Dishwasher, Disposal, Oven
- Living area:2,991 sq. ft.
Heating and cooling
- Cooling:Central, Ductless
- Heating:Central, Ductless
- Central air:Yes
Structure and exterior
- Roof:Composition
- Year built:1967
- Building area:2,991 sq. ft.
- Lot area:0.36 Acres
- Lot Features:Back Yard, Curbs, Front Yard
- Construction Materials:Masonry Partial
- Exterior Features:Outdoor Grill, Private Yard
- Foundation Description:Slab
Schools
- High school:Anderson
- Elementary school:Doss (Austin ISD)
Utilities
- Water:Public
- Sewer:Public Sewer
Finances and disclosures
- Price:$2,150,000
- Price per sq. ft.:$718.82
- Tax amount:$34,108 (2026)
Features and amenities
- Appliances:Built-In Gas Range, Dishwasher, Disposal, Oven, Water Heater
- Amenities:Bookcases
Parking
- Total parking spaces:4
- Parking description:Attached, Garage, Garage Door Opener
- Garage:Yes
- Garage spaces:2
New listings near 6510 Mesa Dr
- New
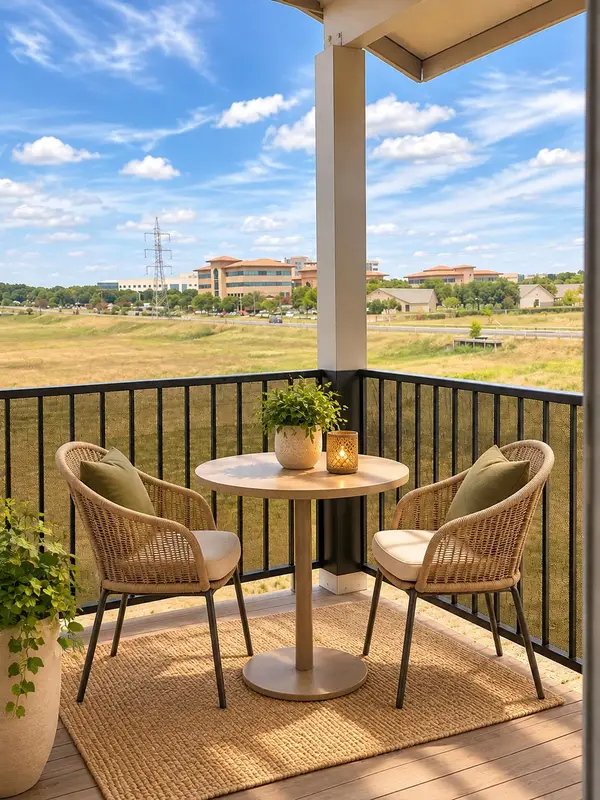 $119,000Active1 beds 1 baths657 sq. ft.
12166 Metric Blvd #3015, Austin, TX 78758
MLS# 2376995Listed by: AUSTIN DISCOUNT REALTY - New
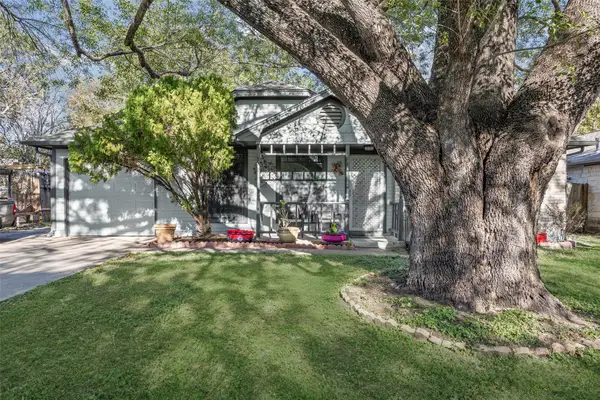 $315,000Active2 beds 1 baths884 sq. ft.
1410 Tuffit Ln, Austin, TX 78753
MLS# 5690073Listed by: COLDWELL BANKER APEX - New
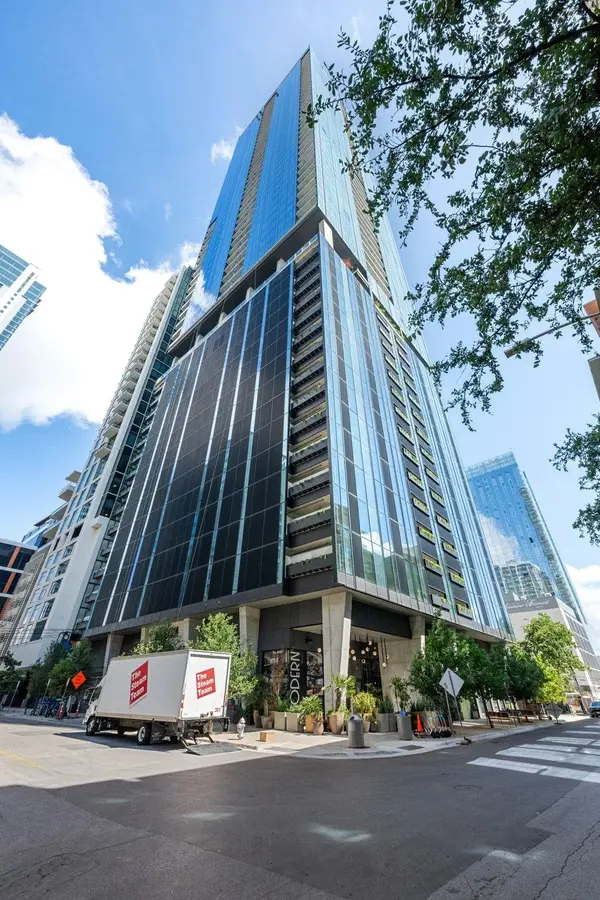 $600,000Active1 beds 1 baths653 sq. ft.
610 Davis St #2911, Austin, TX 78701
MLS# 6906170Listed by: KUPER SOTHEBY'S INT'L REALTY - Open Thu, 4:30 to 6pmNew
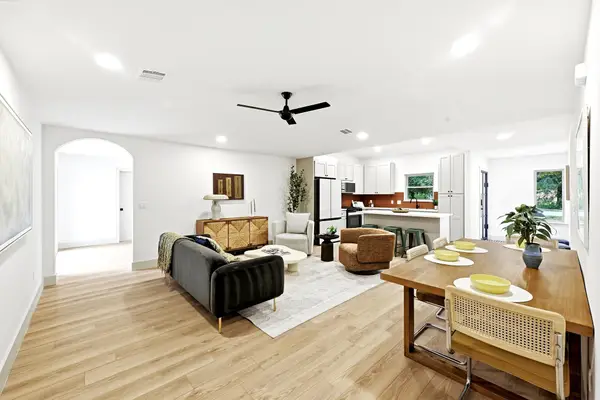 $650,000Active3 beds 2 baths1,786 sq. ft.
4722 Frontier Trl, Austin, TX 78745
MLS# 6920928Listed by: KELLER WILLIAMS REALTY - New
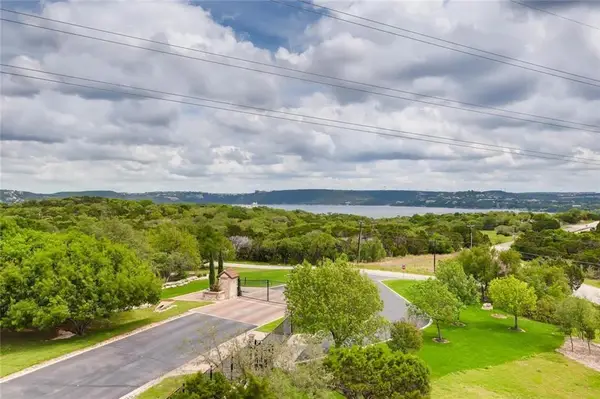 $549,000Active3 beds 2 baths1,700 sq. ft.
4300 Mansfield Dam Ct #921, Austin, TX 78734
MLS# 7531515Listed by: HD REALTY TEAM - New
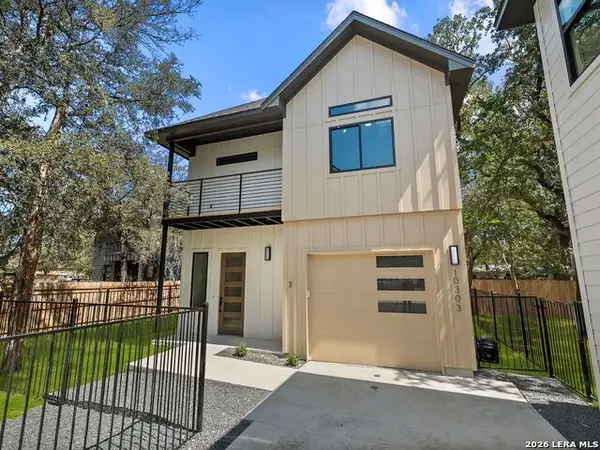 $475,000Active3 beds 3 baths1,595 sq. ft.
10303 Gail Rd #3, Austin, TX 78748
MLS# 2029766Listed by: KUPER SOTHEBY'S INT'L REALTY - New
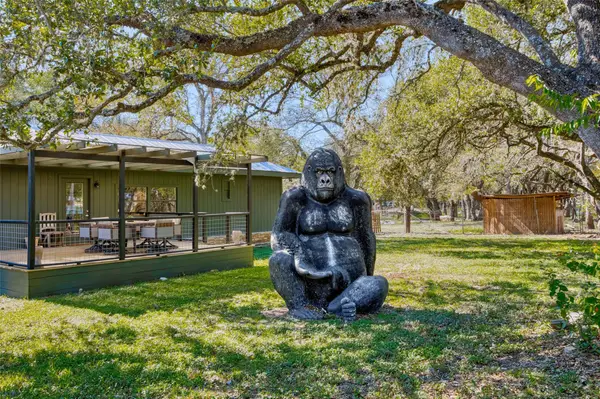 $550,000Active1.55 Acres
11241 Slaughter Creek Dr, Austin, TX 78748
MLS# 5509814Listed by: EXP REALTY, LLC - Open Thu, 3 to 6pmNew
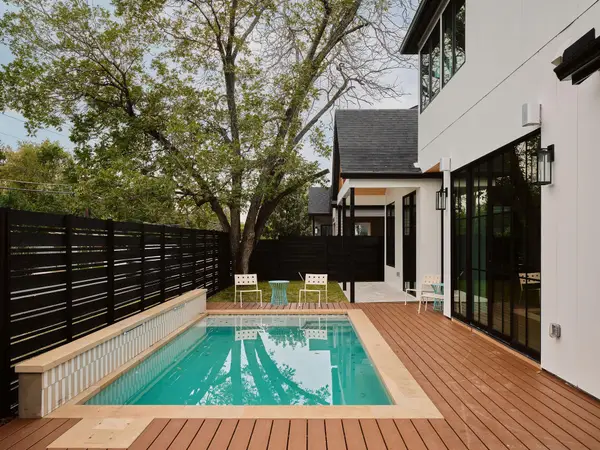 $1,449,000Active4 beds 5 baths2,534 sq. ft.
1801 W St. Johns St, Austin, TX 78757
MLS# 5501580Listed by: COMPASS RE TEXAS, LLC - New
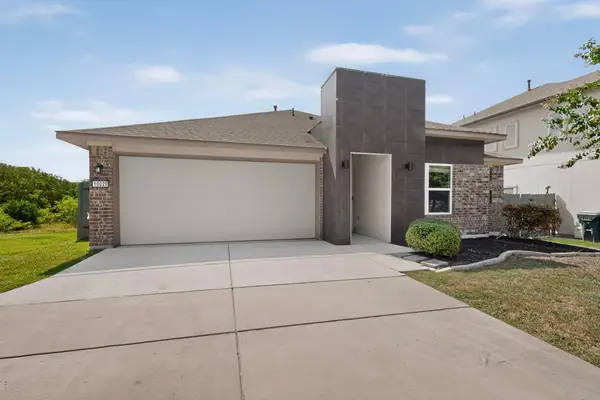 $299,900Active3 beds 2 baths1,294 sq. ft.
10029 Dalliance Ln, Manor, TX 78653
MLS# 5228070Listed by: STREAMLINE PROPERTIES, LLC - Open Thu, 3 to 6pmNew
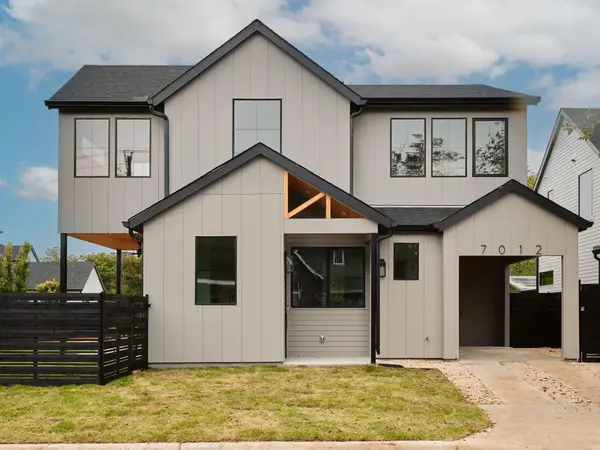 $1,399,000Active4 beds 5 baths2,501 sq. ft.
7012 Yates Ave, Austin, TX 78757
MLS# 8703146Listed by: COMPASS RE TEXAS, LLC


Protect your home and budget from life's surprises with an Assurant Home Warranty, backed by a partner that supports you through every step of homeownership. Explore Plans.
© 2023 - 2026 ERA Franchise Systems LLC. All rights reserved. ERA Franchise Systems LLC fully supports the principles of the Fair Housing Act and the Equal Opportunity Act. ERA, ERA Real Estate powered, and their respective logos are registered service marks of ERA Franchise Systems LLC. Each office is independently owned and operated.