
6516 Alum Rock Cv, Austin, TX 78747
Local realty services provided by:ERA Experts
Listed by: josh baellow
Office: compass re texas, llc.
MLS#:4399470
Source:ACTRIS
Price summary
- Price:$295,000
- Price per sq. ft.:$164.99
- Monthly HOA dues:$25
About this home
Charming newly painted two story located in a private cul-de-sac in McKinney Heights. One block from Grand Meadow Park with new pathways and gazebo under construction. Many outdoor options, just minutes to Onion Creek Metro Park hike and bike trails. This home offers an outstanding floorplan with bamboo flooring and no carpet throughout. The kitchen with decorative tile is open to the living area with ample space to cook & to entertain. 3 oversized bedrooms all upstairs. A large backyard allows plenty of room for pets & to play. This is an excellent living space close to downtown with convenient neighborhood options & many nearby amenities.
Contact an agent
Home facts
- Year built:2013
- Listing ID #:4399470
- Updated:July 21, 2026 at 08:48 PM
Rooms and interior
- Bedrooms:3
- Total bathrooms:3
- Full bathrooms:2
- Half bathrooms:1
- Flooring:Bamboo, Tile
- Kitchen Description:Dishwasher, Disposal, Electric Oven, Exhaust Fan, Microwave, Refrigerator
- Living area:1,788 sq. ft.
Heating and cooling
- Cooling:Central
- Heating:Central
Structure and exterior
- Roof:Composition
- Year built:2013
- Building area:1,788 sq. ft.
- Lot area:0.11 Acres
- Lot Features:Cul-De-Sac, Interior Lot, Level
- Construction Materials:Brick, Brick Veneer, Frame, HardiPlank Type, Stone
- Exterior Features:Private Entrance, Private Yard
- Foundation Description:Slab
Schools
- High school:Akins
- Elementary school:Blazier
Utilities
- Water:Public
- Sewer:Public Sewer
Finances and disclosures
- Price:$295,000
- Price per sq. ft.:$164.99
- Tax amount:$6,638 (2026)
Features and amenities
- Appliances:Dishwasher, Disposal, Dryer, Electric Oven, Exhaust Fan, Microwave, Refrigerator, Washer, Water Heater
- Laundry features:Dryer, Washer
- Amenities:Pantry
Parking
- Total parking spaces:4
- Parking description:Driveway, Garage, Garage Door Opener, Garage Faces Front
- Garage:Yes
- Garage spaces:2
New listings near 6516 Alum Rock Cv
- New
 $1,100,000Active4 beds 4 baths2,538 sq. ft.
3101.5 Neal St, Austin, TX 78702
MLS# 9027798Listed by: VOX REAL ESTATE, LLC - New
 $884,000Active3 beds 3 baths1,635 sq. ft.
1508 E 11th St, Austin, TX 78702
MLS# 9833792Listed by: MODUS REAL ESTATE - New
 $399,999Active3 beds 2 baths1,422 sq. ft.
2814 Gettysburg Dr, Austin, TX 78745
MLS# 1244221Listed by: COMPASS RE TEXAS, LLC - New
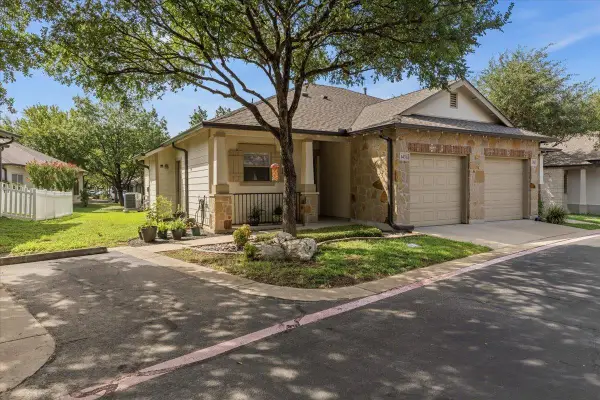 $329,000Active2 beds 2 baths977 sq. ft.
6801 Beckett Rd #143L, Austin, TX 78749
MLS# 1588983Listed by: SERHANT TEXAS, LLC - New
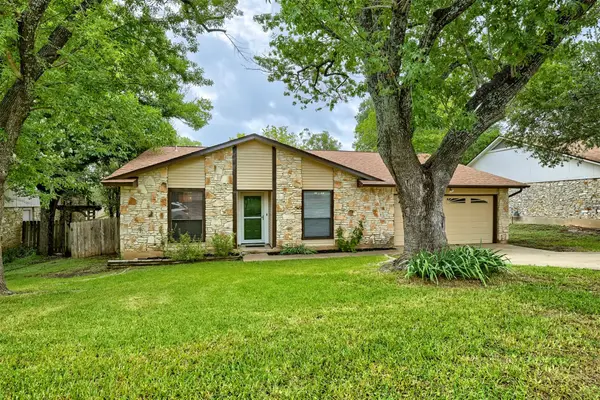 $425,000Active3 beds 2 baths1,696 sq. ft.
8601 Danville Dr, Austin, TX 78753
MLS# 2676764Listed by: KELLER WILLIAMS REALTY - Open Sat, 12 to 2pmNew
 $1,079,000Active4 beds 3 baths2,175 sq. ft.
1304 Richcreek Rd #B, Austin, TX 78757
MLS# 7766291Listed by: BRAMLETT PARTNERS - New
 $375,000Active3 beds 3 baths1,896 sq. ft.
8912 Cattle Baron Path, Austin, TX 78747
MLS# 8004981Listed by: COMPASS RE TEXAS, LLC - New
 $1,598,000Active5 beds 4 baths3,444 sq. ft.
4804 Eck Ln, Austin, TX 78734
MLS# 1915643Listed by: BEYCOME BROKERAGE REALTY LLC - New
 $1,379,893Active3 beds 4 baths3,270 sq. ft.
4012 Montage Pass, Austin, TX 78731
MLS# 2558098Listed by: OUTLAW REALTY


Protect your home and budget from life's surprises with an Assurant Home Warranty, backed by a partner that supports you through every step of homeownership. Explore Plans.
© 2023 - 2026 ERA Franchise Systems LLC. All rights reserved. ERA Franchise Systems LLC fully supports the principles of the Fair Housing Act and the Equal Opportunity Act. ERA, ERA Real Estate powered, and their respective logos are registered service marks of ERA Franchise Systems LLC. Each office is independently owned and operated.