
67 St Stephens School Rd, Austin, TX 78746
Local realty services provided by:ERA Brokers Consolidated
Listed by: cord shiflet, monica painter
Office: moreland properties
MLS#:8144507
Source:ACTRIS
67 St Stephens School Rd,Austin, TX 78746
$3,950,000
- 8 Beds
- 10 Baths
- 10,425 sq. ft.
- Single family
- Active
Price summary
- Price:$3,950,000
- Price per sq. ft.:$378.9
- Monthly HOA dues:$233.17
About this home
Set on one of the most impressive and secluded properties in all of Rob Roy, this gated estate—within a 24-hour manned, gated community—offers a level of privacy and possibility that is increasingly hard to find in West Austin. Beyond the private gate, a winding drive climbs through nearly 3 acres to an elevated setting, where the existing residence is tucked into the hillside and completely hidden from the street. It’s the kind of property that feels worlds away, while still being right in the heart of West Austin.
Adding tremendous value to the property, the current owner has invested in fully developed architectural plans, thoughtfully designed by the acclaimed John West Stoddard & Associates for an extraordinary approximately 10,000-square-foot estate. Renovate the existing residence, bring the current plans to life, or use them as the foundation for a vision entirely your own.
67 St. Stephens School Road is more than a home or a homesite. It’s a rare opportunity to create a true legacy estate in one of West Austin’s most coveted communities—one designed to be enjoyed now and passed down for generations....
Contact an agent
Home facts
- Year built:1999
- Subdivision & Development:Rob Roy
- Listing ID #:8144507
- Updated:September 05, 2026 at 03:54 PM
Rooms and interior
- Bedrooms:8
- Total bathrooms:10
- Full bathrooms:9
- Half bathrooms:1
- Flooring:Carpet, Marble, Wood
- Kitchen Description:Built-In Oven(s), Dishwasher, Disposal, Refrigerator
- Living area:10,425 sq. ft.
Heating and cooling
- Cooling:Central
- Heating:Central
- Central air:Yes
Structure and exterior
- Roof:Tile
- Year built:1999
- Building area:10,425 sq. ft.
- Lot area:2.74 Acres
- Lot Features:Corner Lot, Many Trees, Sprinkler - Automatic
- Construction Materials:Stucco
- Exterior Features:Dog Run
- Foundation Description:Slab
Schools
- High school:Westlake
- Elementary school:Bridge Point
Utilities
- Water:MUD
- Sewer:Septic Tank
Finances and disclosures
- Price:$3,950,000
- Price per sq. ft.:$378.9
- Tax amount:$51,081 (2025)
Features and amenities
- Appliances:Built-In Oven(s), Dishwasher, Disposal, Refrigerator
- Amenities:Elevator
Parking
- Total parking spaces:8
- Parking description:Attached, Door-Multi, Garage, Garage Door Opener, Garage Faces Front, Gated
- Garage:Yes
- Garage spaces:3
New listings near 67 St Stephens School Rd
- Open Sat, 12 to 2pmNew
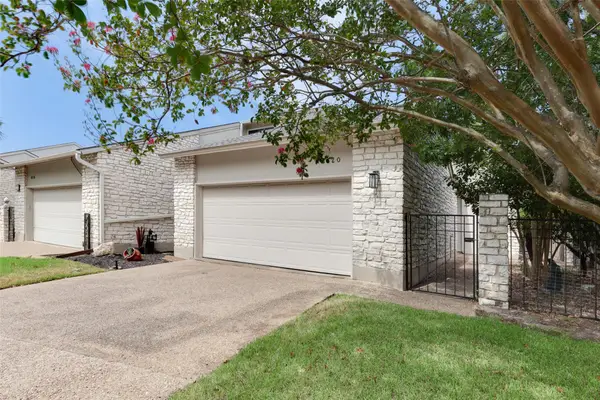 $598,000Active3 beds 2 baths1,985 sq. ft.
8120 Meandering Way, Austin, TX 78759
MLS# 3485938Listed by: EVERGREEN PROPERTIES - New
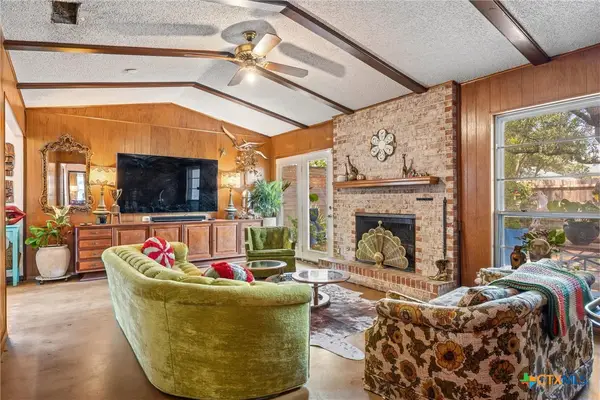 $739,990Active3 beds 2 baths1,998 sq. ft.
3304 Whitepine Drive, Austin, TX 78757
MLS# 624596Listed by: REAL BROKER, LLC - New
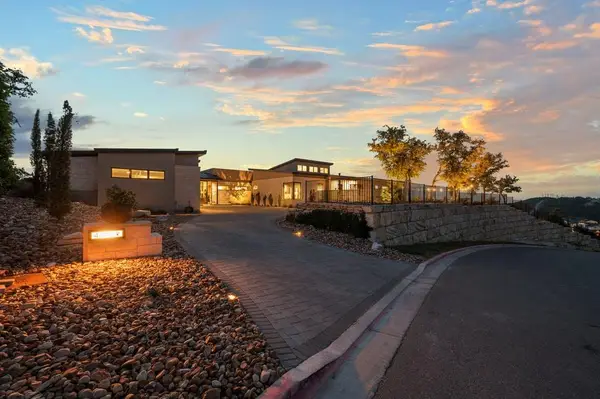 $4,695,000Active4 beds 5 baths5,088 sq. ft.
411 Treasure Peak Pass, Austin, TX 78738
MLS# 3445371Listed by: CLARK REALTORS - New
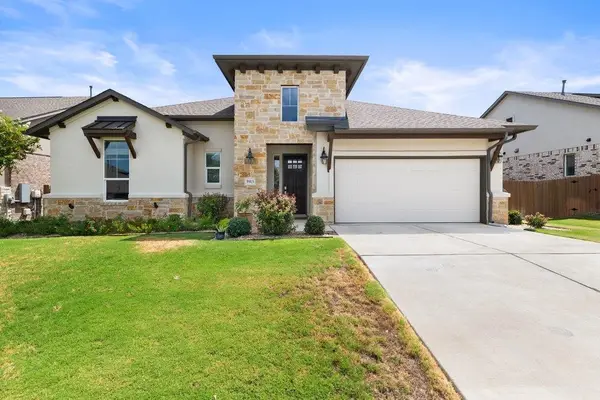 $599,000Active3 beds 3 baths2,366 sq. ft.
5913 Cimarron Ridge Ln, Austin, TX 78738
MLS# 6957016Listed by: MORELAND PROPERTIES - New
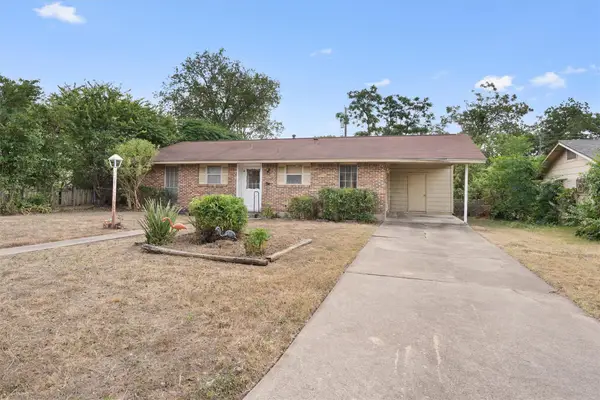 $330,000Active3 beds 1 baths988 sq. ft.
201 Cinderella Dr, Austin, TX 78752
MLS# 8050084Listed by: MODUS REAL ESTATE - New
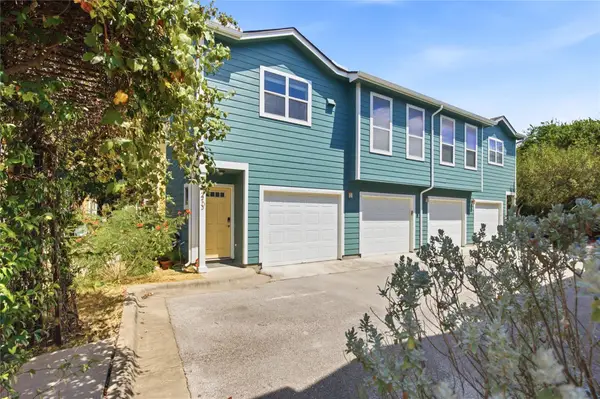 $250,000Active1 beds 1 baths640 sq. ft.
1601 Miriam Ave #213, Austin, TX 78702
MLS# 1035700Listed by: COMPASS RE TEXAS, LLC - New
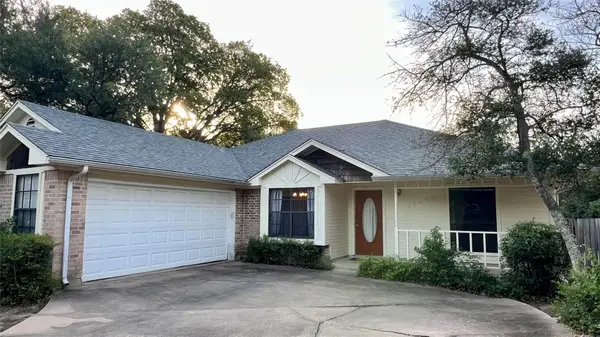 $370,000Active3 beds 2 baths1,609 sq. ft.
14603 Plain Rock Pass, Austin, TX 78728
MLS# 2084827Listed by: JBGOODWIN REALTORS NW - Open Sat, 1 to 3pmNew
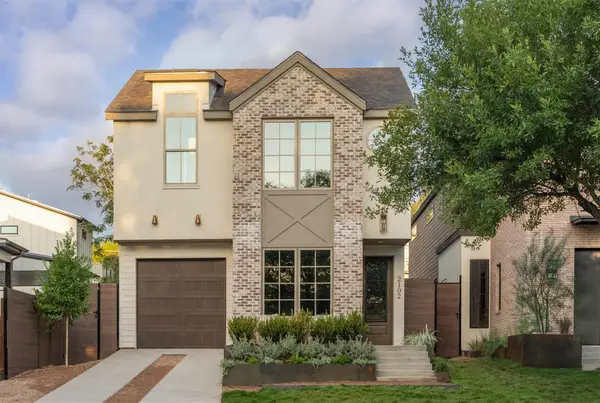 $1,350,000Active3 beds 3 baths2,320 sq. ft.
2102 Palo Pinto Dr, Austin, TX 78723
MLS# 2459286Listed by: EXP REALTY, LLC - New
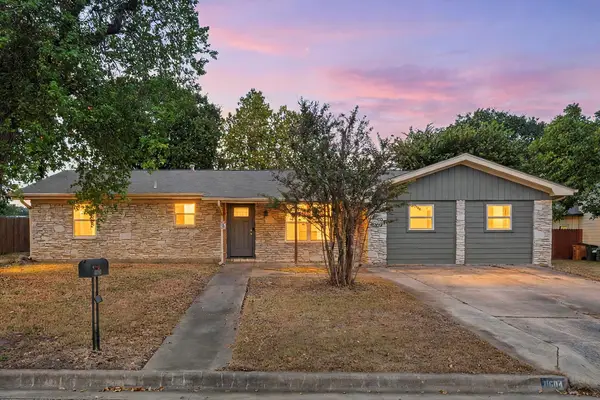 $350,000Active3 beds 1 baths1,770 sq. ft.
11604 N Oaks Dr, Austin, TX 78753
MLS# 3886316Listed by: REDFIN CORPORATION - New
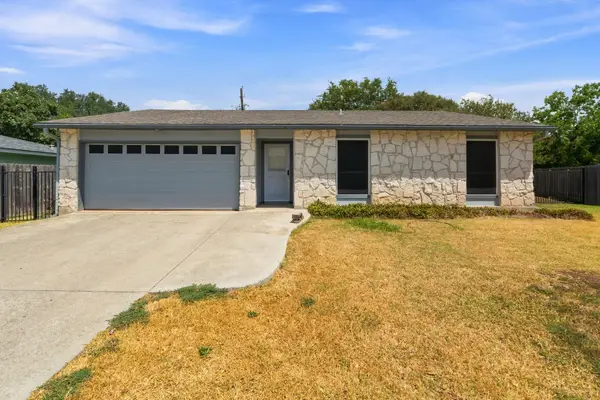 $410,000Active3 beds 2 baths1,294 sq. ft.
3102 Jeanne Marie Ct, Austin, TX 78745
MLS# 8323243Listed by: KELLER WILLIAMS REALTY


Protect your home and budget from life's surprises with an Assurant Home Warranty, backed by a partner that supports you through every step of homeownership. Explore Plans.
© 2023 - 2026 ERA Franchise Systems LLC. All rights reserved. ERA Franchise Systems LLC fully supports the principles of the Fair Housing Act and the Equal Opportunity Act. ERA, ERA Real Estate powered, and their respective logos are registered service marks of ERA Franchise Systems LLC. Each office is independently owned and operated.