
6708 Menchaca Rd #22, Austin, TX 78745
Local realty services provided by:ERA Experts
Listed by: joanna king
Office: berkshire hathaway tx realty
MLS#:1548182
Source:ACTRIS
Price summary
- Price:$450,000
- Price per sq. ft.:$237.09
- Monthly HOA dues:$340
About this home
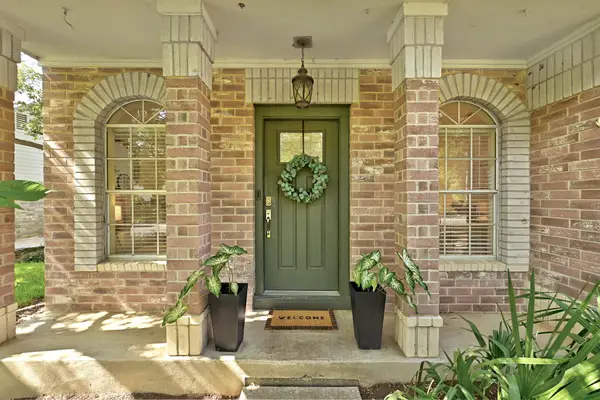
Tucked away at the back of a small gated community, Unit #22 offers a private setting and the feel of a townhome while sharing only one wall. This two-story condo features 3 bedrooms, 2.5 bathrooms, an open living and dining area, and a spacious upstairs bonus room. Warm wood flooring runs throughout the home with tile in the bathrooms and no carpet. Abundant windows, plantation shutters, neutral finishes, crown molding, transom windows, and updated lighting create a bright and welcoming interior. The main level offers a spacious living area with plenty of room for comfortable everyday living and entertaining, along with a dining area that overlooks the backyard. A modern white kitchen featuring granite countertops, stainless steel appliances, and a refrigerator. All three bedrooms are located upstairs along with a versatile bonus room that provides additional space for a second living area, home office, playroom, or media room. Outside, enjoy a covered patio, extended deck, landscaped yard, and fully fenced backyard, an especially desirable feature for a condo lifestyle. Additional conveniences include a 2-car garage, covered front porch, and guest parking located directly across from the unit. La Vid Condominiums is a pet-friendly community, and the HOA provides lawn maintenance, building insurance, and exterior maintenance, creating an easy lock-and-leave lifestyle. Ideally located in South Austin near Garrison Park, Strange Brew Austin Coffee, Central Market, Sunset Valley shopping and dining, and Alamo Drafthouse Cinema, with Downtown Austin approximately 7 miles away and Austin-Bergstrom International Airport approximately 12 miles away....
Contact an agent
Home facts
- Year built:2010
- Subdivision & Development:La Vid Condo
- Listing ID #:1548182
- Updated:September 11, 2026 at 07:43 AM
Rooms and interior
- Bedrooms:3
- Total bathrooms:3
- Full bathrooms:2
- Half bathrooms:1
- Flooring:Tile, Wood
- Kitchen Description:Dishwasher, Disposal, Exhaust Fan, Free-Standing Gas Oven, Free-Standing Gas Range, Free-Standing Refrigerator, Gas Range, Microwave, Stainless Steel Appliance(s)
- Living area:1,898 sq. ft.
Heating and cooling
- Heating:Natural Gas
- Central air:Yes
Structure and exterior
- Roof:Composition, Shingle
- Year built:2010
- Building area:1,898 sq. ft.
- Lot area:0.12 Acres
- Lot Features:Back Yard, Front Yard, Landscaped, Level
- Construction Materials:Masonry Partial, Wood Siding
- Exterior Features:Private Yard
- Foundation Description:Slab
Schools
- High school:Crockett
- Elementary school:Cunningham
Utilities
- Water:Public
- Sewer:Public Sewer
Finances and disclosures
- Price:$450,000
- Price per sq. ft.:$237.09
- Tax amount:$8,580 (2026)
Features and amenities
- Appliances:Dishwasher, Disposal, Exhaust Fan, Free-Standing Gas Oven, Free-Standing Gas Range, Free-Standing Refrigerator, Gas Range, Microwave, RNGHD, Stainless Steel Appliance(s), Washer/Dryer
- Laundry features:Washer/Dryer
- Amenities:Pantry
Parking
- Total parking spaces:4
- Parking description:Attached, Door-Single, Driveway, Garage, Garage Faces Front
- Garage:Yes
- Garage spaces:2
New listings near 6708 Menchaca Rd #22
- New
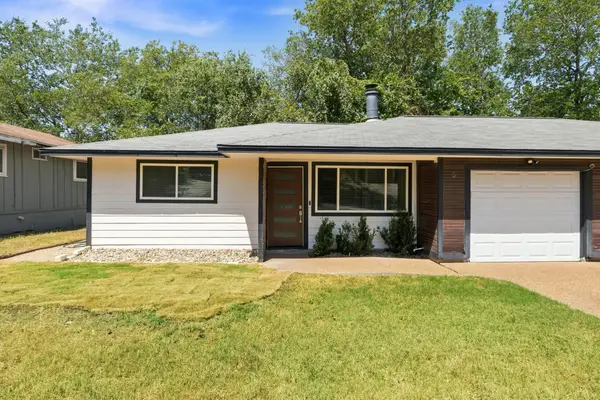 $345,000Active2 beds 1 baths905 sq. ft.
2802 Catalina Dr #B, Austin, TX 78741
MLS# 7500761Listed by: COMPASS RE TEXAS, LLC - New
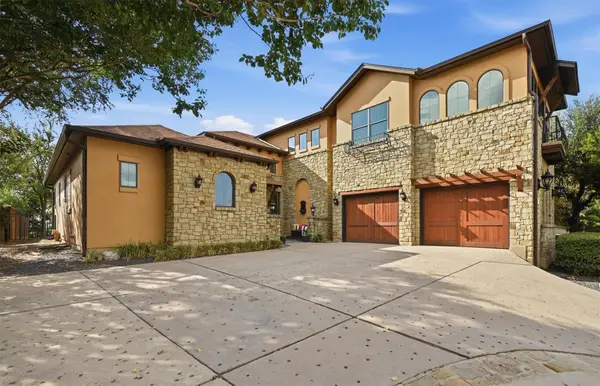 $799,999Active4 beds 4 baths3,375 sq. ft.
1107 NW Big Bill Ct, Austin, TX 78734
MLS# 8457020Listed by: AVALAR AUSTIN - New
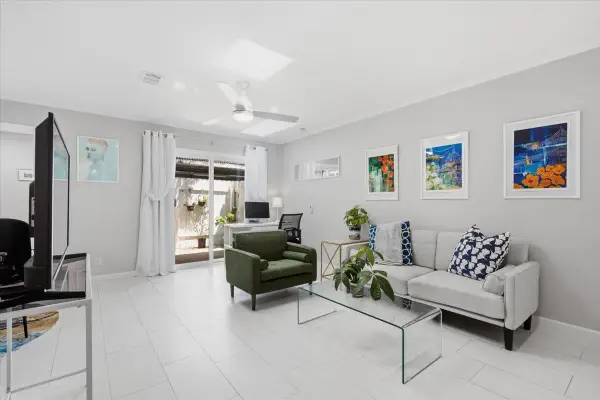 $170,000Active1 beds 1 baths696 sq. ft.
7406 Shadow Hill Dr #104, Austin, TX 78731
MLS# 9454271Listed by: EXP REALTY, LLC - New
 $439,000Active4 beds 3 baths2,643 sq. ft.
12708 Collindale Cv, Austin, TX 78753
MLS# 9910533Listed by: BAEMAYR REALTY GROUP, LLC - Open Sat, 11am to 1pmNew
 $3,950,000Active3 beds 4 baths2,738 sq. ft.
301 West Ave #5603, Austin, TX 78701
MLS# 5654143Listed by: COMPASS RE TEXAS, LLC - New
 $800,000Active4 beds 4 baths2,101 sq. ft.
4604-1 Santa Anna St, Austin, TX 78721
MLS# 6594571Listed by: VOX REAL ESTATE, LLC - New
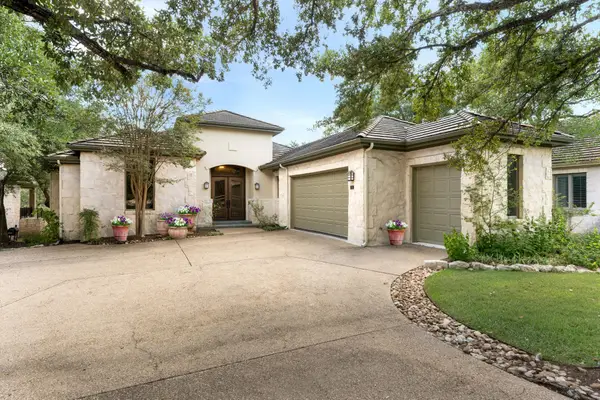 $199,999,900Active4 beds 4 baths3,769 sq. ft.
2305 Barton Creek Blvd #29, Austin, TX 78735
MLS# 9009840Listed by: THE REAL ESTATE RANCH LLC - Open Sat, 11am to 1pmNew
 $560,000Active4 beds 3 baths2,001 sq. ft.
8014 Doe Meadow Dr, Austin, TX 78749
MLS# 6771130Listed by: CENTURY 21 JUDGE FITE CO. - New
 $749,000Active2 beds 2 baths1,016 sq. ft.
1001 E 39th St, Austin, TX 78751
MLS# 6658987Listed by: COMPASS RE TEXAS, LLC - New
 $309,900Active4 beds 3 baths1,507 sq. ft.
1904 Tramson Dr #95C, Austin, TX 78741
MLS# 9514665Listed by: BRAMLETT PARTNERS


Protect your home and budget from life's surprises with an Assurant Home Warranty, backed by a partner that supports you through every step of homeownership. Explore Plans.
© 2023 - 2026 ERA Franchise Systems LLC. All rights reserved. ERA Franchise Systems LLC fully supports the principles of the Fair Housing Act and the Equal Opportunity Act. ERA, ERA Real Estate powered, and their respective logos are registered service marks of ERA Franchise Systems LLC. Each office is independently owned and operated.