
7012 Thistle Hill Way, Austin, TX 78754
Local realty services provided by:ERA Experts
Listed by: dustin raye, chris amato
Office: spyglass realty
MLS#:4988849
Source:ACTRIS
Price summary
- Price:$315,000
- Price per sq. ft.:$138.34
- Monthly HOA dues:$41.17
About this home
Priced to sell in the desirable Harris Branch community! This spacious single-story home offers four bedrooms, two full bathrooms, and an open, inviting floor plan with plenty of room to spread out. The large living area features vaulted ceilings, a cozy fireplace, and beautiful Vinyl flooring that extends throughout much of the home. The kitchen offers granite countertops, tile backsplash, abundant cabinetry, and a sunny breakfast area overlooking the backyard. The generously sized primary suite features a tray ceiling, walk-in closet, dual vanities, and a soaking tun. Large windows throughout provide plenty of natural light, while the private, fenced backyard offers room for entertaining, gardening, or simply relaxing outdoors. Located in the established Harris Branch neighborhood, residents enjoy convenient access to major roadways, shopping, dining, and employment centers, with downtown Austin just a short drive away. With its spacious layout, attractive features, and competitive pricing, this home represents an excellent opportunity for buyers looking to make Harris Branch their home. Seller is motivated and has priced this property to sell!...
Contact an agent
Home facts
- Year built:2001
- Subdivision & Development:Harris Branch Ph 01-D
- Listing ID #:4988849
- Updated:October 15, 2026 at 11:43 PM
Rooms and interior
- Bedrooms:4
- Total bathrooms:2
- Full bathrooms:2
- Flooring:Carpet, Tile, Vinyl
- Kitchen Description:Dishwasher, Disposal, Exhaust Fan
- Living area:2,277 sq. ft.
Heating and cooling
- Cooling:Central
- Heating:Central, Natural Gas
- Central air:Yes
Structure and exterior
- Roof:Composition, Shingle
- Year built:2001
- Building area:2,277 sq. ft.
- Lot area:0.18 Acres
- Lot Features:Curbs, Interior Lot, Trees-Small (Under 20 Ft), Trees-Sparse, Xeriscape
- Construction Materials:Brick, Frame, Masonry Partial
- Exterior Features:Private Yard
- Foundation Description:Slab
Schools
- High school:Manor
- Elementary school:Bluebonnet Trail
Utilities
- Water:Public
- Sewer:Public Sewer
Finances and disclosures
- Price:$315,000
- Price per sq. ft.:$138.34
- Tax amount:$8,070 (2026)
Features and amenities
- Appliances:Dishwasher, Disposal, Exhaust Fan, Water Heater
- Amenities:Pantry
Parking
- Total parking spaces:4
- Parking description:Attached, Door-Single, Driveway, Garage, Garage Door Opener, Garage Faces Front, Open
- Garage:Yes
- Garage spaces:2
New listings near 7012 Thistle Hill Way
- New
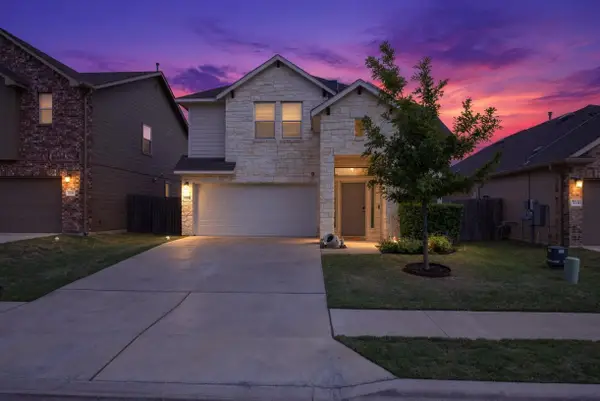 $414,900Active4 beds 3 baths2,296 sq. ft.
720 Durness Dr, Pflugerville, TX 78660
MLS# 1188648Listed by: BILLBOARD ASSET MANAGEMENT LLC - New
 $424,900Active4 beds 3 baths1,648 sq. ft.
8709 Cretys Cv, Austin, TX 78745
MLS# 3944176Listed by: BARTON SPRINGS REALTY LLC - New
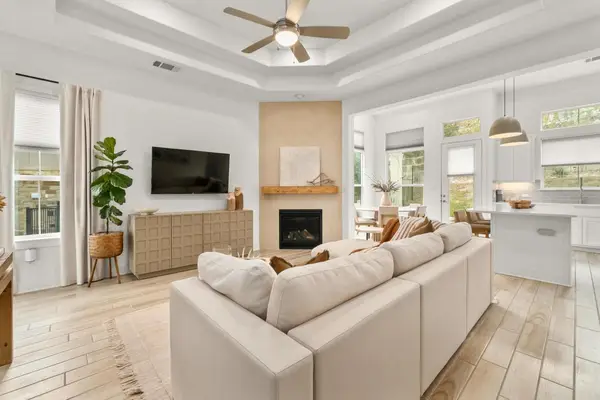 $399,999Active3 beds 2 baths1,442 sq. ft.
115 Beneteau Dr, Austin, TX 78738
MLS# 7628585Listed by: MORELAND PROPERTIES - New
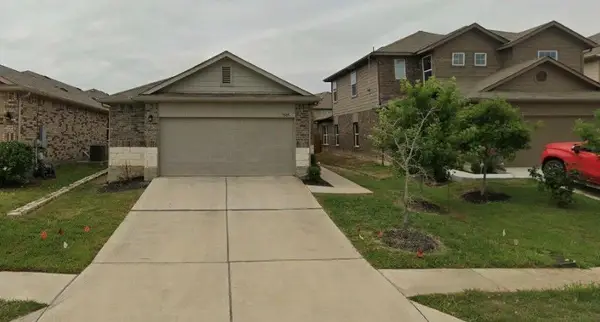 $298,990Active4 beds 2 baths1,735 sq. ft.
3505 Ortman Dr, Pflugerville, TX 78660
MLS# 7796696Listed by: D.R. HORTON, AMERICA'S BUILDER - New
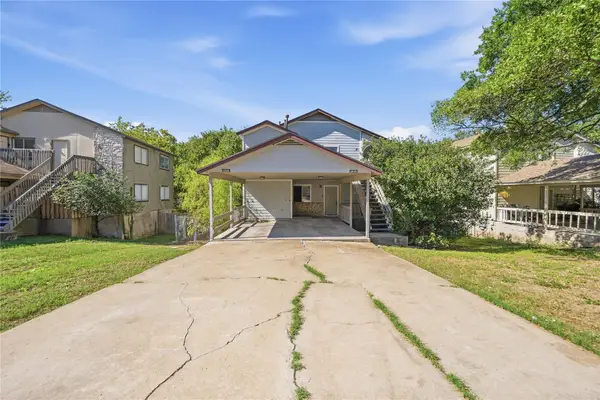 $370,000Active-- beds -- baths1,664 sq. ft.
5807 Spring Meadow Rd, Austin, TX 78744
MLS# 1911690Listed by: AGENTS REALTY OF TEXAS, LLC - New
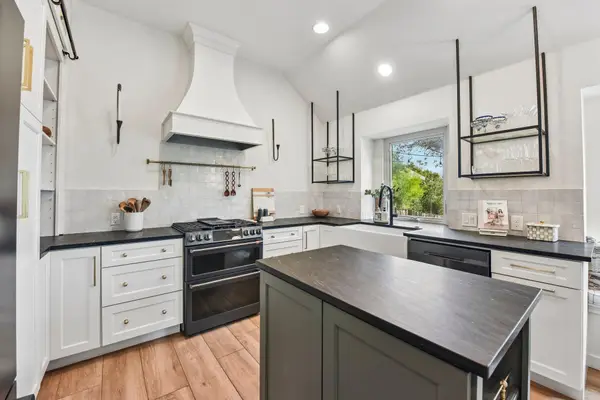 $650,000Active3 beds 2 baths1,690 sq. ft.
6848 La Concha Pass, Austin, TX 78749
MLS# 2114449Listed by: KELLER WILLIAMS REALTY - New
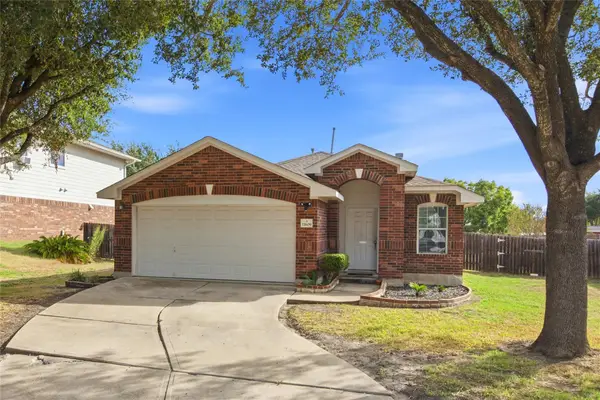 $305,000Active3 beds 2 baths1,339 sq. ft.
11609 Lansdowne Rd, Austin, TX 78754
MLS# 2937226Listed by: WALZEL PROPERTIES - CORPORATE OFFICE - New
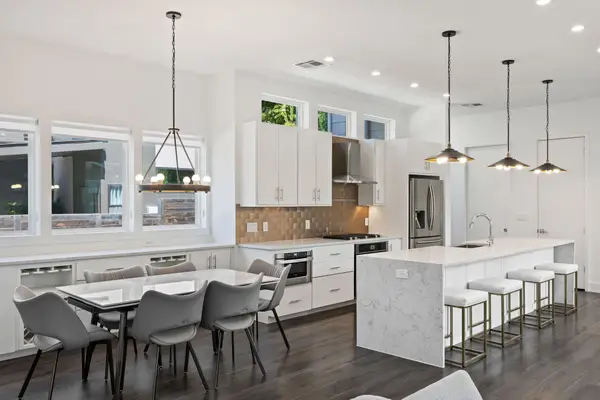 $995,000Active3 beds 4 baths2,201 sq. ft.
2806 W 44th St #A, Austin, TX 78731
MLS# 3407626Listed by: CHRISTIES INTL REAL ESTATE LONE STAR - New
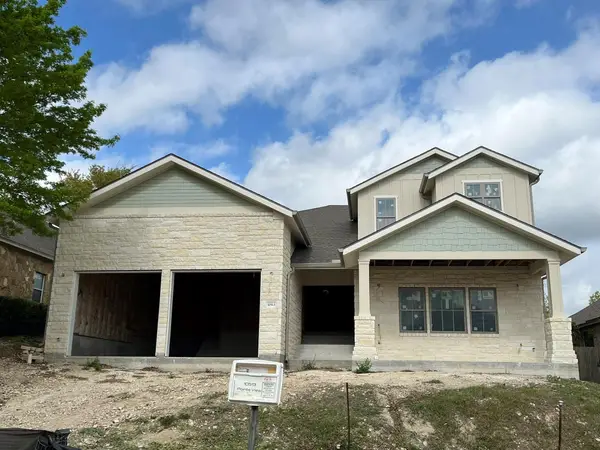 $900,000Active3 beds 3 baths3,321 sq. ft.
10513 Pointe View Dr, Austin, TX 78738
MLS# 3667727Listed by: PHYLLIS BROWNING COMPANY - New
 $550,000Active0.27 Acres
8841 East Dr, Austin, TX 78753
MLS# 5450967Listed by: THOMPSON REALTY GROUP


Protect your home and budget from life's surprises with an Assurant Home Warranty, backed by a partner that supports you through every step of homeownership. Explore Plans.
© 2023 - 2026 ERA Franchise Systems LLC. All rights reserved. ERA Franchise Systems LLC fully supports the principles of the Fair Housing Act and the Equal Opportunity Act. ERA, ERA Real Estate powered, and their respective logos are registered service marks of ERA Franchise Systems LLC. Each office is independently owned and operated.