
7020 Riverton Dr, Austin, TX 78729
Local realty services provided by:ERA Brokers Consolidated
Listed by: tish darey, jeff darey
Office: jbgoodwin realtors nw
MLS#:9261310
Source:ACTRIS
7020 Riverton Dr,Austin, TX 78729
$357,000Last list price
- 3 Beds
- 2 Baths
- - sq. ft.
- Single family
- Sold
Sorry, we are unable to map this address
Price summary
- Price:$357,000
About this home
Single Milwood Home seeks love from someone looking for automatic equity. Located just .6 mile from the Apple Campus this home is perfect for an investor flip, rental or someone with vision to remodel a home exactly the way they want it. Priced approximately $50,000 below Williamson County appraised value. Situated on a spacious corner lot with towering oaks. Open floor plan with secondary bedrooms and bath on the main level and private owner's retreat upstairs. Located in North Austin MUD #1 which includes some of the nicest privately-owned parks and amenities in the Austin area. These include Rattan Creek and Robinson Parks and an extensive network of hike and bike trails and nature areas in the various greenbelts located throughout the district. Other amenities include pool, tennis/pickleball courts, basketball, sand volleyball, soccer field and pavilion. Austin address with award winning Round Rock schools. Easy access to the Domain, multiple employers & major roadways.
Contact an agent
Home facts
- Year built:1986
- Subdivision & Development:Milwood Sec 26B
- Listing ID #:9261310
- Updated:August 08, 2026 at 06:44 AM
Rooms and interior
- Bedrooms:3
- Total bathrooms:2
- Full bathrooms:2
- Flooring:Carpet, Tile, Vinyl
- Kitchen Description:Dishwasher, Disposal, Free-Standing Gas Range, Refrigerator
Heating and cooling
- Cooling:Central
- Heating:Central, Fireplace(s)
- Central air:Yes
Structure and exterior
- Roof:Composition, Shingle
- Year built:1986
- Lot Features:Back Yard, Corner Lot, Curbs, Front Yard, Level, Many Trees, Trees-Large (Over 40 Ft)
- Construction Materials:Frame, Masonry Partial
- Exterior Features:Private Yard
- Foundation Description:Slab
Schools
- High school:McNeil
- Elementary school:Jollyville
Utilities
- Water:MUD
Finances and disclosures
- Price:$357,000
- Tax amount:$7,087 (2026)
Features and amenities
- Appliances:Dishwasher, Disposal, Free-Standing Gas Range, Refrigerator
- Amenities:Pantry
Parking
- Total parking spaces:4
- Parking description:Attached, Door-Single, Driveway, Garage, Garage Faces Front, Kitchen Level
- Garage:Yes
- Garage spaces:2
New listings near 7020 Riverton Dr
- Open Sun, 2 to 4:30pmNew
 $1,295,000Active2 beds 2 baths1,584 sq. ft.
1512 W 30th St, Austin, TX 78703
MLS# 1431163Listed by: CONLAN AND COMPANY - Open Sun, 2 to 4pmNew
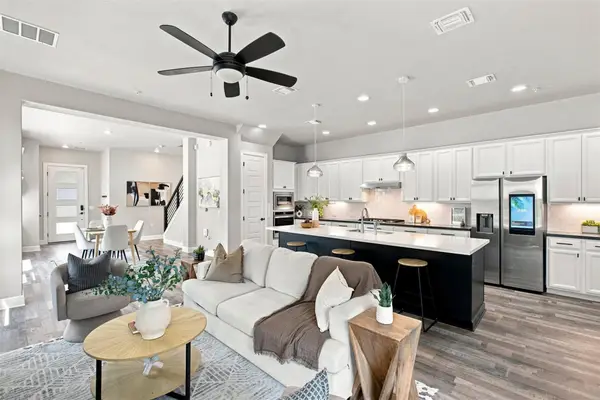 $899,000Active4 beds 3 baths2,026 sq. ft.
2509 Robert Browning St, Austin, TX 78723
MLS# 5711084Listed by: EXP REALTY, LLC - New
 $3,150,000Active5 beds 5 baths3,557 sq. ft.
2415 Mccall Rd, Austin, TX 78703
MLS# 5857653Listed by: KELLER WILLIAMS REALTY - New
 $1,150,000Active4 beds 5 baths3,622 sq. ft.
1705 Parten Ranch Pkwy, Austin, TX 78737
MLS# 8671268Listed by: KELLER WILLIAMS REALTY - New
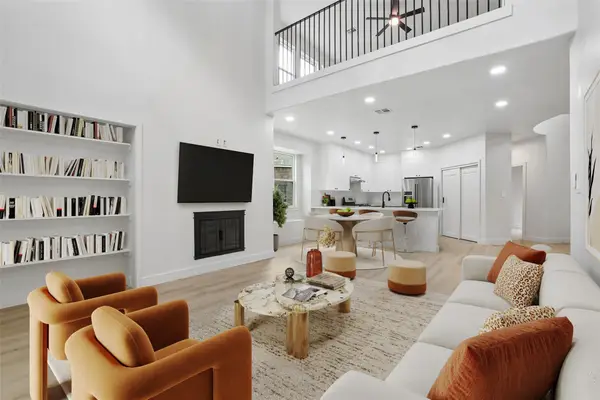 $830,000Active3 beds 3 baths2,912 sq. ft.
12717 Lee Park Ln, Austin, TX 78732
MLS# 9349023Listed by: AUSTIN 101 REALTY, LLC - Open Sat, 11am to 1pmNew
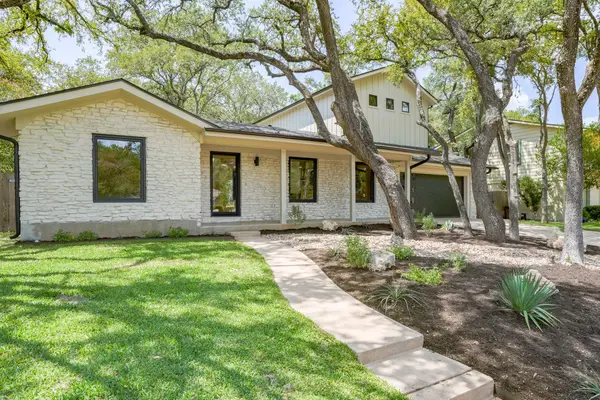 $1,899,999Active4 beds 3 baths2,900 sq. ft.
8100 Greenslope Dr, Austin, TX 78759
MLS# 2247033Listed by: JAMES GOLDRICK - Open Sun, 2 to 4pmNew
 $700,000Active4 beds 2 baths2,006 sq. ft.
3201 Kay St, Austin, TX 78702
MLS# 3033479Listed by: COMPASS RE TEXAS, LLC - New
 $469,000Active5 beds 3 baths1,409 sq. ft.
1808 Wildrose Dr, Austin, TX 78721
MLS# 3448477Listed by: HOMECOIN.COM - New
 $724,988Active4 beds 3 baths2,381 sq. ft.
8711 Mountain Ridge Dr, Austin, TX 78759
MLS# 4107072Listed by: RE/MAX FINE PROPERTIES - Open Sat, 11am to 1pmNew
 $950,000Active4 beds 5 baths2,364 sq. ft.
3101 Lyons Rd, Austin, TX 78702
MLS# 4187460Listed by: REAL BROKER, LLC


Protect your home and budget from life's surprises with an Assurant Home Warranty, backed by a partner that supports you through every step of homeownership. Explore Plans.
© 2023 - 2026 ERA Franchise Systems LLC. All rights reserved. ERA Franchise Systems LLC fully supports the principles of the Fair Housing Act and the Equal Opportunity Act. ERA, ERA Real Estate powered, and their respective logos are registered service marks of ERA Franchise Systems LLC. Each office is independently owned and operated.