
703 Windledge Dr, Austin, TX 78745
Local realty services provided by:ERA Experts
Listed by: theresa bastian
Office: let's move austin llc.
MLS#:8822327
Source:ACTRIS
703 Windledge Dr,Austin, TX 78745
$650,000
- 3 Beds
- 3 Baths
- 2,435 sq. ft.
- Single family
- Active
Price summary
- Price:$650,000
- Price per sq. ft.:$266.94
- Monthly HOA dues:$14.58
About this home
The best of South Austin living—with room to spread out, a private backyard, and a location that puts some of Austin's favorite spots just minutes away. Tucked into a quiet pocket neighborhood, 703 Windledge Dr offers something increasingly hard to find this close to the action: an updated home with plenty of space, storage, and a backyard you'll actually want to spend time in.
A 2023 renovation expanded both the primary bedroom and main living area, creating a home that feels noticeably more spacious than its original footprint. Bamboo floors run through the living areas, and the updated kitchen features gray cabinetry, stainless steel appliances, and a large island where everyone inevitably ends up gathering.
But the real showstopper is the connection between the living room and backyard. Expansive sliding glass doors open fully to an incredible patio, making indoor/outdoor living part of everyday life. Whether you're hosting friends for dinner, enjoying a quiet morning coffee, or just relaxing outside, this is the kind of outdoor space that makes you want to stay home.
The enlarged main-level primary suite has direct patio access and a beautifully updated bathroom with a tub, separate shower, and double vanity. A separate front room makes an excellent home office, while upstairs you'll find two additional bedrooms and a loft that works equally well as a playroom, media space, or second living area. Owned solar panels, a new roof in 2024, and plenty of storage add practical value to all that personality.
And then there's the location. You're minutes from the restaurants, coffee shops, boutiques, and nightlife of South Congress, plus the creative energy, breweries, and local hangouts of the St. Elmo Arts District. Downtown Austin is an easy trip, but at home, you get the quieter streets and breathing room of a neighborhood that feels comfortably removed from the bustle.
All the things you love about Austin, with the space to enjoy life at home....
Contact an agent
Home facts
- Year built:2006
- Subdivision & Development:Colonial Trails
- Listing ID #:8822327
- Updated:November 11, 2026 at 05:16 PM
Rooms and interior
- Bedrooms:3
- Total bathrooms:3
- Full bathrooms:2
- Half bathrooms:1
- Flooring:Carpet, Tile, Vinyl
- Kitchen Description:Dishwasher, Disposal, Self Cleaning Oven, Vented Exhaust Fan
- Living area:2,435 sq. ft.
Heating and cooling
- Cooling:Central
- Heating:Central, Natural Gas
- Central air:Yes
Structure and exterior
- Roof:Composition
- Year built:2006
- Building area:2,435 sq. ft.
- Lot area:0.15 Acres
- Lot Features:Trees-Small (Under 20 Ft), Trees-Sparse
- Construction Materials:Frame, HardiPlank Type, Masonry Partial, Stone
- Foundation Description:Slab
Schools
- High school:Travis
- Elementary school:Galindo
Utilities
- Water:Public
- Sewer:Public Sewer
Finances and disclosures
- Price:$650,000
- Price per sq. ft.:$266.94
- Tax amount:$11,780 (2026)
Features and amenities
- Appliances:Dishwasher, Disposal, Dryer, Self Cleaning Oven, Vented Exhaust Fan, Washer
- Laundry features:Dryer, Washer
Parking
- Total parking spaces:4
- Parking description:Attached, Garage Door Opener, Garage Faces Front
- Garage:Yes
- Garage spaces:2
New listings near 703 Windledge Dr
- New
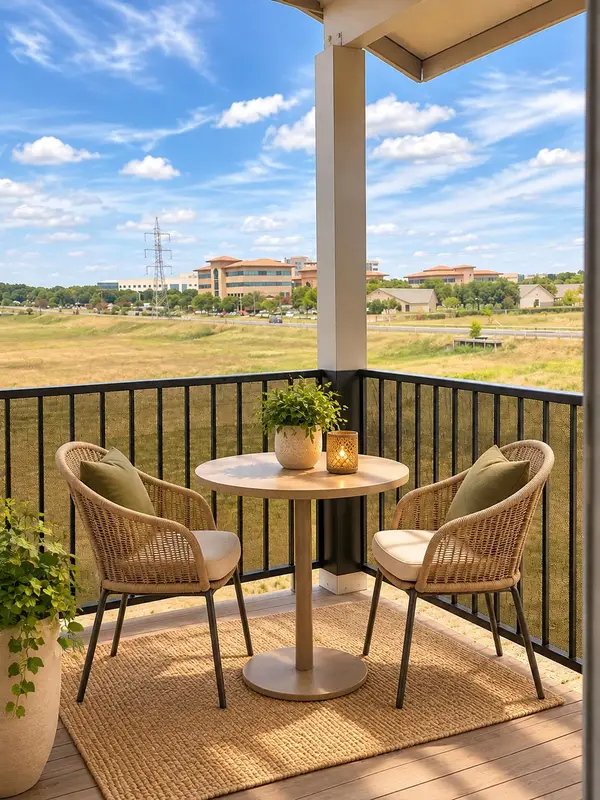 $119,000Active1 beds 1 baths657 sq. ft.
12166 Metric Blvd #3015, Austin, TX 78758
MLS# 2376995Listed by: AUSTIN DISCOUNT REALTY - New
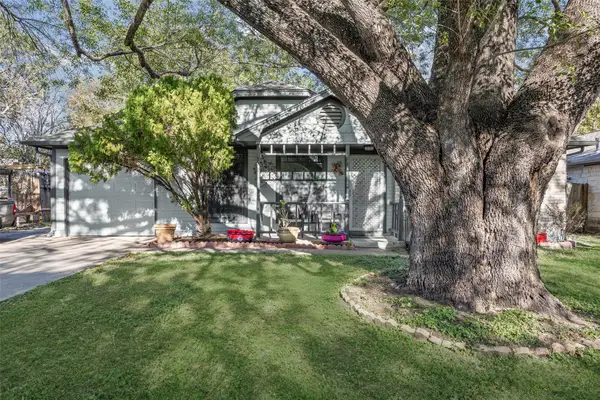 $315,000Active2 beds 1 baths884 sq. ft.
1410 Tuffit Ln, Austin, TX 78753
MLS# 5690073Listed by: COLDWELL BANKER APEX - New
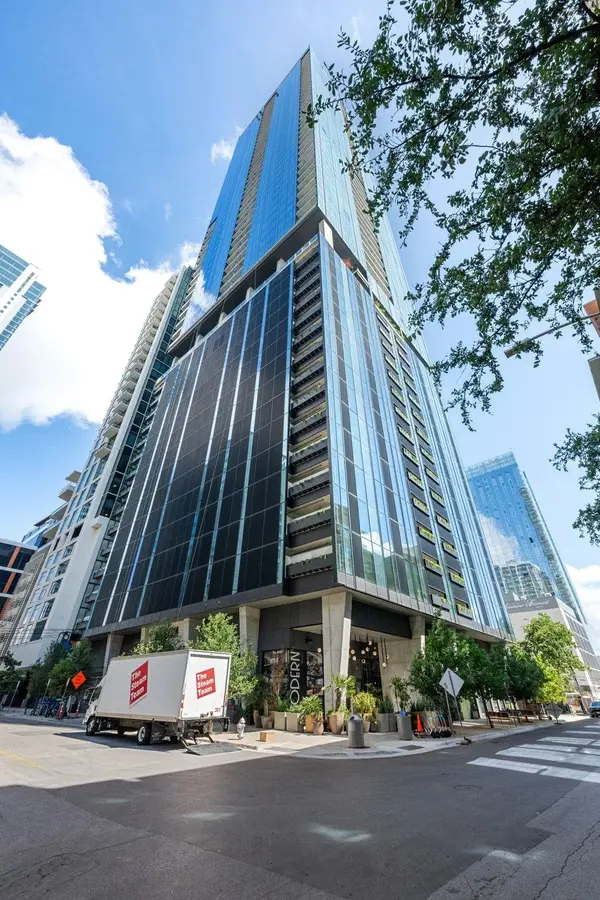 $600,000Active1 beds 1 baths653 sq. ft.
610 Davis St #2911, Austin, TX 78701
MLS# 6906170Listed by: KUPER SOTHEBY'S INT'L REALTY - Open Thu, 4:30 to 6pmNew
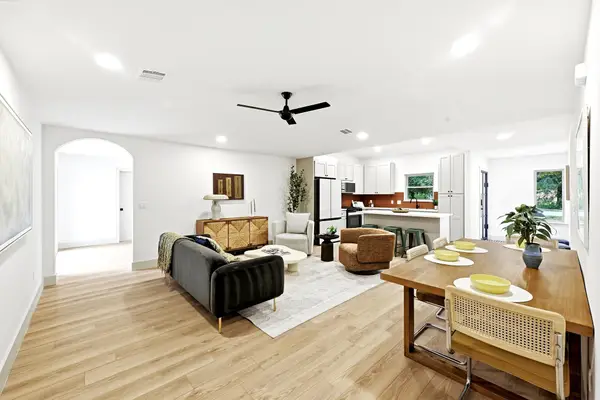 $650,000Active3 beds 2 baths1,786 sq. ft.
4722 Frontier Trl, Austin, TX 78745
MLS# 6920928Listed by: KELLER WILLIAMS REALTY - New
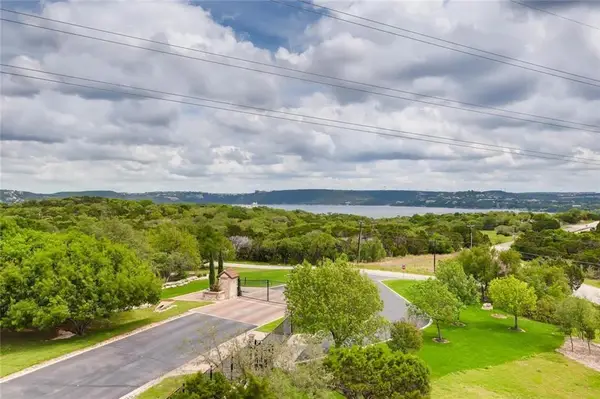 $549,000Active3 beds 2 baths1,700 sq. ft.
4300 Mansfield Dam Ct #921, Austin, TX 78734
MLS# 7531515Listed by: HD REALTY TEAM - New
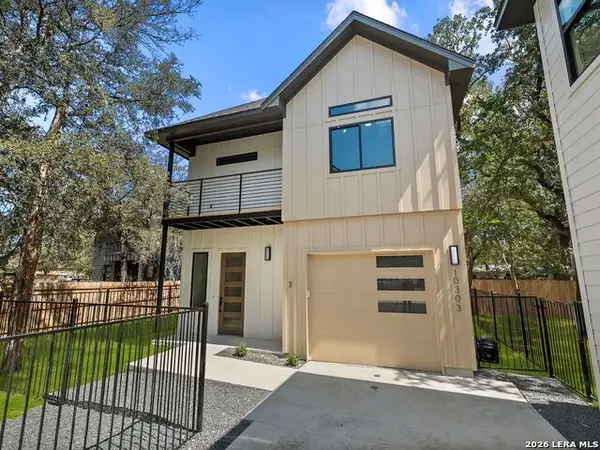 $475,000Active3 beds 3 baths1,595 sq. ft.
10303 Gail Rd #3, Austin, TX 78748
MLS# 2029766Listed by: KUPER SOTHEBY'S INT'L REALTY - New
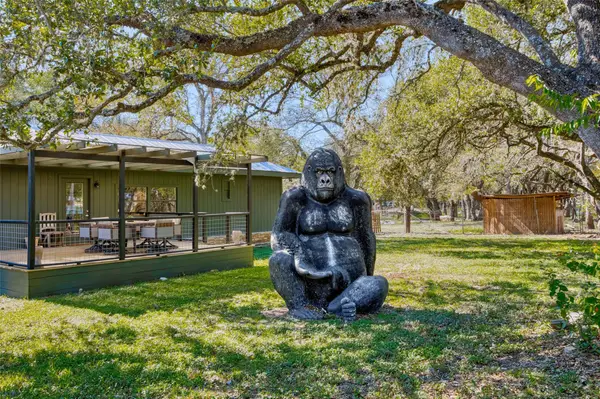 $550,000Active1.55 Acres
11241 Slaughter Creek Dr, Austin, TX 78748
MLS# 5509814Listed by: EXP REALTY, LLC - Open Thu, 3 to 6pmNew
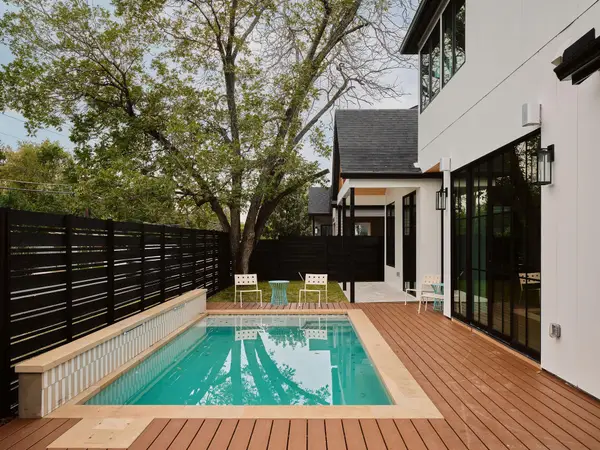 $1,449,000Active4 beds 5 baths2,534 sq. ft.
1801 W St. Johns St, Austin, TX 78757
MLS# 5501580Listed by: COMPASS RE TEXAS, LLC - New
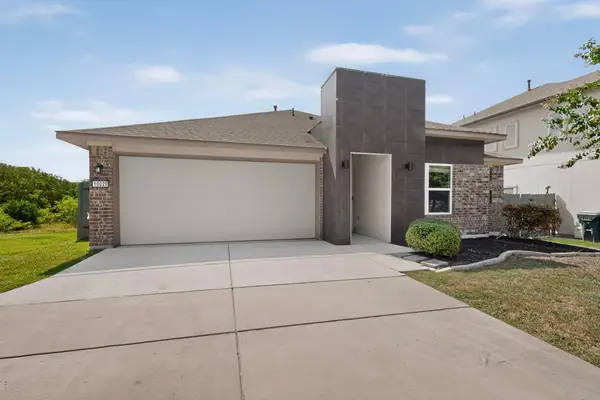 $299,900Active3 beds 2 baths1,294 sq. ft.
10029 Dalliance Ln, Manor, TX 78653
MLS# 5228070Listed by: STREAMLINE PROPERTIES, LLC - Open Thu, 3 to 6pmNew
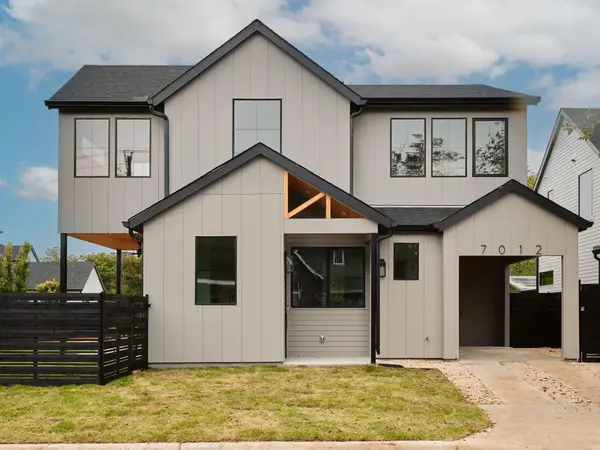 $1,399,000Active4 beds 5 baths2,501 sq. ft.
7012 Yates Ave, Austin, TX 78757
MLS# 8703146Listed by: COMPASS RE TEXAS, LLC


Protect your home and budget from life's surprises with an Assurant Home Warranty, backed by a partner that supports you through every step of homeownership. Explore Plans.
© 2023 - 2026 ERA Franchise Systems LLC. All rights reserved. ERA Franchise Systems LLC fully supports the principles of the Fair Housing Act and the Equal Opportunity Act. ERA, ERA Real Estate powered, and their respective logos are registered service marks of ERA Franchise Systems LLC. Each office is independently owned and operated.