
704 Fort Clark Cv, Austin, TX 78745
Local realty services provided by:ERA Brokers Consolidated
Listed by: adam baker
Office: serhant texas, llc.
MLS#:4284920
Source:ACTRIS
704 Fort Clark Cv,Austin, TX 78745
$545,000Last list price
- 3 Beds
- 3 Baths
- - sq. ft.
- Single family
- Sold
Sorry, we are unable to map this address
Price summary
- Price:$545,000
- Monthly HOA dues:$22.92
About this home
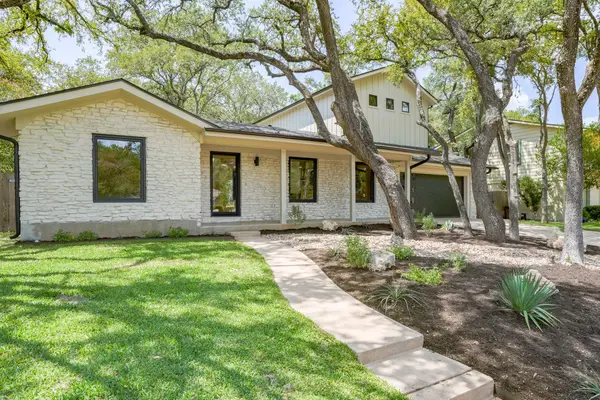
Two-story home offering 3 bedrooms, 2.5 bathrooms, and a functional floor plan with multiple living areas, including an upstairs loft. The main level features a living room with a fireplace, a half bath, and two dining areas. The kitchen includes updated countertops, a large pantry, and new stainless steel appliances, including the refrigerator, gas range/oven, and microwave. Fresh carpet has been recently installed, along with a newly installed roof to add even more value and peace of mind.
All bedrooms are upstairs and include walk-in closets providing generous storage. The primary suite features dual vanities, a soaking tub, and a separate shower. The home was built as part of the Austin Energy Green Builder Program with energy-efficient systems including insulation, windows, HVAC, and low-VOC materials. The large fenced backyard includes mature trees offering shade and outdoor space. A two-car garage completes the property.
Situated on a quiet cul-de-sac with adjacent green space, the property offers a more private setting while maintaining convenient access to Ben White/Highway 71, I-35, downtown Austin, and nearby restaurants, grocery stores, and the St. Elmo Arts District....
Contact an agent
Home facts
- Year built:2006
- Subdivision & Development:Colonial Trails Sec 01
- Listing ID #:4284920
- Updated:August 08, 2026 at 06:43 AM
Rooms and interior
- Bedrooms:3
- Total bathrooms:3
- Full bathrooms:2
- Half bathrooms:1
- Flooring:Carpet, Vinyl
- Kitchen Description:Dishwasher, Microwave, Oven
Heating and cooling
- Cooling:Central
- Heating:Central
- Central air:Yes
Structure and exterior
- Roof:Composition
- Year built:2006
- Lot Features:Cul-De-Sac, Sprinkler - Automatic
- Construction Materials:Brick Veneer, HardiPlank Type
- Exterior Features:Private Yard
- Foundation Description:Slab
Schools
- High school:Travis
- Elementary school:Galindo
Utilities
- Water:Public
- Sewer:Public Sewer
Finances and disclosures
- Price:$545,000
Features and amenities
- Appliances:Dishwasher, Microwave, Oven, Water Heater
Parking
- Total parking spaces:2
- Parking description:Attached, Garage
- Garage:Yes
- Garage spaces:2
New listings near 704 Fort Clark Cv
- New
 $387,000Active3 beds 2 baths1,222 sq. ft.
10608 Denell Cir, Austin, TX 78753
MLS# 4697761Listed by: HUGHES & COMPANY REAL ESTATE - New
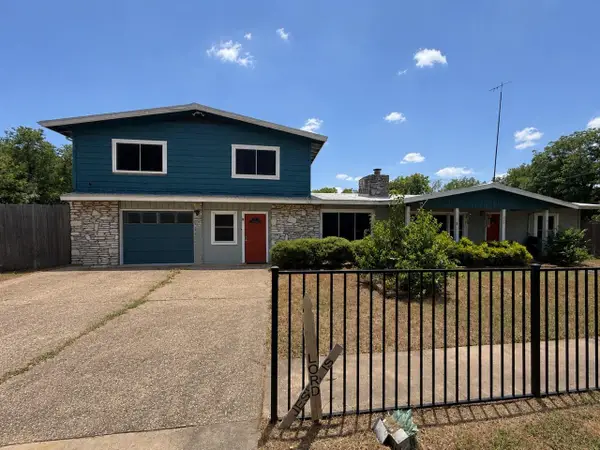 $549,990Active7 beds 4 baths3,441 sq. ft.
839 Neans Dr, Austin, TX 78758
MLS# 6289517Listed by: SPYGLASS REALTY - New
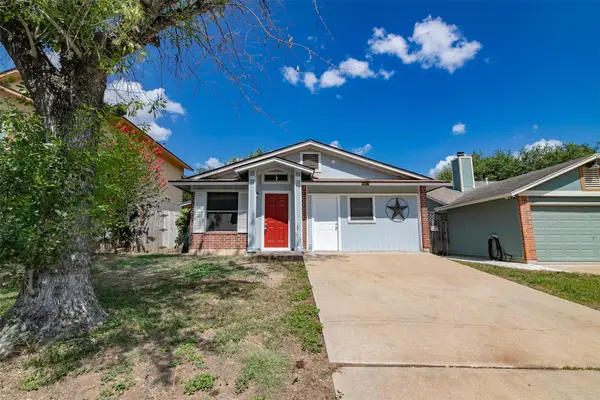 $295,000Active3 beds 1 baths1,102 sq. ft.
10517 Archdale Dr, Austin, TX 78748
MLS# 6792913Listed by: BETTINGER REALTORS, INC. - Open Sun, 2 to 4:30pmNew
 $1,295,000Active2 beds 2 baths1,584 sq. ft.
1512 W 30th St, Austin, TX 78703
MLS# 1431163Listed by: CONLAN AND COMPANY - Open Sun, 2 to 4pmNew
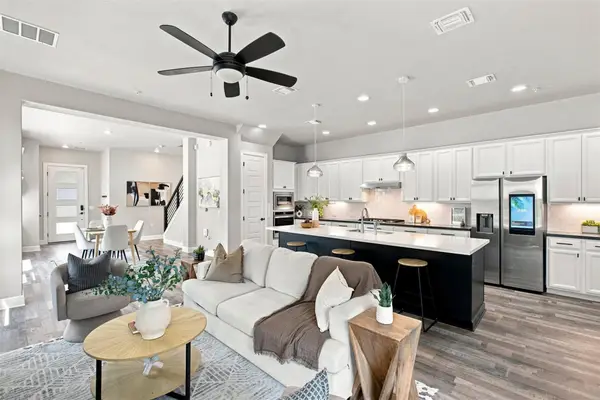 $899,000Active4 beds 3 baths2,026 sq. ft.
2509 Robert Browning St, Austin, TX 78723
MLS# 5711084Listed by: EXP REALTY, LLC - New
 $3,150,000Active5 beds 5 baths3,557 sq. ft.
2415 Mccall Rd, Austin, TX 78703
MLS# 5857653Listed by: KELLER WILLIAMS REALTY - New
 $1,150,000Active4 beds 5 baths3,622 sq. ft.
1705 Parten Ranch Pkwy, Austin, TX 78737
MLS# 8671268Listed by: KELLER WILLIAMS REALTY - New
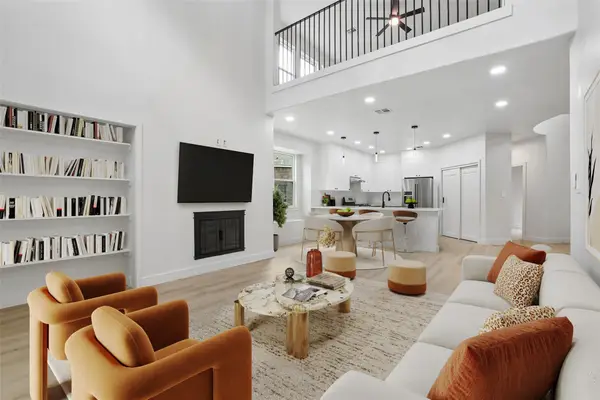 $830,000Active3 beds 3 baths2,912 sq. ft.
12717 Lee Park Ln, Austin, TX 78732
MLS# 9349023Listed by: AUSTIN 101 REALTY, LLC - Open Sat, 11am to 1pmNew
 $1,899,999Active4 beds 3 baths2,900 sq. ft.
8100 Greenslope Dr, Austin, TX 78759
MLS# 2247033Listed by: JAMES GOLDRICK - Open Sun, 2 to 4pmNew
 $700,000Active4 beds 2 baths2,006 sq. ft.
3201 Kay St, Austin, TX 78702
MLS# 3033479Listed by: COMPASS RE TEXAS, LLC


Protect your home and budget from life's surprises with an Assurant Home Warranty, backed by a partner that supports you through every step of homeownership. Explore Plans.
© 2023 - 2026 ERA Franchise Systems LLC. All rights reserved. ERA Franchise Systems LLC fully supports the principles of the Fair Housing Act and the Equal Opportunity Act. ERA, ERA Real Estate powered, and their respective logos are registered service marks of ERA Franchise Systems LLC. Each office is independently owned and operated.