
705 Dulwich St, Austin, TX 78748
Local realty services provided by:ERA Experts
Listed by: deedra poteet
Office: coldwell banker apex, realtors
MLS#:9464309
Source:ACTRIS
Price summary
- Price:$409,500
- Price per sq. ft.:$393.75
About this home
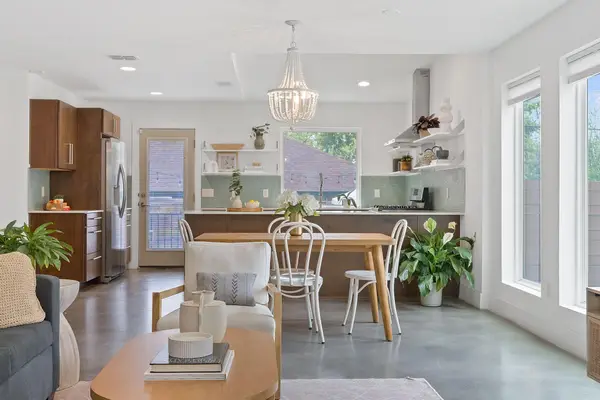
Are you looking for a private and beautiful backyard? This adorable, 3-bed 2-bath mid-century gem is the one! Perfectly blending timeless architectural charm with modern luxury, this home checks all the boxes. Nestled in a prime South Austin neighborhood, it features a beautifully treed lot, with an updated open-concept layout, and a private backyard oasis with a cowboy pool. Added bonus - roof and windows replaced and electrical panel updated in 2023!
The living area is bathed in natural light with updated windows, and soft neutral colors, all of which showcase the sleek herringbone flooring though out the home.
The kitchen boasts butcher block counter tops and a good amount of cabinetry along with utility room with ample pantry storage. The washer, dryer and refrigerator will convey to buyer. Three spacious bedrooms—including a primary suite with a closet organization system, and ensuite with a large walk-in shower.
The outdoor oasis is what sets this home apart! Cool off on hot Texas days in your comfortable pool (also heated for winter nights!), surrounded by a huge custom deck. A large, fully-fenced backyard featuring a massive covered patio, large firepit area, outdoor dining, raised flowerbeds, a rain barrell, and string lights for the perfect evening ambiance.
• Only minutes from iconic spots like South Congress, St. Elmo Brewing, and South First.
• Approximately 15 minutes to the airport, and an easy 10-minute Uber ride to Downtown or Lady Bird Lake....
Contact an agent
Home facts
- Year built:1980
- Subdivision & Development:Buckingham Estates Ph Iii Sec
- Listing ID #:9464309
- Updated:October 08, 2026 at 09:28 PM
Rooms and interior
- Bedrooms:3
- Total bathrooms:2
- Full bathrooms:2
- Flooring:Tile, Vinyl
- Kitchen Description:Dishwasher, Disposal, Gas Range, Refrigerator
- Living area:1,040 sq. ft.
Heating and cooling
- Cooling:Central
- Heating:Central, Natural Gas
- Central air:Yes
Structure and exterior
- Roof:Asphalt, Shingle
- Year built:1980
- Building area:1,040 sq. ft.
- Lot area:0.18 Acres
- Lot Features:Back Yard, Curbs, Few Trees, Front Yard, Interior Lot, Level, Trees-Large (Over 40 Ft)
- Construction Materials:Brick, Frame
- Exterior Features:Gutters Full
- Foundation Description:Slab
Schools
- High school:Akins
- Elementary school:Casey
Utilities
- Water:Public
- Sewer:Public Sewer
Finances and disclosures
- Price:$409,500
- Price per sq. ft.:$393.75
- Tax amount:$7,069 (2026)
Features and amenities
- Appliances:Dishwasher, Disposal, Dryer, Gas Range, Refrigerator, Washer, Water Heater
- Laundry features:Dryer, Washer
Parking
- Total parking spaces:2
- Parking description:Door-Single, Driveway, Garage, Garage Door Opener
- Garage:Yes
- Garage spaces:1
New listings near 705 Dulwich St
- New
 $585,000Active3 beds 2 baths2,724 sq. ft.
2906 Katter Ct, Austin, TX 78734
MLS# 1046009Listed by: BEYCOME BROKERAGE REALTY LLC - New
 $500,000Active2 beds 2 baths1,045 sq. ft.
2204 E 13th St #B, Austin, TX 78702
MLS# 1513582Listed by: TEXCEN REALTY - New
 $1,498,400Active5 beds 4 baths4,413 sq. ft.
12409 Capella Trl, Austin, TX 78732
MLS# 1842430Listed by: SOUTHERN HOMES - Open Sat, 12 to 2pmNew
 $950,000Active4 beds 2 baths1,948 sq. ft.
2008 Meadowridge Dr #B, Austin, TX 78704
MLS# 2715129Listed by: COMPASS RE TEXAS, LLC - New
 $450,000Active3 beds 2 baths1,285 sq. ft.
1412 Casa Dr, Austin, TX 78745
MLS# 2733459Listed by: MORELAND PROPERTIES - Open Sun, 1 to 3pmNew
 $775,000Active3 beds 2 baths2,537 sq. ft.
10804 Enclave Vista Cv, Austin, TX 78730
MLS# 3132238Listed by: AVALAR AUSTIN - New
 $439,000Active3 beds 2 baths1,572 sq. ft.
1621 Wheless Ln, Austin, TX 78723
MLS# 3373101Listed by: COMPASS RE TEXAS, LLC - New
 $550,000Active3 beds 1 baths960 sq. ft.
1507 1/2 Holly St, Austin, TX 78702
MLS# 3768528Listed by: COMPASS RE TEXAS, LLC - New
 $299,900Active4 beds 3 baths2,322 sq. ft.
7433 Aspen Brook Dr, Austin, TX 78744
MLS# 5996601Listed by: SPYGLASS REALTY - New
 $369,900Active4 beds 3 baths1,128 sq. ft.
6907 Tulane Dr, Austin, TX 78723
MLS# 6299700Listed by: LUXELY REAL ESTATE


Protect your home and budget from life's surprises with an Assurant Home Warranty, backed by a partner that supports you through every step of homeownership. Explore Plans.
© 2023 - 2026 ERA Franchise Systems LLC. All rights reserved. ERA Franchise Systems LLC fully supports the principles of the Fair Housing Act and the Equal Opportunity Act. ERA, ERA Real Estate powered, and their respective logos are registered service marks of ERA Franchise Systems LLC. Each office is independently owned and operated.