
705 E 49th St #A, Austin, TX 78751
Local realty services provided by:ERA Experts
Listed by: diane bennett
Office: realty capital city
MLS#:2750946
Source:ACTRIS
705 E 49th St #A,Austin, TX 78751
$748,500
- 3 Beds
- 3 Baths
- 1,908 sq. ft.
- Single family
- Active
Price summary
- Price:$748,500
- Price per sq. ft.:$392.3
About this home
Modern North Hyde Park Living with No HOA, a Huge Private Yard & Exceptional Peace of Mind!
Welcome to this beautifully updated, one-owner contemporary condo that lives like a single-family home in one of North Hyde Park's most desirable neighborhoods. With no monthly HOA fees (shared insurance only), one of the area's largest private fenced backyards, and extensive recent improvements, this move-in-ready home offers an exceptional combination of lifestyle, value, and confidence.
Forget the worry of Austin's expansive clay soils. The home has been professionally stabilized with engineered foundation improvements, complete with a transferable lifetime warranty, providing structural confidence few homes in the area can match.
Recent improvements include over $20,000 in capital upgrades, featuring a new roof and gutters (May 2025), fresh interior paint, and a new dishwasher (March 2025).
The open-concept main level is ideal for entertaining, showcasing gray-toned stained concrete floors, black quartz-style countertops, a built-in wine refrigerator, and seamless access to the expansive covered patio and oversized backyard with room for a pool, ADU, home office, or garden.
Upstairs, the spacious primary suite offers a spa-inspired bath with a soaking tub, walk-in shower, and large walk-in closet. Two additional bedrooms provide flexibility for guests, family, or a home office.
Energy-efficient features include spray foam insulation, low-E windows, a tankless gas water heater, zoned HVAC, and an attached garage with a commercial-style roll-up door.
Enjoy an unbeatable central Austin location with quick access to Downtown, UT, Mueller, The Triangle, Central Market, and neighborhood restaurants and coffee shops. Ridgetop Elementary is just two blocks away.
Modern, meticulously maintained, structurally reinforced, and truly move-in ready—this is North Hyde Park living at its best....
Contact an agent
Home facts
- Year built:2013
- Subdivision & Development:705 E 49th Street Condo
- Listing ID #:2750946
- Updated:October 08, 2026 at 03:27 PM
Rooms and interior
- Bedrooms:3
- Total bathrooms:3
- Full bathrooms:2
- Half bathrooms:1
- Flooring:Carpet, Concrete, Tile
- Kitchen Description:Dishwasher, Disposal, Exhaust Fan, Free-Standing Gas Range, Free-Standing Refrigerator, Gas Range, Microwave, Plumbed For Ice Maker, Stainless Steel Appliance(s), Vented Exhaust Fan, Wine Refrigerator
- Living area:1,908 sq. ft.
Heating and cooling
- Cooling:Central
- Heating:Central, Natural Gas
- Central air:Yes
Structure and exterior
- Roof:Composition
- Year built:2013
- Building area:1,908 sq. ft.
- Lot area:0.11 Acres
- Lot Features:Back Yard, City Lot, Cleared, Interior Lot, Sprinkler - Automatic
- Construction Materials:Attic/Crawl Hatchway(s) Insulated, HardiPlank Type, Masonry All Sides, Spray Foam Insulation
- Exterior Features:Gas Grill, Gutters Full, Private Entrance, Private Yard
- Foundation Description:Slab
Schools
- High school:McCallum
- Elementary school:Ridgetop
Utilities
- Water:Public
- Sewer:Public Sewer
Finances and disclosures
- Price:$748,500
- Price per sq. ft.:$392.3
- Tax amount:$11,996 (2025)
Features and amenities
- Appliances:Dishwasher, Disposal, Exhaust Fan, Free-Standing Gas Range, Free-Standing Refrigerator, Gas Range, Microwave, Plumbed For Ice Maker, Stainless Steel Appliance(s), Tankless Water Heater, Vented Exhaust Fan, Water Heater, Wine Refrigerator
- Amenities:Bookcases, Pantry, Storage
Parking
- Total parking spaces:2
- Parking description:Door-Single, Driveway, Garage, Garage Door Opener, Garage Faces Side
- Garage:Yes
- Garage spaces:1
New listings near 705 E 49th St #A
- Open Sat, 11am to 1pmNew
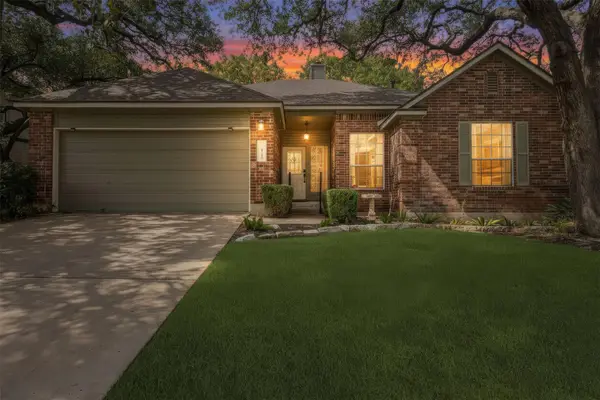 $579,900Active4 beds 2 baths2,017 sq. ft.
8104 Isaac Pryor Dr, Austin, TX 78749
MLS# 3747617Listed by: KELLER WILLIAMS REALTY - New
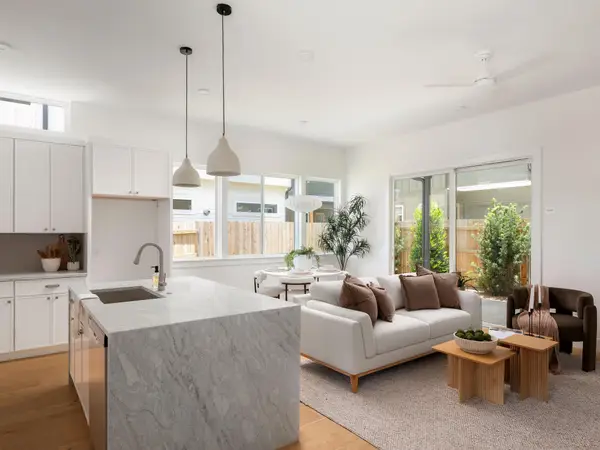 $529,999Active4 beds 3 baths1,599 sq. ft.
6407 Bradsher #I, Austin, TX 78745
MLS# 6119545Listed by: COMPASS RE TEXAS, LLC - New
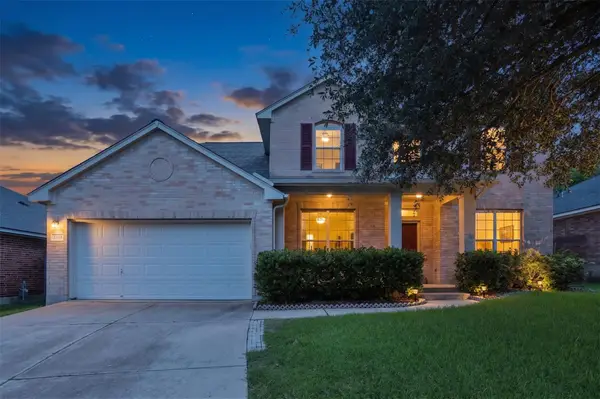 $525,000Active4 beds 4 baths2,865 sq. ft.
2225 Lou John St, Austin, TX 78727
MLS# 5942642Listed by: COMPASS RE TEXAS, LLC - Open Sat, 12 to 2pmNew
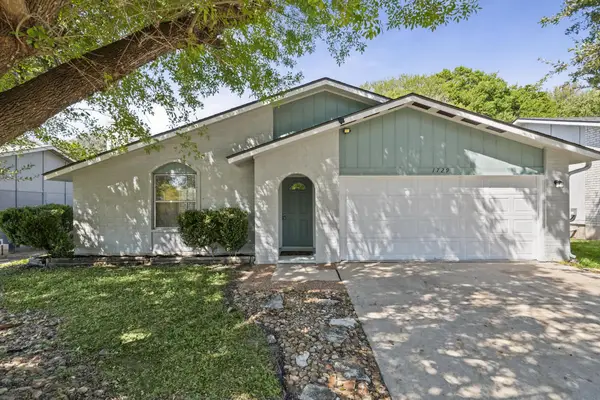 $389,000Active3 beds 2 baths1,459 sq. ft.
1729 Cricket Hollow Dr, Austin, TX 78758
MLS# 7346770Listed by: JNJ REAL ESTATE INVESTMENT LLC - New
 $885,000Active2 beds 3 baths1,730 sq. ft.
1325 Spyglass Dr, Austin, TX 78746
MLS# 7944508Listed by: ALL CITY REAL ESTATE LTD. CO - New
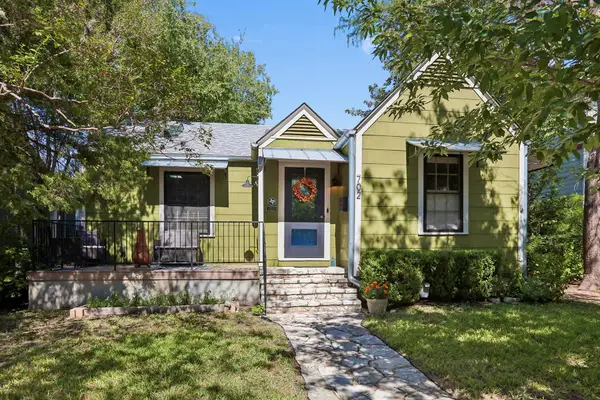 $639,000Active2 beds 1 baths1,269 sq. ft.
702 E 45th 1/2 St, Austin, TX 78751
MLS# 9709394Listed by: E3 PROPERTIES - New
 $505,000Active1 beds 1 baths637 sq. ft.
2121 S Congress Ave #437, Austin, TX 78704
MLS# 1683616Listed by: DOUGLAS ELLIMAN REAL ESTATE - New
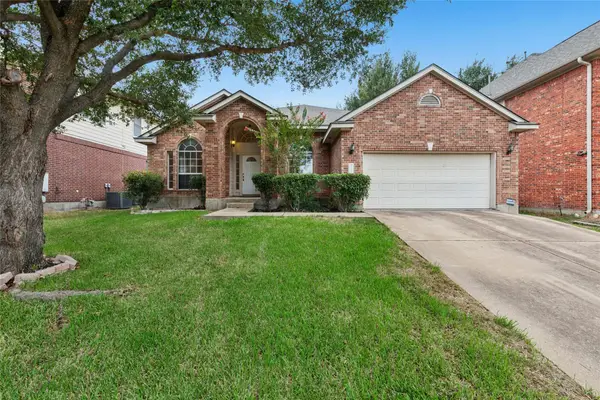 $630,000Active4 beds 2 baths2,637 sq. ft.
1421 Hargis Crk, Austin, TX 78717
MLS# 2669674Listed by: REKONNECTION, LLC - Open Sat, 11am to 2pmNew
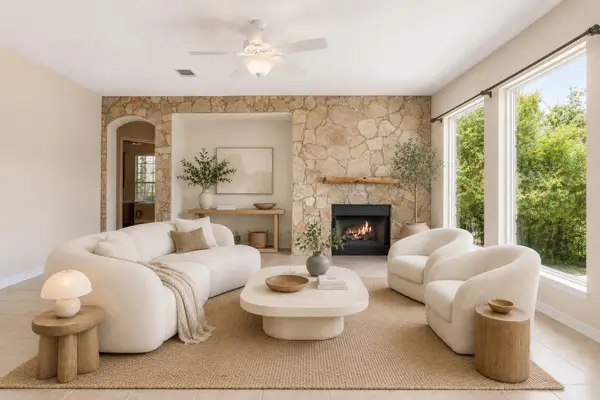 $1,125,000Active5 beds 5 baths4,226 sq. ft.
9605 Corbe Dr, Austin, TX 78726
MLS# 4863126Listed by: COMPASS RE TEXAS, LLC - New
 $650,000Active2 beds 2 baths808 sq. ft.
3503 Robinson Ave, Austin, TX 78722
MLS# 7313508Listed by: CHRISTIES INTL REAL ESTATE LONE STAR


Protect your home and budget from life's surprises with an Assurant Home Warranty, backed by a partner that supports you through every step of homeownership. Explore Plans.
© 2023 - 2026 ERA Franchise Systems LLC. All rights reserved. ERA Franchise Systems LLC fully supports the principles of the Fair Housing Act and the Equal Opportunity Act. ERA, ERA Real Estate powered, and their respective logos are registered service marks of ERA Franchise Systems LLC. Each office is independently owned and operated.