
708 Shade Tree Dr, Austin, TX 78748
Local realty services provided by:ERA Experts
Listed by: kristin kreisel
Office: compass re texas, llc.
MLS#:3668637
Source:ACTRIS
708 Shade Tree Dr,Austin, TX 78748
$465,000Last list price
- 3 Beds
- 3 Baths
- - sq. ft.
- Single family
- Sold
Sorry, we are unable to map this address
Price summary
- Price:$465,000
About this home
Privacy, greenbelt views, and a detached climate-controlled studio are just the beginning of what makes this South Austin standout so easy to love. Set in one of the area's most peaceful pockets with no rear neighbors, this move-in-ready home delivers space, style, and location!
Inside, soaring vaulted ceilings, polished concrete floors, and a striking brick fireplace create an inviting backdrop for everyday living. The open living and dining areas flow effortlessly into the refreshed kitchen, where resurfaced wood countertops, a farmhouse sink, freshly painted cabinetry, stainless appliances including a gas range with chef's hood, and bar seating that make gathering easy.
The main-floor primary suite is a welcome retreat, featuring reclaimed wood flooring, walkout access to a large deck that leads to the detached studio, and a beautifully updated ensuite with a quartz dual vanity, designer finishes, and an oversized walk-in shower wrapped in designer tile with a freestanding soaking tub.
Upstairs offers even more flexibility with fresh paint and carpet, two secondary bedrooms, an a stylish full bath, and a spacious second living area.
Out back, the sprawling fenced-in yard backs to a tranquil greenbelt and includes a 190-square-foot climate-controlled office, studio, or workshop completed in 2025 - ideal for working, creating, or a private retreat. A covered back porch is perfect for relaxing and enjoying the greenbelt views, while a large level cement area can accommodate a boat, hot tub, or be the perfect skate or basketball spot.
Just two blocks from the Mary Moore Searight trails, playgrounds, tennis and basketball courts, less than a mile to Paredes Middle School, five minutes to Southpark Meadows and the Slaughter & SoCo H-E-B, with quick access to I-35 and only 12 miles from Downtown Austin.
Come experience the privacy, space, and setting for yourself – schedule a showing today!...
Contact an agent
Home facts
- Year built:1989
- Subdivision & Development:Texas Oaks Sec 07-A
- Listing ID #:3668637
- Updated:August 16, 2026 at 06:42 AM
Rooms and interior
- Bedrooms:3
- Total bathrooms:3
- Full bathrooms:2
- Half bathrooms:1
- Flooring:Carpet, Concrete, Wood
- Kitchen Description:Dishwasher, Disposal, Exhaust Fan, Gas Range, Refrigerator, Stainless Steel Appliance(s)
Heating and cooling
- Cooling:Central
- Heating:Central
- Central air:Yes
Structure and exterior
- Roof:Composition, Shingle
- Year built:1989
- Lot Features:Back Yard, Curbs, Front Yard, Landscaped, Public Maintained Road
- Construction Materials:HardiPlank Type
- Exterior Features:Private Yard
- Foundation Description:Slab
Schools
- High school:Akins
- Elementary school:Casey
Utilities
- Water:Public
- Sewer:Public Sewer
Finances and disclosures
- Price:$465,000
- Tax amount:$8,982 (2026)
Features and amenities
- Appliances:Dishwasher, Disposal, Dryer, Exhaust Fan, Gas Range, RNGHD, Refrigerator, Stainless Steel Appliance(s), Washer, Water Heater
- Laundry features:Dryer, Washer
- Amenities:Chandelier, Storage
Parking
- Total parking spaces:4
- Parking description:Attached, Door-Multi, Driveway, Garage, Garage Faces Front
- Garage:Yes
- Garage spaces:2
New listings near 708 Shade Tree Dr
- New
 $150,500Active2 beds 2 baths720 sq. ft.
2102 Blue Meadow Dr, Austin, TX 78744
MLS# 2606109Listed by: ADELE WARING, BROKER - New
 $465,000Active4 beds 3 baths1,899 sq. ft.
10512 Timbercrest Ln, Austin, TX 78750
MLS# 4281058Listed by: PURE REALTY - New
 $335,000Active3 beds 3 baths1,466 sq. ft.
4508 Duval Rd #5-503, Austin, TX 78727
MLS# 9811250Listed by: KELLER WILLIAMS REALTY - New
 $449,988Active4 beds 3 baths1,732 sq. ft.
11017 Dodge Cattle Dr, Austin, TX 78717
MLS# 2459798Listed by: KELLER WILLIAMS REALTY LONE ST - New
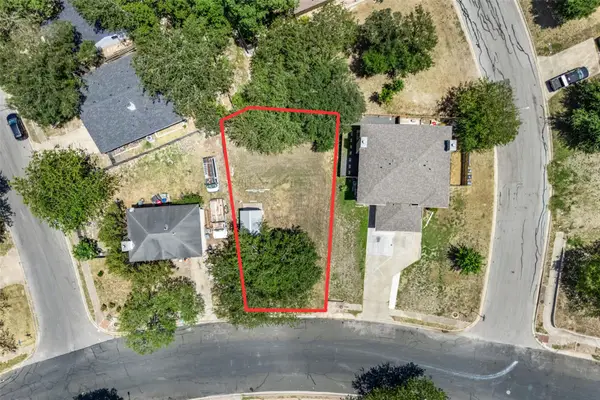 $119,900Active0.15 Acres
5706 Spring Meadow Rd, Austin, TX 78744
MLS# 2803061Listed by: OPEN HOUSE AUSTIN GROUP LLC - New
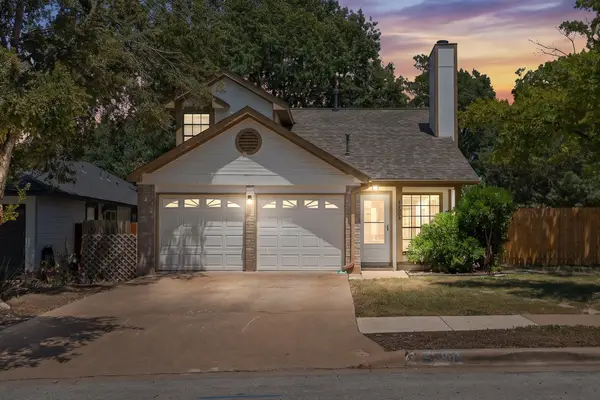 $350,000Active3 beds 2 baths1,268 sq. ft.
2300 Dowd Ln, Austin, TX 78728
MLS# 5602050Listed by: KELLER WILLIAMS REALTY - New
 $789,900Active3 beds 2 baths1,504 sq. ft.
6604 Argentia Rd, Austin, TX 78757
MLS# 6078147Listed by: COMPASS RE TEXAS, LLC - New
 $195,000Active0.19 Acres
7512 Providence Ave, Austin, TX 78752
MLS# 6460846Listed by: KUPER SOTHEBY'S INT'L REALTY - New
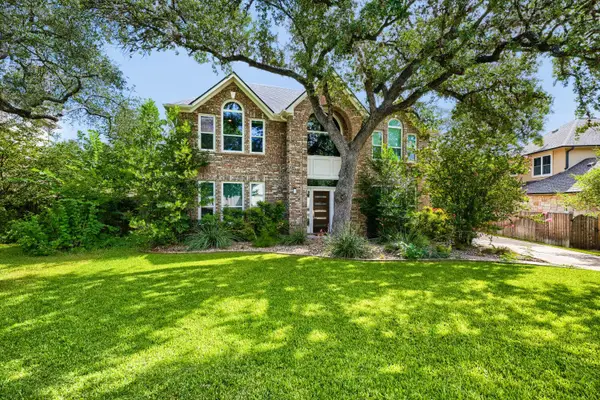 $799,000Active4 beds 3 baths3,010 sq. ft.
6426 Ira Ingram Dr, Austin, TX 78749
MLS# 6476103Listed by: HORIZON REALTY - New
 $365,000Active3 beds 2 baths1,283 sq. ft.
8509 Slant Oak Dr, Austin, TX 78729
MLS# 7502026Listed by: AGANDY & CO.


Protect your home and budget from life's surprises with an Assurant Home Warranty, backed by a partner that supports you through every step of homeownership. Explore Plans.
© 2023 - 2026 ERA Franchise Systems LLC. All rights reserved. ERA Franchise Systems LLC fully supports the principles of the Fair Housing Act and the Equal Opportunity Act. ERA, ERA Real Estate powered, and their respective logos are registered service marks of ERA Franchise Systems LLC. Each office is independently owned and operated.