
7200 Cordoba Dr, Austin, TX 78724
Local realty services provided by:ERA Experts
Listed by: amanda vandenbergh
Office: exp realty, llc.
MLS#:6704589
Source:ACTRIS
Price summary
- Price:$675,000
- Price per sq. ft.:$215.31
- Monthly HOA dues:$20
About this home
A rare find in East Austin! 3,135 square feet of thoughtfully designed living, priced to be the best value in the neighborhood! Built by InTown Builders on a corner lot, this home pairs clean architectural lines with genuinely livable spaces, including hardwood floors throughout, soaring ceilings, and a kitchen built for real cooking with its Bosch suite, oversized island, and designer lighting. A wall of sliding glass opens the living area to the backyard, making indoor-outdoor entertaining effortless.
The main-level primary suite is a true retreat, with a spa-inspired bath and one of the most generous walk-in closets you’ll find in this area. Upstairs, a flexible second living area with a custom Murphy bed adapts to guests, a home office, or a media room, opening onto a private deck with downtown glimpses. Two additional bedrooms and 3.5 baths round out a layout built for how people actually live.
Location seals the deal. District Park and Pool are three minutes away, Decker Lake and Walter E. Long Lake are under two miles, and downtown, Mueller, and the airport are all roughly 15 minutes out, with CapMetro access within walking distance offering a direct ride to UT Austin and downtown. See MLS #6704589...
Contact an agent
Home facts
- Year built:2021
- Subdivision & Development:AGAVE, Sendero Hills
- Listing ID #:6704589
- Updated:October 03, 2026 at 08:27 AM
Rooms and interior
- Bedrooms:3
- Total bathrooms:4
- Full bathrooms:3
- Half bathrooms:1
- Flooring:Tile, Wood
- Kitchen Description:Built-In Oven(s), Dishwasher, Disposal, Gas Cooktop, Microwave, Refrigerator, Stainless Steel Appliance(s)
- Living area:3,135 sq. ft.
Heating and cooling
- Cooling:Central
- Heating:Central
- Central air:Yes
Structure and exterior
- Roof:Composition
- Year built:2021
- Building area:3,135 sq. ft.
- Lot area:0.17 Acres
- Lot Features:Back Yard, Corner Lot, Curbs, Front Yard, Sprinkler - Automatic
- Construction Materials:Brick, HardiPlank Type, Stucco
- Exterior Features:Private Yard
- Foundation Description:Slab
Schools
- High school:Manor
- Elementary school:Oak Meadows
Utilities
- Water:Public
- Sewer:Public Sewer
Finances and disclosures
- Price:$675,000
- Price per sq. ft.:$215.31
- Tax amount:$16,836 (2026)
Features and amenities
- Appliances:Built-In Oven(s), Dishwasher, Disposal, Gas Cooktop, Microwave, RNGHD, Refrigerator, Stainless Steel Appliance(s), Washer
- Laundry features:Washer
- Amenities:Chandelier, Storage
Parking
- Total parking spaces:4
- Parking description:Driveway, Garage, Garage Faces Front
- Garage:Yes
- Garage spaces:2
New listings near 7200 Cordoba Dr
- New
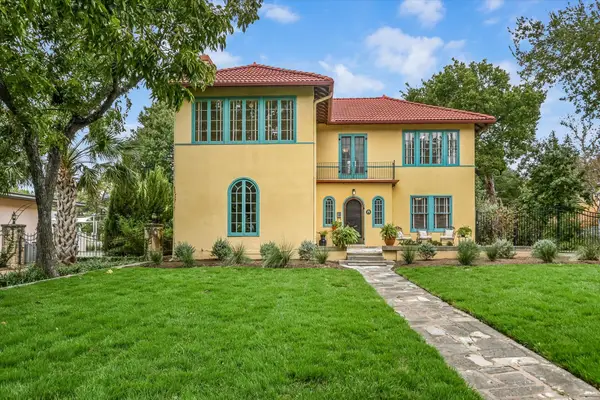 $2,200,000Active4 beds 3 baths2,911 sq. ft.
106 W 32nd St, Austin, TX 78705
MLS# 7637220Listed by: KUPER SOTHEBY'S INT'L REALTY - New
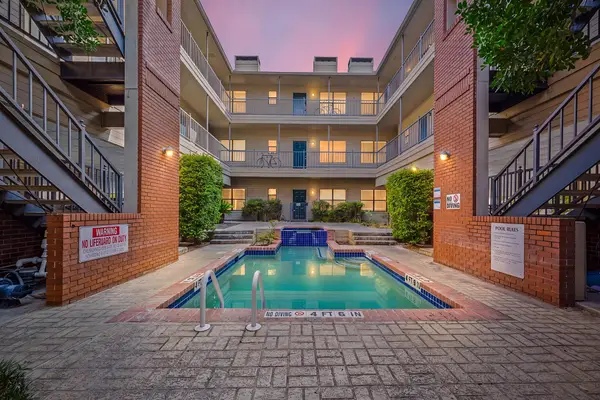 $315,000Active3 beds 2 baths837 sq. ft.
106 E 30th St #308, Austin, TX 78705
MLS# 9989604Listed by: COMPASS RE TEXAS, LLC - New
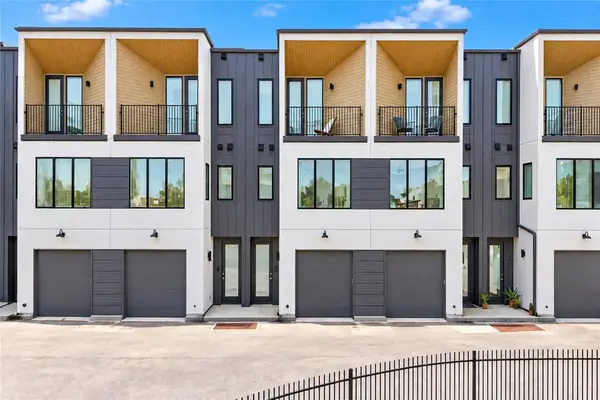 $445,000Active3 beds 3 baths1,595 sq. ft.
6020 Springdale Rd #5, Austin, TX 78723
MLS# 3310933Listed by: REAL BROKER, LLC - New
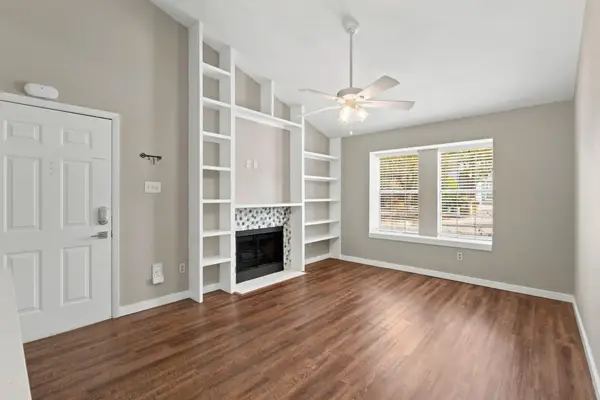 $189,900Active2 beds 1 baths752 sq. ft.
1411 Gracy Farms Ln #61, Austin, TX 78758
MLS# 5360775Listed by: VOLT REALTY - Open Sat, 1 to 3pmNew
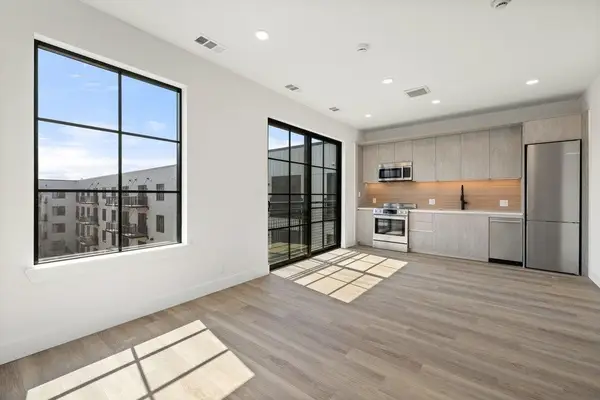 $255,000Active-- beds 1 baths521 sq. ft.
4315 S Congress Ave #224, Austin, TX 78745
MLS# 5723087Listed by: DOUGLAS ELLIMAN REAL ESTATE - Open Sat, 1 to 3pmNew
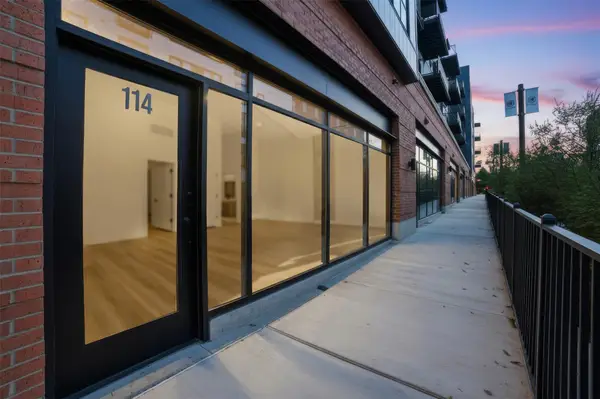 $615,000Active1 beds 1 baths1,089 sq. ft.
4315 S Congress Ave #104, Austin, TX 78745
MLS# 8001167Listed by: DOUGLAS ELLIMAN REAL ESTATE - Open Sat, 12:30 to 3pmNew
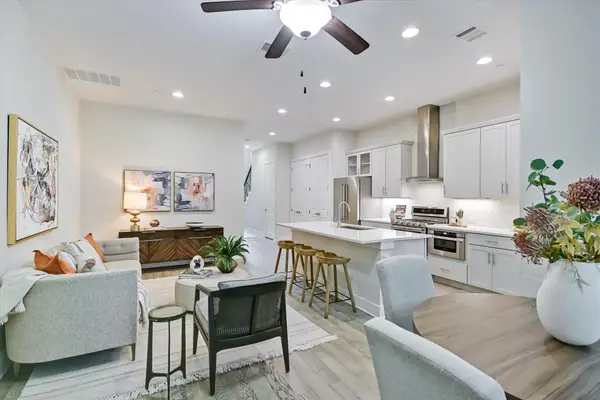 $535,000Active2 beds 3 baths1,661 sq. ft.
4323 Spicewood Springs Rd #10, Austin, TX 78759
MLS# 8144532Listed by: COLDWELL BANKER REALTY - New
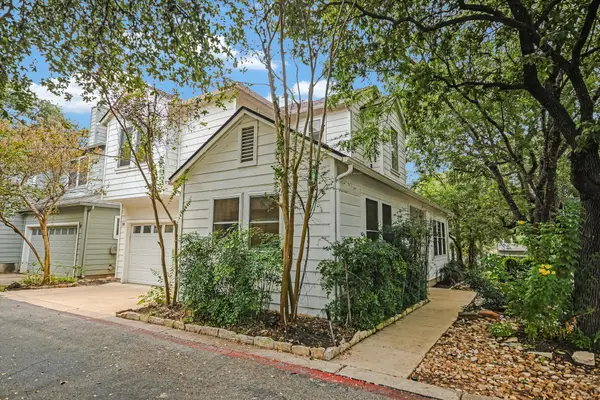 $600,000Active3 beds 3 baths1,521 sq. ft.
1011 Brodie St #28, Austin, TX 78704
MLS# 8334604Listed by: COMPASS RE TEXAS, LLC - New
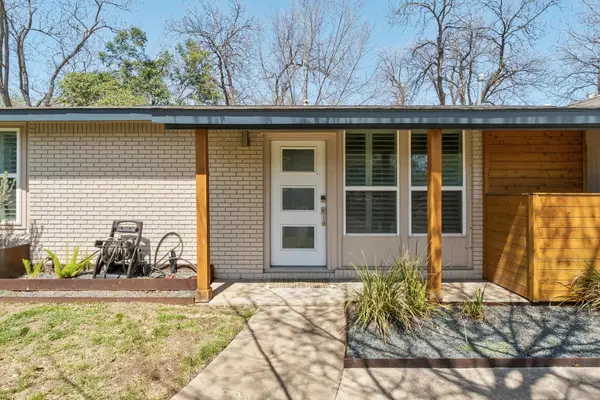 $575,000Active4 beds 3 baths1,843 sq. ft.
6414 Kenilworth Dr, Austin, TX 78723
MLS# 8831841Listed by: COMPASS RE TEXAS, LLC - Open Sat, 12 to 2pmNew
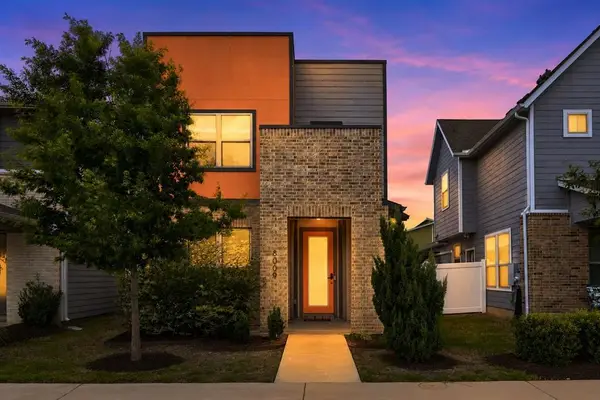 $297,000Active2 beds 3 baths1,231 sq. ft.
8009 Mellencamp Dr #212, Austin, TX 78744
MLS# 9027525Listed by: KUPER SOTHEBY'S INT'L REALTY


Protect your home and budget from life's surprises with an Assurant Home Warranty, backed by a partner that supports you through every step of homeownership. Explore Plans.
© 2023 - 2026 ERA Franchise Systems LLC. All rights reserved. ERA Franchise Systems LLC fully supports the principles of the Fair Housing Act and the Equal Opportunity Act. ERA, ERA Real Estate powered, and their respective logos are registered service marks of ERA Franchise Systems LLC. Each office is independently owned and operated.