
7201 Boniface Ln, Austin, TX 78729
Local realty services provided by:ERA Brokers Consolidated
Listed by: brendan sanford
Office: keller williams realty
MLS#:4172465
Source:ACTRIS
7201 Boniface Ln,Austin, TX 78729
$575,000
- 5 Beds
- 4 Baths
- 2,602 sq. ft.
- Single family
- Active
Price summary
- Price:$575,000
- Price per sq. ft.:$220.98
About this home
INCENTIVE: 1% LENDER CREDIT TOWARD BUYER RATE BUYDOWN/CLOSING COSTS! This 5-bedroom Milwood home offers a newer ROOF (2024), NO HOA, an oversized 8’ x 20’ WORKSHOP with electrical, ideal for a music studio, art studio, woodworking, or hobby space, and an incredibly private backyard POOL and spa oasis designed for both relaxation and everyday living. One of the standout features is the detached backyard cottage and retreat, 144 sq. Ft., providing a quiet, separate space ideal for working from home, guests, or creative use, like a mother-in-law suite. The backyard continues to impress with a pool, large patio, garden areas, mature trees, a low-maintenance pond, greenhouse, artificial turf lawn, Wi-Fi-enabled watering system, and shaded outdoor areas offering welcome protection from the Austin sun. The property features 23 varieties of plants, including a wide selection of fruit trees such as Fuji, Gala Golden and Early Pink Lady apples, Smooth Texas One and Snow Queen nectarines, Ruby Red Grapefruit, figs, and pomegranates, plus trumpet vine and more! A 7+ ft. cedar privacy fence (2025) further enhances the secluded setting. Bike Shed: 6' x 8', left side of home. Inside, the kitchen features marble countertops along with a Samsung Bespoke Smart refrigerator (2024), dishwasher, and oven (2026). Additional highlights include a tankless water heater for endless hot showers, a reverse osmosis system in the upstairs guest bathroom, and AT&T Fiber. The home also features TWO PRIMARY SUITES! Tax records reflect a smaller square footage than the home’s actual size. Enjoy walking access to 13 acres of recreation along scenic Rattan Creek, with greenbelt areas, parks, courts, and a community pool nearby. Strategically located within approximately 5 miles of the Apple campus, H-E-B, Whole Foods, Trader Joe’s, The Domain, and The Arboretum, this Milwood location offers exceptional access to some of Northwest Austin’s best shopping, dining, employers, and everyday conveniences....
Contact an agent
Home facts
- Year built:1986
- Subdivision & Development:Milwood Sec 27A
- Listing ID #:4172465
- Updated:October 08, 2026 at 03:27 PM
Rooms and interior
- Bedrooms:5
- Total bathrooms:4
- Full bathrooms:3
- Half bathrooms:1
- Flooring:Carpet, Tile
- Kitchen Description:Dishwasher, Disposal, Refrigerator
- Living area:2,602 sq. ft.
Heating and cooling
- Cooling:Central
- Heating:Central
- Central air:Yes
Structure and exterior
- Roof:Composition, Shingle
- Year built:1986
- Building area:2,602 sq. ft.
- Lot area:0.17 Acres
- Lot Features:Back Yard, Corner Lot, Garden, Landscaped, Level, Many Trees, Native Plants, Trees-Large (Over 40 Ft), Trees-Small (Under 20 Ft)
- Construction Materials:Brick, Wood Siding
- Exterior Features:Exterior Steps, Garden, Private Yard
- Foundation Description:Slab
Schools
- High school:McNeil
- Elementary school:Jollyville
Utilities
- Water:MUD, Public
- Sewer:Public Sewer
Finances and disclosures
- Price:$575,000
- Price per sq. ft.:$220.98
- Tax amount:$9,787 (2026)
Features and amenities
- Appliances:Dishwasher, Disposal, Refrigerator
Parking
- Total parking spaces:4
- Parking description:Driveway
New listings near 7201 Boniface Ln
- Open Sat, 11am to 1pmNew
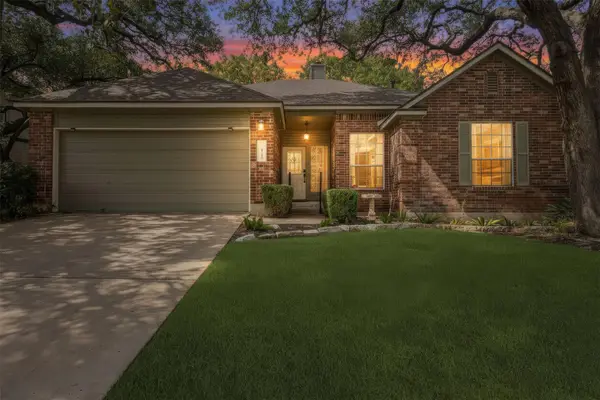 $579,900Active4 beds 2 baths2,017 sq. ft.
8104 Isaac Pryor Dr, Austin, TX 78749
MLS# 3747617Listed by: KELLER WILLIAMS REALTY - New
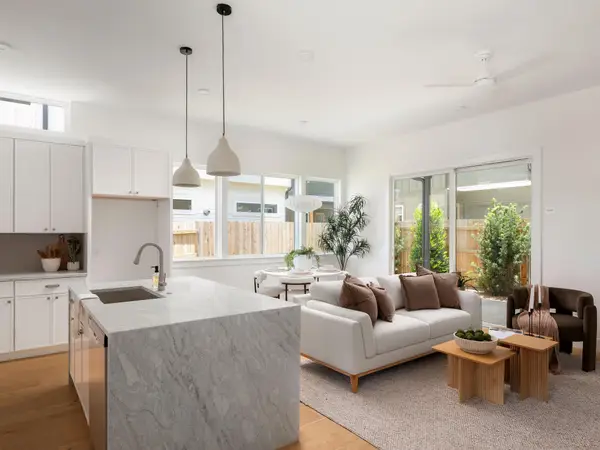 $529,999Active4 beds 3 baths1,599 sq. ft.
6407 Bradsher #I, Austin, TX 78745
MLS# 6119545Listed by: COMPASS RE TEXAS, LLC - New
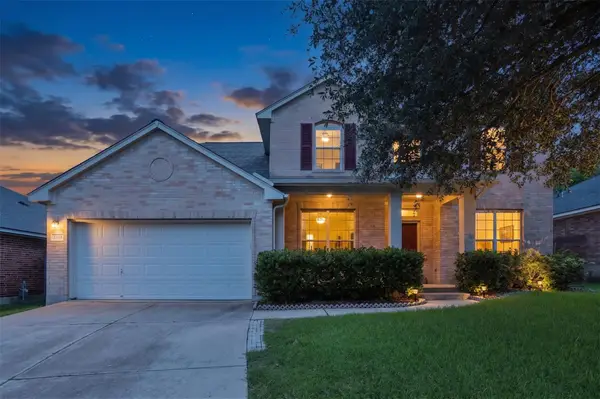 $525,000Active4 beds 4 baths2,865 sq. ft.
2225 Lou John St, Austin, TX 78727
MLS# 5942642Listed by: COMPASS RE TEXAS, LLC - Open Sat, 12 to 2pmNew
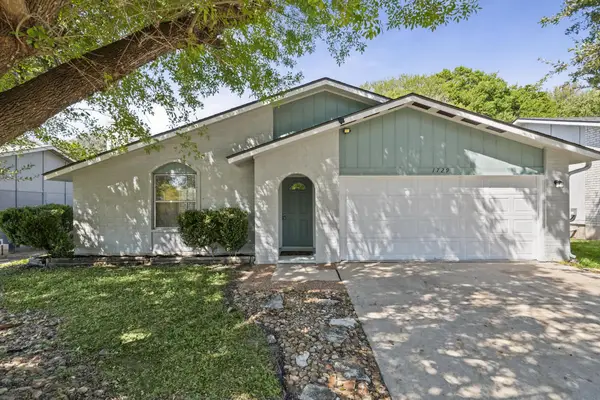 $389,000Active3 beds 2 baths1,459 sq. ft.
1729 Cricket Hollow Dr, Austin, TX 78758
MLS# 7346770Listed by: JNJ REAL ESTATE INVESTMENT LLC - New
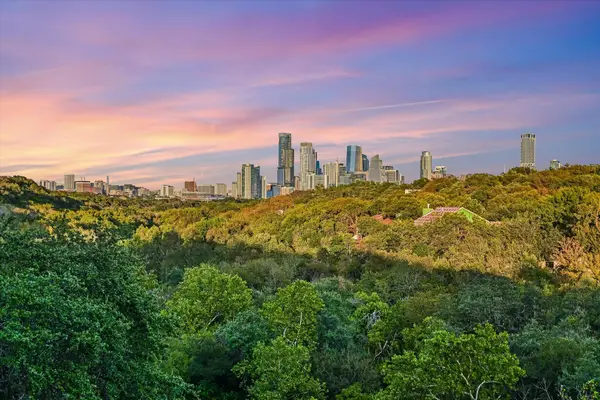 $885,000Active2 beds 3 baths1,730 sq. ft.
1325 Spyglass Dr, Austin, TX 78746
MLS# 7944508Listed by: ALL CITY REAL ESTATE LTD. CO - New
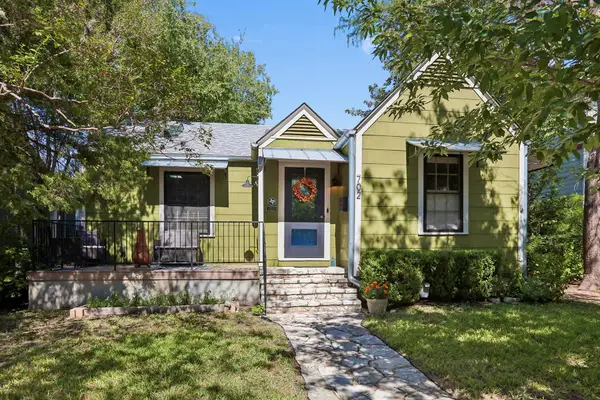 $639,000Active2 beds 1 baths1,269 sq. ft.
702 E 45th 1/2 St, Austin, TX 78751
MLS# 9709394Listed by: E3 PROPERTIES - New
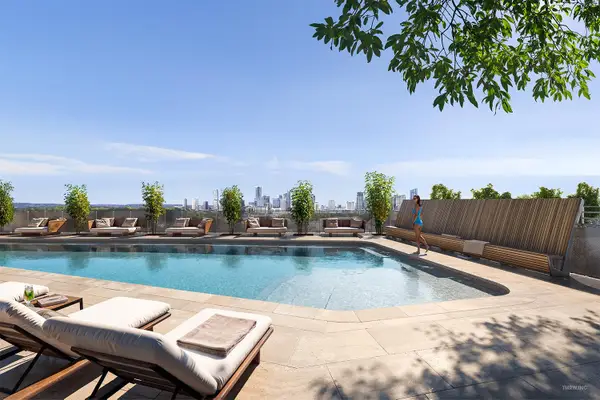 $505,000Active1 beds 1 baths637 sq. ft.
2121 S Congress Ave #437, Austin, TX 78704
MLS# 1683616Listed by: DOUGLAS ELLIMAN REAL ESTATE - New
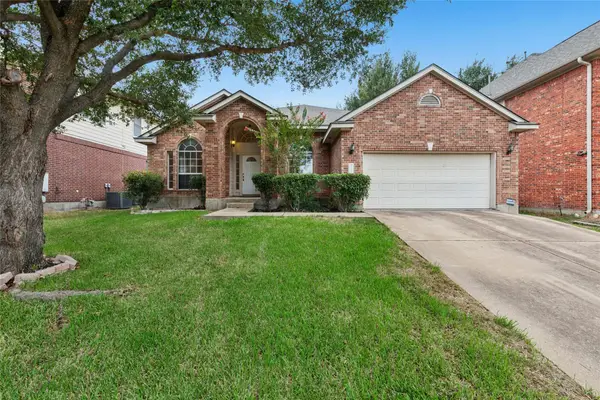 $630,000Active4 beds 2 baths2,637 sq. ft.
1421 Hargis Crk, Austin, TX 78717
MLS# 2669674Listed by: REKONNECTION, LLC - Open Sat, 11am to 2pmNew
 $1,125,000Active5 beds 5 baths4,226 sq. ft.
9605 Corbe Dr, Austin, TX 78726
MLS# 4863126Listed by: COMPASS RE TEXAS, LLC - New
 $650,000Active2 beds 2 baths808 sq. ft.
3503 Robinson Ave, Austin, TX 78722
MLS# 7313508Listed by: CHRISTIES INTL REAL ESTATE LONE STAR


Protect your home and budget from life's surprises with an Assurant Home Warranty, backed by a partner that supports you through every step of homeownership. Explore Plans.
© 2023 - 2026 ERA Franchise Systems LLC. All rights reserved. ERA Franchise Systems LLC fully supports the principles of the Fair Housing Act and the Equal Opportunity Act. ERA, ERA Real Estate powered, and their respective logos are registered service marks of ERA Franchise Systems LLC. Each office is independently owned and operated.