
7210 Meadowood Dr, Austin, TX 78723
Local realty services provided by:ERA Experts
Listed by: luisa mauro
Office: luisa mauro real estate
MLS#:9389252
Source:ACTRIS
7210 Meadowood Dr,Austin, TX 78723
$725,000
- 3 Beds
- 3 Baths
- 1,804 sq. ft.
- Single family
- Active
Price summary
- Price:$725,000
- Price per sq. ft.:$401.88
About this home
Enjoy an elevated lifestyle in this refined home that has been completely reimagined and offers luxury and functionality in one of Austin's most sought after, established neighborhoods. This property lives like a brand new home after undergoing nearly a year of comprehensive renovation, with approximately $260,000 in direct construction expenses invested in structural improvements, replacement infrastructure, and custom finishes. The open floor plan features custom rift-sawn white oak cabinetry, quartz countertops and backsplash, waterfall island, and built-in range hood. Stunning hardwood floors, structural beams, and a redesigned fireplace with limewash finish and glass facade create warm, connected living spaces. The spacious primary retreat offers a freestanding soaking tub, tiled shower, floating white oak vanity, and custom walk-in closet. A separate front flex room offers versatility for an office or guest space, with potential for a fourth bedroom. Additional features include a renovated hall bath with jetted tub and herringbone detailing, newly added half bath, and custom mudroom with hall tree, microwave bar, and indoor laundry. Extensive improvements include foundation repairs with transferable lifetime service agreement (subject to terms), structural reinforcement, replacement below-slab plumbing and water lines, complete electrical rewiring and panels, new HVAC ductwork, and added insulation. Existing HVAC equipment was serviced, and windows have been updated. New fencing and landscaping complement the generous corner lot beneath mature red oaks. A rare opportunity to enjoy an established neighborhood with the high end craftsmanship and substantial improvements of a thoughtfully reconstructed home. No HOA....
Contact an agent
Home facts
- Year built:1969
- Subdivision & Development:Vintage Hills Sec 02
- Listing ID #:9389252
- Updated:November 19, 2026 at 01:50 AM
Rooms and interior
- Bedrooms:3
- Total bathrooms:3
- Full bathrooms:2
- Half bathrooms:1
- Flooring:Wood
- Kitchen Description:Dishwasher, Disposal, Gas Cooktop, Microwave, Stainless Steel Appliance(s)
- Living area:1,804 sq. ft.
Heating and cooling
- Heating:Natural Gas
- Central air:Yes
Structure and exterior
- Roof:Composition, Shingle
- Year built:1969
- Building area:1,804 sq. ft.
- Lot area:0.23 Acres
- Lot Features:Back Yard, Corner Lot, Curbs, Front Yard
- Construction Materials:Brick, HardiPlank Type
- Exterior Features:Exterior Steps, Private Yard
- Foundation Description:Slab
Schools
- High school:Lyndon B Johnson (Austin ISD)
- Elementary school:Winn
Utilities
- Water:Public
- Sewer:Public Sewer
Finances and disclosures
- Price:$725,000
- Price per sq. ft.:$401.88
- Tax amount:$7,763 (2026)
Features and amenities
- Appliances:Dishwasher, Disposal, Gas Cooktop, Microwave, RNGHD, Stainless Steel Appliance(s), Water Heater
Parking
- Total parking spaces:4
- Parking description:Driveway, Garage, Garage Faces Front
- Garage:Yes
- Garage spaces:2
New listings near 7210 Meadowood Dr
- New
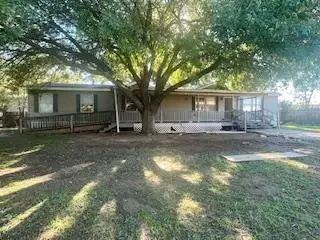 $199,500Active4 beds 2 baths2,136 sq. ft.
11701 Garden Grove Dr, Austin, TX 78725
MLS# 2671115Listed by: PURE REALTY - New
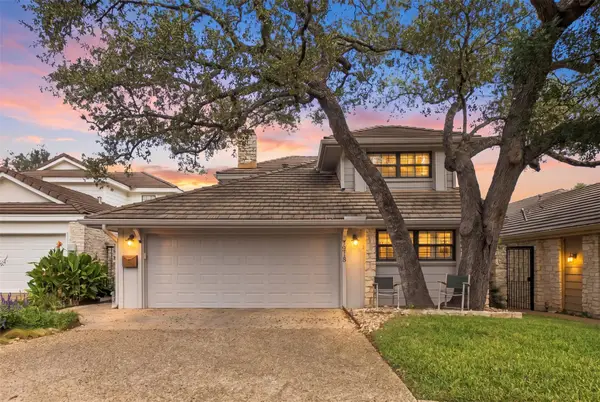 $985,000Active3 beds 3 baths2,825 sq. ft.
7918 Mesa Trails Cir, Austin, TX 78731
MLS# 3080735Listed by: TWELVE RIVERS REALTY - New
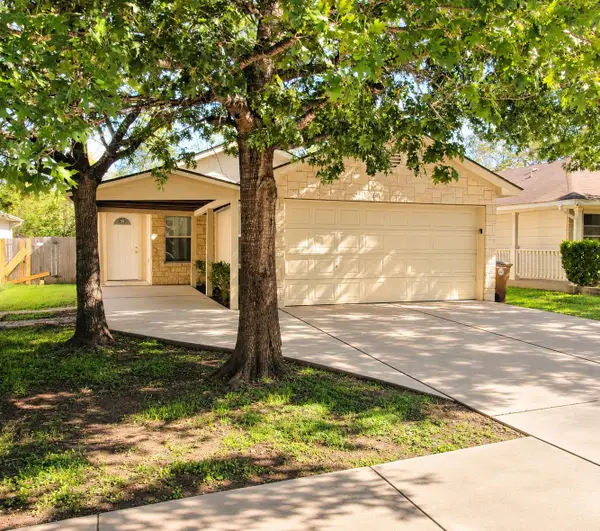 Listed by ERA$275,000Active4 beds 2 baths1,911 sq. ft.
11313 James Haller Dr, Austin, TX 78748
MLS# 3500967Listed by: ERA BROKERS CONSOLIDATED - New
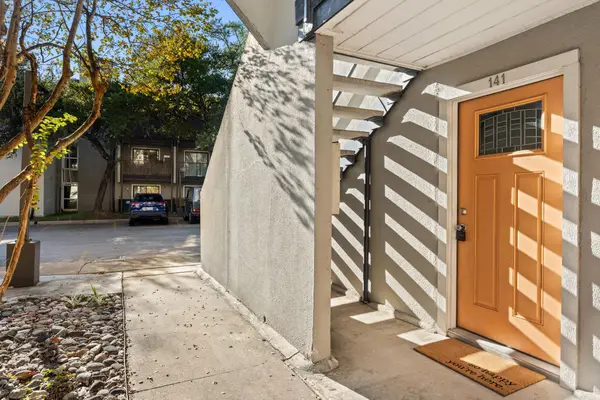 $124,900Active1 beds 1 baths515 sq. ft.
935 La Posada Dr #141, Austin, TX 78752
MLS# 3882527Listed by: FRIEDRICH REALTY LLC - New
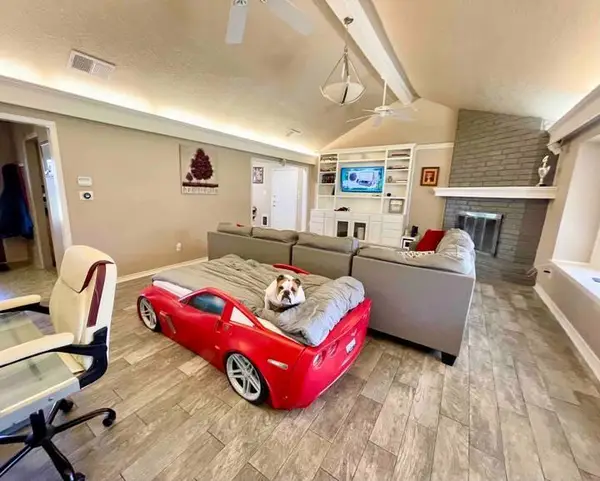 $505,000Active3 beds 2 baths1,556 sq. ft.
13106 Villa Park Dr, Austin, TX 78729
MLS# 4976360Listed by: ATX PROPERTIES - New
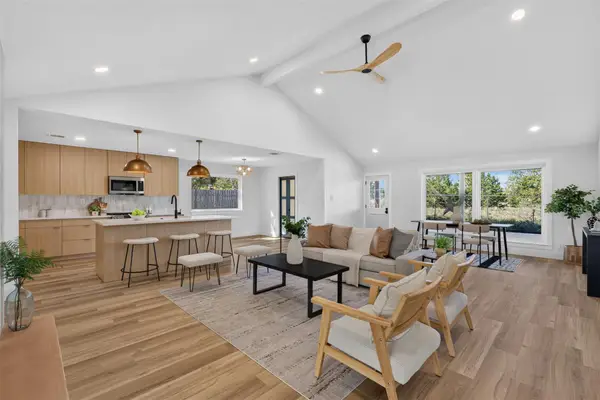 $645,000Active4 beds 2 baths2,046 sq. ft.
13006 Council Bluff Dr, Austin, TX 78727
MLS# 5409723Listed by: JPAR ROUND ROCK - New
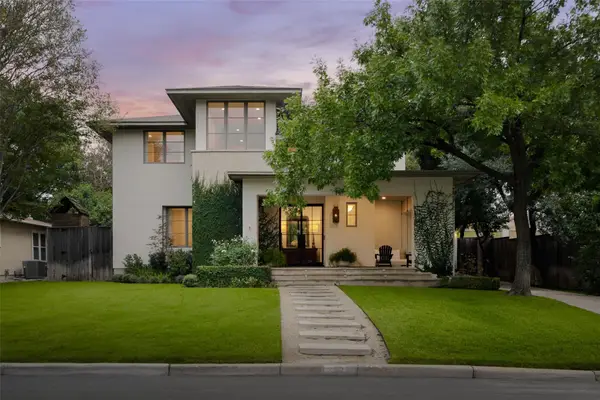 $2,250,000Active4 beds 5 baths3,615 sq. ft.
2521 Winsted Ln, Austin, TX 78703
MLS# 6279141Listed by: GOTTESMAN RESIDENTIAL R.E. - Open Sat, 1 to 4pmNew
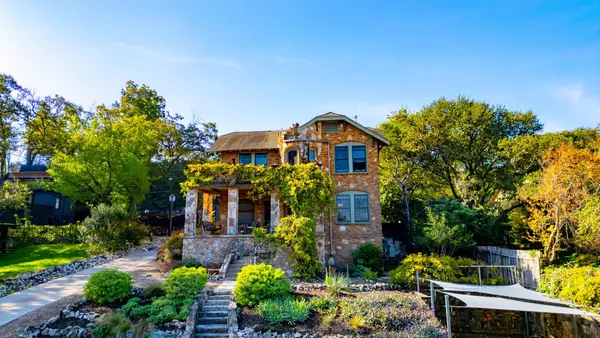 $2,700,000Active3 beds 4 baths3,034 sq. ft.
905 Avondale Rd, Austin, TX 78704
MLS# 7301968Listed by: KELLER WILLIAMS REALTY - New
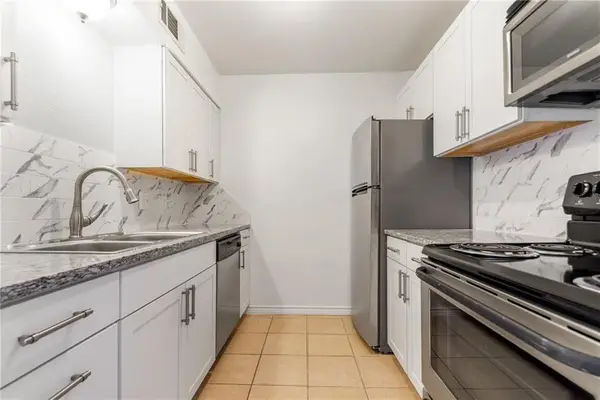 $190,000Active1 beds 1 baths557 sq. ft.
400 W 35th. St #103, Austin, TX 78705
MLS# 7876210Listed by: GILL CAVE GROUP - New
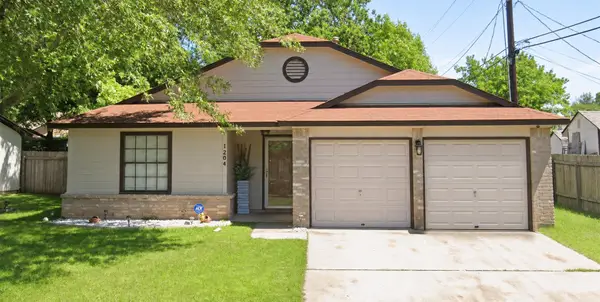 $315,000Active3 beds 2 baths1,119 sq. ft.
1204 Byers Ln, Austin, TX 78753
MLS# 5601047Listed by: G6 REALTY


Protect your home and budget from life's surprises with an Assurant Home Warranty, backed by a partner that supports you through every step of homeownership. Explore Plans.
© 2023 - 2026 ERA Franchise Systems LLC. All rights reserved. ERA Franchise Systems LLC fully supports the principles of the Fair Housing Act and the Equal Opportunity Act. ERA, ERA Real Estate powered, and their respective logos are registered service marks of ERA Franchise Systems LLC. Each office is independently owned and operated.