
7306 Loganberry Dr, Austin, TX 78745
Local realty services provided by:ERA Experts
Listed by: terri thompson
Office: thompson realty group
MLS#:7675713
Source:ACTRIS
7306 Loganberry Dr,Austin, TX 78745
$382,500Last list price
- 3 Beds
- 2 Baths
- - sq. ft.
- Single family
- Sold
Sorry, we are unable to map this address
Price summary
- Price:$382,500
About this home
Discover an exceptional opportunity to embrace a vibrant lifestyle in this charming Austin residence. This delightful home offers comfortable living spaces, thoughtfully designed for both relaxation and entertaining. The single-story layout ensures effortless navigation throughout, providing a seamless flow from one area to the next. Situated on a generous lot, the property provides ample outdoor space for various activities, perfect for creating your own private oasis. The inviting atmosphere extends throughout the home, promising a tranquil retreat from the bustling city. Enjoy the convenience of a prime Austin location, offering easy access to local amenities and attractions. This residence presents a unique blend of comfort and accessibility, making it an ideal choice for those seeking a harmonious living experience. The surrounding neighborhood exudes a welcoming charm, enhancing the appeal of this remarkable property. Experience the true essence of Austin living in a home that caters to every aspect of a contemporary lifestyle....
Contact an agent
Home facts
- Year built:1976
- Subdivision & Development:Meadowcreek Sec 02 Ph 02
- Listing ID #:7675713
- Updated:August 07, 2026 at 06:39 AM
Rooms and interior
- Bedrooms:3
- Total bathrooms:2
- Full bathrooms:2
- Flooring:Carpet, Laminate
- Kitchen Description:Free-Standing Refrigerator, Gas Range, Microwave
Heating and cooling
- Cooling:Central
- Heating:Central
- Central air:Yes
Structure and exterior
- Roof:Composition
- Year built:1976
- Lot Features:Level
- Construction Materials:Brick Veneer, Wood Siding
- Exterior Features:Private Entrance, Private Yard
- Foundation Description:Slab
Schools
- High school:Crockett
- Elementary school:Williams
Utilities
- Water:Public
- Sewer:Public Sewer
Finances and disclosures
- Price:$382,500
- Tax amount:$7,331 (2026)
Features and amenities
- Appliances:Free-Standing Refrigerator, Gas Range, Microwave, Washer/Dryer
- Laundry features:Washer/Dryer
- Amenities:Pantry
Parking
- Total parking spaces:4
- Parking description:Garage, Garage Door Opener, Garage Faces Front, Private
- Garage:Yes
- Garage spaces:2
New listings near 7306 Loganberry Dr
- New
 $315,000Active4 beds 2 baths1,503 sq. ft.
5000 Fontenay Dr, Austin, TX 78744
MLS# 1544484Listed by: SKY REALTY - New
 $13,000,000Active5 beds 9 baths11,303 sq. ft.
12217 Flowering Senna Bnd, Austin, TX 78738
MLS# 3417717Listed by: KUPER SOTHEBY'S INT'L REALTY - New
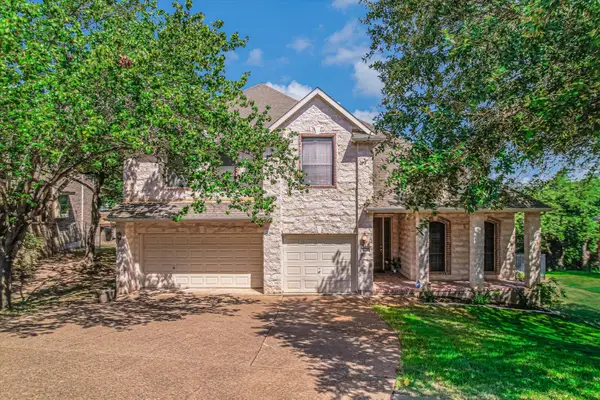 $1,100,000Active4 beds 3 baths3,050 sq. ft.
3908 Michael Neill Dr, Austin, TX 78730
MLS# 4904123Listed by: DOMAIN REALTY, LLC - New
 $725,000Active3 beds 3 baths1,868 sq. ft.
3133 Govalle Ave #B, Austin, TX 78702
MLS# 5999516Listed by: COMPASS RE TEXAS, LLC - New
 $370,000Active4 beds 3 baths1,486 sq. ft.
6113 Perlita Dr, Austin, TX 78724
MLS# 1746869Listed by: ORCHARD BROKERAGE - New
 $524,900Active3 beds 2 baths1,945 sq. ft.
18409 Deleon Bayou Ln, Austin, TX 78738
MLS# 1999586Listed by: COMPASS RE TEXAS, LLC - New
 $325,000Active3 beds 2 baths1,486 sq. ft.
5308 Meadow Crst, Austin, TX 78744
MLS# 3289221Listed by: TCP REAL ESTATE, INC. - Open Sun, 1 to 3pmNew
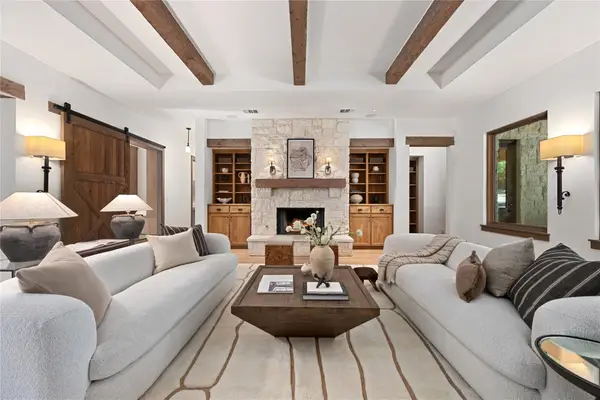 $2,950,000Active4 beds 4 baths4,314 sq. ft.
2618 Pecos St, Austin, TX 78703
MLS# 3385013Listed by: COMPASS RE TEXAS, LLC - New
 $525,000Active3 beds 3 baths2,578 sq. ft.
2901 Fleet Dr, Austin, TX 78748
MLS# 3820955Listed by: AGENTS REALTY OF TEXAS, LLC - New
 $269,500Active2 beds 1 baths720 sq. ft.
4908 Hawk Cv #1, Austin, TX 78745
MLS# 4174880Listed by: TEXSTAR AUSTIN REALTY


Protect your home and budget from life's surprises with an Assurant Home Warranty, backed by a partner that supports you through every step of homeownership. Explore Plans.
© 2023 - 2026 ERA Franchise Systems LLC. All rights reserved. ERA Franchise Systems LLC fully supports the principles of the Fair Housing Act and the Equal Opportunity Act. ERA, ERA Real Estate powered, and their respective logos are registered service marks of ERA Franchise Systems LLC. Each office is independently owned and operated.