
7317 Marble Ridge Dr, Austin, TX 78747
Local realty services provided by:ERA Experts
Listed by: stacy kelly girton
Office: exp realty, llc.
MLS#:5493948
Source:ACTRIS
Price summary
- Price:$320,000
- Price per sq. ft.:$223.31
- Monthly HOA dues:$20.83
About this home
NEW PRICE - NOW $320,000! JUST REDUCED & ALSO OFFERING BUYER BONUS to help buyer with closing cost.
Your holiday starts here at 7317 Marble Ridge Drive. Move-in ready, vacant and available for a quick close, this inviting single-story home gives you the opportunity to settle in and start making memories before the holidays arrive. Offering approximately 1,433 square feet, 3 bedrooms and 2 full baths, the thoughtfully designed floor plan provides comfortable everyday living without wasted space. Luxury vinyl wood-look flooring, well-maintained carpet and ceiling fans create a warm, welcoming interior. The primary bathroom has been refreshed with a brand-new walk-in shower, while the kitchen is equipped with an electric range, microwave, dishwasher, disposal and refrigerator. A washer and dryer are also in place for added convenience. Outside, mature trees frame the home and create an attractive setting. The spacious, fully fenced backyard offers plenty of room to relax, entertain, garden or create the private outdoor retreat you have been imagining. Additional highlights include a two-car attached garage, partial gutters and a composition-shingle roof that is approximately five years old. Conveniently located in South Austin’s Springfield community with access to shopping, dining, major roadways and everyday necessities. With its new price, move-in-ready condition and quick-close availability, now is the time to make your move and enjoy the holidays in your new home!...
Contact an agent
Home facts
- Year built:2001
- Subdivision & Development:Springfield Ph B Sec 02
- Listing ID #:5493948
- Updated:November 11, 2026 at 05:16 PM
Rooms and interior
- Bedrooms:3
- Total bathrooms:2
- Full bathrooms:2
- Flooring:Carpet, Vinyl
- Kitchen Description:Dishwasher, Disposal, Electric Range, Free-Standing Electric Range, Free-Standing Refrigerator, Microwave, Refrigerator
- Living area:1,433 sq. ft.
Heating and cooling
- Cooling:Central, Electric
- Heating:Central, Electric
- Central air:Yes
Structure and exterior
- Roof:Composition, Shingle
- Year built:2001
- Building area:1,433 sq. ft.
- Lot area:0.19 Acres
- Lot Features:Interior Lot, Trees-Heavy
- Construction Materials:Brick
- Foundation Description:Slab
Schools
- High school:Akins
- Elementary school:Palm
Utilities
- Water:Public
- Sewer:Public Sewer
Finances and disclosures
- Price:$320,000
- Price per sq. ft.:$223.31
- Tax amount:$5,757 (2026)
Features and amenities
- Appliances:Dishwasher, Disposal, Dryer, Electric Range, Free-Standing Electric Range, Free-Standing Refrigerator, Microwave, Refrigerator, Washer, Washer/Dryer
- Laundry features:Dryer, Washer, Washer/Dryer
Parking
- Total parking spaces:4
- Parking description:Attached
- Garage:Yes
- Garage spaces:2
New listings near 7317 Marble Ridge Dr
- New
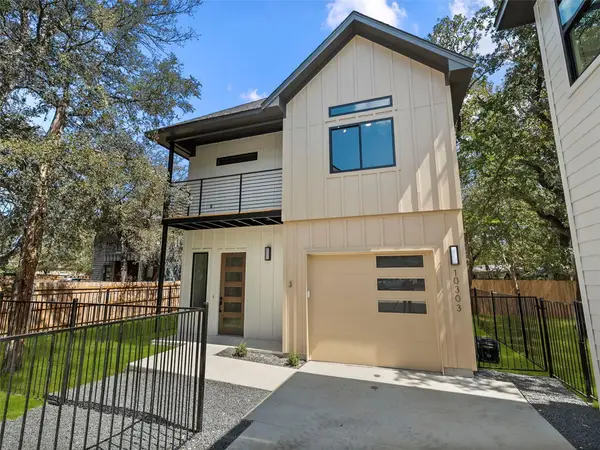 $475,000Active3 beds 3 baths1,595 sq. ft.
10303 Gail Rd #3, Austin, TX 78748
MLS# 1524212Listed by: KUPER SOTHEBY'S INT'L REALTY N - New
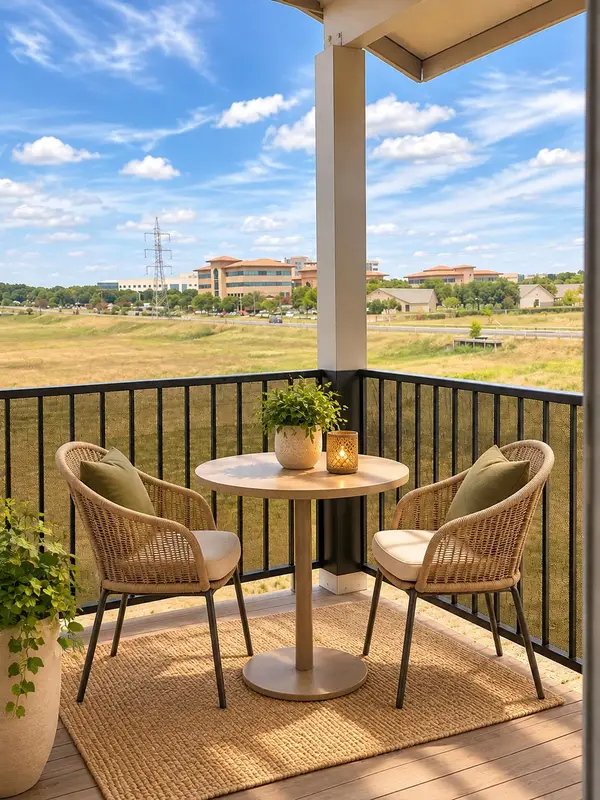 $119,000Active1 beds 1 baths657 sq. ft.
12166 Metric Blvd #3015, Austin, TX 78758
MLS# 2376995Listed by: AUSTIN DISCOUNT REALTY - New
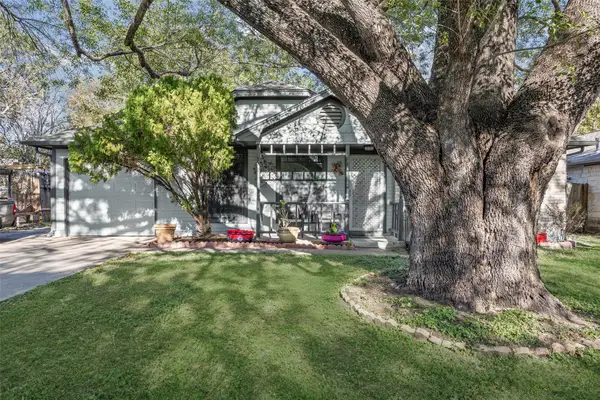 $315,000Active2 beds 1 baths884 sq. ft.
1410 Tuffit Ln, Austin, TX 78753
MLS# 5690073Listed by: COLDWELL BANKER APEX - New
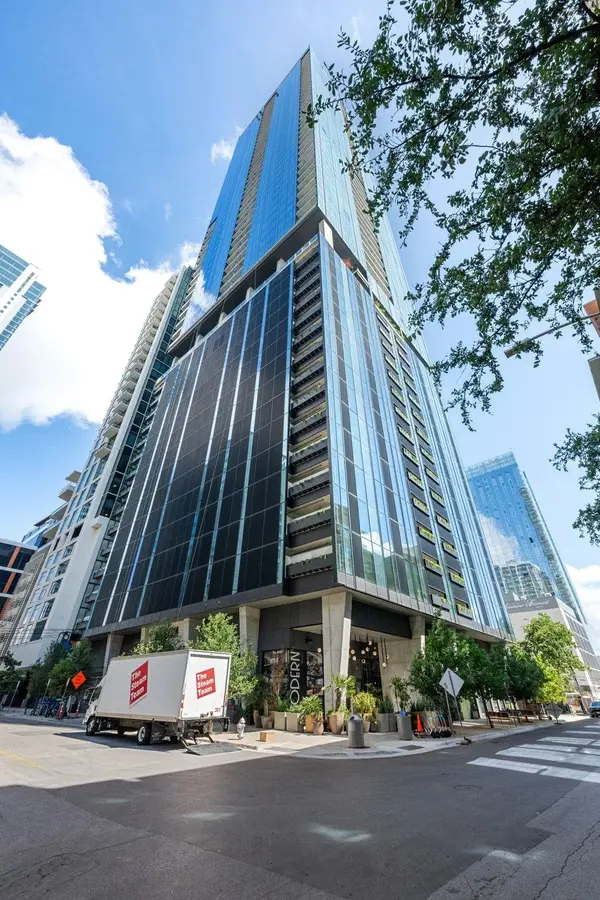 $600,000Active1 beds 1 baths653 sq. ft.
610 Davis St #2911, Austin, TX 78701
MLS# 6906170Listed by: KUPER SOTHEBY'S INT'L REALTY - Open Thu, 4:30 to 6pmNew
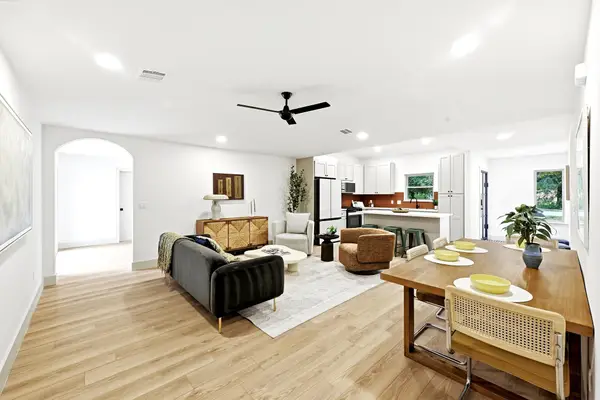 $650,000Active3 beds 2 baths1,786 sq. ft.
4722 Frontier Trl, Austin, TX 78745
MLS# 6920928Listed by: KELLER WILLIAMS REALTY - New
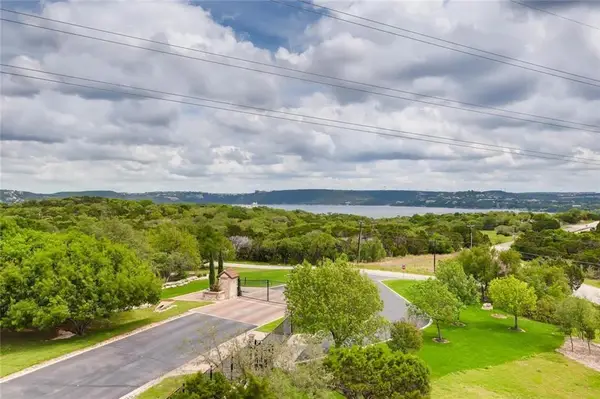 $549,000Active3 beds 2 baths1,700 sq. ft.
4300 Mansfield Dam Ct #921, Austin, TX 78734
MLS# 7531515Listed by: HD REALTY TEAM - Open Thu, 3 to 6pmNew
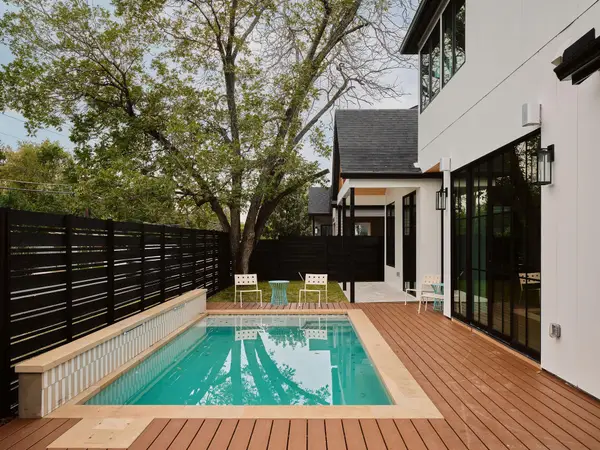 $1,449,000Active4 beds 5 baths2,534 sq. ft.
1801 W St. Johns St, Austin, TX 78757
MLS# 5501580Listed by: COMPASS RE TEXAS, LLC - New
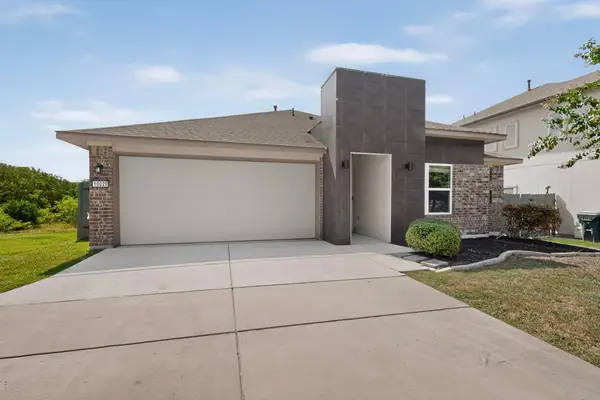 $299,900Active3 beds 2 baths1,294 sq. ft.
10029 Dalliance Ln, Manor, TX 78653
MLS# 5228070Listed by: STREAMLINE PROPERTIES, LLC - Open Thu, 3 to 6pmNew
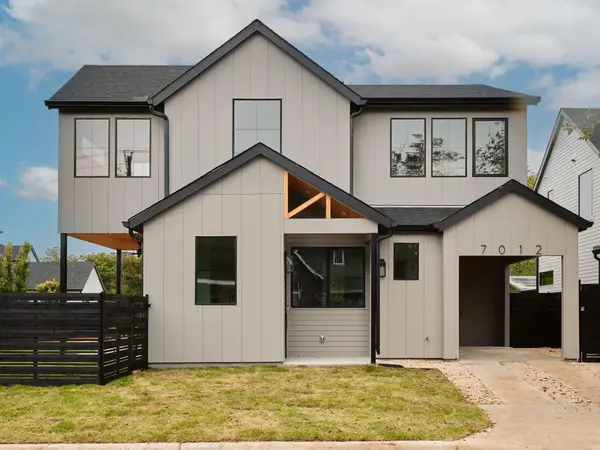 $1,399,000Active4 beds 5 baths2,501 sq. ft.
7012 Yates Ave, Austin, TX 78757
MLS# 8703146Listed by: COMPASS RE TEXAS, LLC - New
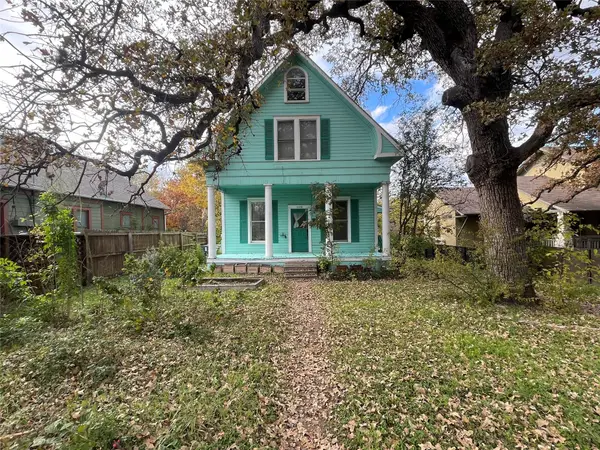 $799,900Active-- beds -- baths2,040 sq. ft.
3408 Cedar St, Austin, TX 78705
MLS# 2501774Listed by: DIRECT EFFECT REAL ESTATE


Protect your home and budget from life's surprises with an Assurant Home Warranty, backed by a partner that supports you through every step of homeownership. Explore Plans.
© 2023 - 2026 ERA Franchise Systems LLC. All rights reserved. ERA Franchise Systems LLC fully supports the principles of the Fair Housing Act and the Equal Opportunity Act. ERA, ERA Real Estate powered, and their respective logos are registered service marks of ERA Franchise Systems LLC. Each office is independently owned and operated.