
7319 Yaupon Dr, Austin, TX 78759
Local realty services provided by:ERA Experts
Listed by: bridget ramey
Office: kuper sotheby's int'l realty
MLS#:2580288
Source:ACTRIS
7319 Yaupon Dr,Austin, TX 78759
$1,475,000
- 5 Beds
- 4 Baths
- 4,058 sq. ft.
- Single family
- Active
Upcoming open houses
- Sun, Oct 1101:00 pm - 03:00 pm
Price summary
- Price:$1,475,000
- Price per sq. ft.:$363.48
- Monthly HOA dues:$18.67
About this home
Forever Views is a standout Great Hills home with more than 4,000 square feet, five bedrooms, and a backyard that makes the most of its extraordinary setting. A heated pool and spa overlook protected canyonland, with trails leading toward Bull Creek, all just minutes from The Arboretum, The Domain, and the heart of Austin.
The home lives primarily on one level, with the primary suite and three additional bedrooms downstairs. A dedicated office, formal dining room, generous living spaces, and an oversized laundry and mudroom provide the main level with space and functionality.
Exposed brick archways bring warmth and character to the interiors, complemented by hardwood floors, expansive windows, and an electric fireplace. The kitchen features granite countertops, wood cabinetry, KitchenAid appliances, and a breakfast area overlooking the views. Sliding doors connect the living spaces to the expansive covered patio, creating an easy flow for entertaining.
The primary suite enjoys automatic shades and direct access to the backyard. Its gorgeous bathroom includes a soaking tub with striking views, large shower, double vanity, and walk in closet.
Upstairs, a private fifth bedroom and full bath are joined by a second living area, creating an excellent arrangement for extended family, children, flex space, or long term guests. Finished, air conditioned attic space adds even more versatility as a den, playroom, craft room, guest space, or climate controlled storage.
The outdoor spaces are what truly set Forever Views apart. The heated pool and spa overlook protected green space, while the large covered patio and electric shades allow the backyard to be enjoyed throughout the year. The property backs to habitat for the golden cheeked warbler, with trails throughout, creating a quintessential Hill Country experience and an exceptional sense of privacy.
Built in 2002 and remodeled in 2020, the home combines established Great Hills character with meaningful updates. Forever Views is within walking distance of premier Laurel Mountain Elementary and zoned to Canyon Vista Middle School and Westwood High School.
With quick access to The Arboretum, The Domain, major employers, downtown Austin, and many of the city’s best restaurants, shops, and destinations, Forever Views offers an ideal balance of privacy and accessibility in one of northwest Austin’s most established neighborhoods....
Contact an agent
Home facts
- Year built:2002
- Subdivision & Development:GREAT HILLS SEC 29
- Listing ID #:2580288
- Updated:October 09, 2026 at 04:45 AM
Rooms and interior
- Bedrooms:5
- Total bathrooms:4
- Full bathrooms:3
- Half bathrooms:1
- Flooring:Carpet, Tile, Wood
- Kitchen Description:Built-In Oven(s), Dishwasher, Disposal, Microwave, Refrigerator, Vented Exhaust Fan
- Living area:4,058 sq. ft.
Heating and cooling
- Heating:Natural Gas
- Central air:Yes
Structure and exterior
- Roof:Composition
- Year built:2002
- Building area:4,058 sq. ft.
- Lot area:0.23 Acres
- Lot Features:Many Trees
- Construction Materials:Brick Veneer, Frame, Masonry All Sides
- Foundation Description:Slab
Schools
- High school:Westwood
- Elementary school:Laurel Mountain
Utilities
- Water:Public
- Sewer:Public Sewer
Finances and disclosures
- Price:$1,475,000
- Price per sq. ft.:$363.48
- Tax amount:$21,404 (2026)
Features and amenities
- Appliances:Built-In Oven(s), Dishwasher, Disposal, Microwave, Refrigerator, Vented Exhaust Fan, Washer/Dryer
- Laundry features:Washer/Dryer
Parking
- Total parking spaces:2
- Parking description:Attached
- Garage:Yes
- Garage spaces:2
New listings near 7319 Yaupon Dr
- New
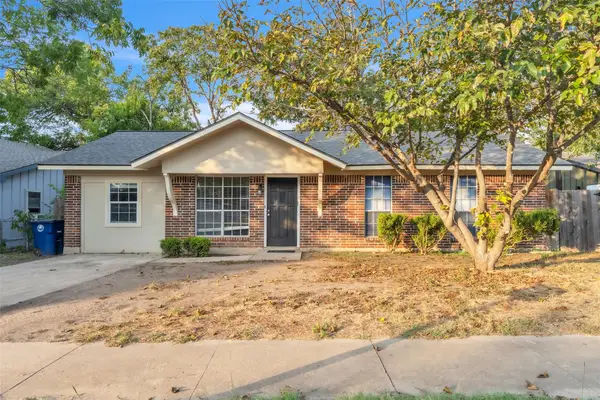 $419,000Active4 beds 3 baths1,430 sq. ft.
1204 Turtle Creek Blvd, Austin, TX 78745
MLS# 1694703Listed by: PREMIER COMPASS REALTY - New
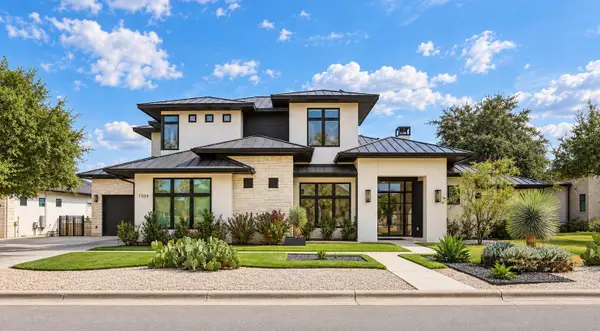 $2,195,000Active5 beds 5 baths3,745 sq. ft.
7309 Davenport Divide Rd, Austin, TX 78738
MLS# 1888972Listed by: THE VIRTUAL REALTY GROUP - New
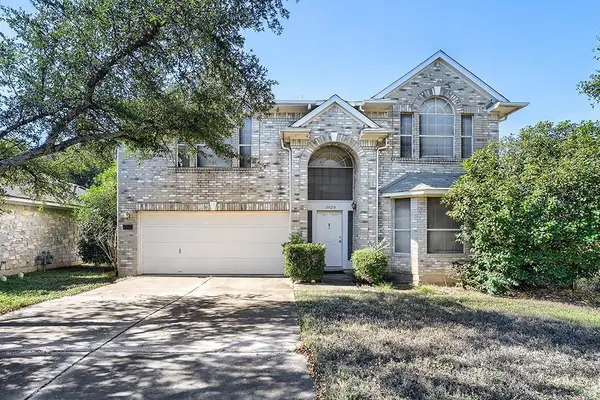 $425,000Active3 beds 3 baths2,699 sq. ft.
3929 Katzman Dr, Austin, TX 78728
MLS# 3876249Listed by: KELLER WILLIAMS REALTY - New
 $850,000Active5 beds 3 baths1,860 sq. ft.
2204 E 13th St #A, Austin, TX 78702
MLS# 5610398Listed by: TEXCEN REALTY - New
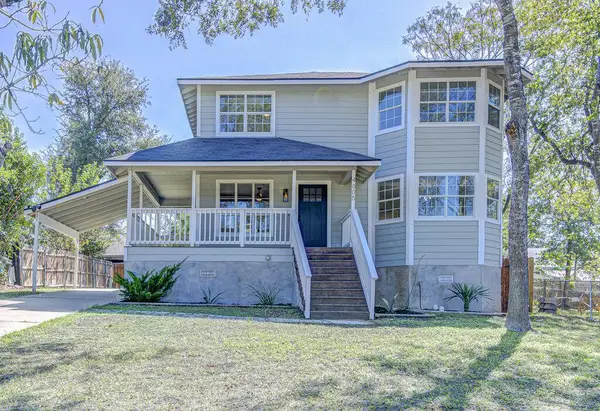 $375,000Active3 beds 3 baths1,510 sq. ft.
4805 Brook Creek Cv, Austin, TX 78744
MLS# 6182610Listed by: PACESETTER PROPERTIES - New
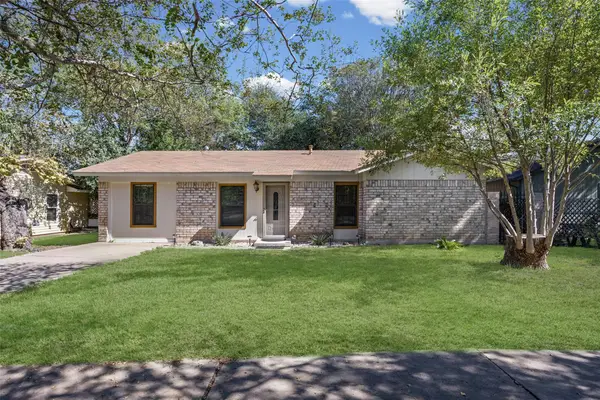 $295,000Active1 beds 1 baths894 sq. ft.
1102 Sahara Ave, Austin, TX 78745
MLS# 8961989Listed by: CASA BLANCA REALTY - New
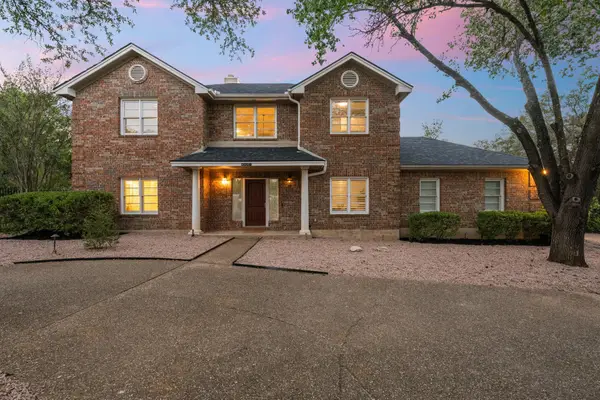 $1,400,000Active5 beds 4 baths2,934 sq. ft.
9001 Glenlake Dr, Austin, TX 78730
MLS# 8993059Listed by: COMPASS RE TEXAS, LLC - New
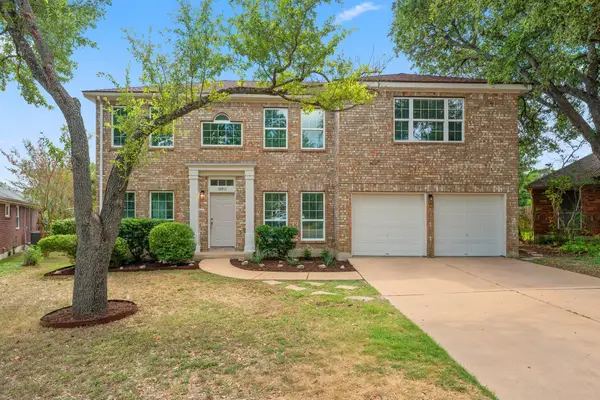 $849,000Active5 beds 4 baths3,068 sq. ft.
10911 Grassmere Ct, Austin, TX 78739
MLS# 9320284Listed by: KIFER SPARKS AGENCY - New
 $585,000Active3 beds 2 baths2,724 sq. ft.
2906 Katter Ct, Austin, TX 78734
MLS# 1046009Listed by: BEYCOME BROKERAGE REALTY LLC - New
 $500,000Active2 beds 2 baths1,045 sq. ft.
2204 E 13th St #B, Austin, TX 78702
MLS# 1513582Listed by: TEXCEN REALTY


Protect your home and budget from life's surprises with an Assurant Home Warranty, backed by a partner that supports you through every step of homeownership. Explore Plans.
© 2023 - 2026 ERA Franchise Systems LLC. All rights reserved. ERA Franchise Systems LLC fully supports the principles of the Fair Housing Act and the Equal Opportunity Act. ERA, ERA Real Estate powered, and their respective logos are registered service marks of ERA Franchise Systems LLC. Each office is independently owned and operated.