
7324 Vista Mountain Dr, Austin, TX 78731
Local realty services provided by:ERA Brokers Consolidated
Listed by: abby martin
Office: bramlett partners
MLS#:7400968
Source:ACTRIS
Price summary
- Price:$2,200,000
- Price per sq. ft.:$419.53
- Monthly HOA dues:$62.5
About this home
Welcome to 7324 Vista Mountain, an incredible custom home in the coveted Vista Ridge section of Northwest Hills that offers breathtaking views and impeccable design. This single-owner property has been meticulously maintained and features a stunning primary suite, high ceilings, and a thoughtfully designed floorplan perfect for entertaining. The kitchen opens seamlessly to the living room, creating a welcoming space for gatherings, while multiple entertaining areas provide flexibility for any occasion. Step outside to your own private oasis with a beautiful pool overlooking scenic views, perfect for relaxation or hosting friends. The home also boasts a fully permitted whole-house generator for peace of mind. Ideally located near The Domain, downtown Austin, and within the highly acclaimed Doss, Murchison, and Anderson school districts, this home is better than new construction and ready to impress. Don’t miss the opportunity to own this masterpiece!
Contact an agent
Home facts
- Year built:2006
- Subdivision & Development:Vista Ridge Ph 04
- Listing ID #:7400968
- Updated:August 01, 2026 at 04:49 PM
Rooms and interior
- Bedrooms:4
- Total bathrooms:5
- Full bathrooms:4
- Half bathrooms:1
- Flooring:Slate, Stone, Wood
- Kitchen Description:Built-In Oven(s), Built-In Range, Built-In Refrigerator, Cooktop, Dishwasher, Disposal, Double Oven, Exhaust Fan, Gas Cooktop, Ice Maker, Instant Hot Water, Microwave, Oven, Refrigerator, Trash Compactor, Warming Drawer
- Living area:5,244 sq. ft.
Heating and cooling
- Cooling:Central
- Heating:Central
- Central air:Yes
Structure and exterior
- Roof:Slate
- Year built:2006
- Building area:5,244 sq. ft.
- Lot area:0.28 Acres
- Lot Features:Cul-De-Sac, Curbs, Landscaped, Many Trees, Sprinkler - Automatic, Trees-Moderate
- Construction Materials:Stucco
- Exterior Features:Balcony, Exterior Steps, Private Yard
- Foundation Description:Slab
Schools
- High school:Anderson
- Elementary school:Doss (Austin ISD)
Utilities
- Water:Public
- Sewer:Public Sewer
Finances and disclosures
- Price:$2,200,000
- Price per sq. ft.:$419.53
- Tax amount:$55,121 (2026)
Features and amenities
- Appliances:Built-In Oven(s), Built-In Range, Built-In Refrigerator, Convection Oven, Cooktop, Dishwasher, Disposal, Double Oven, Exhaust Fan, Gas Cooktop, Ice Maker, Instant Hot Water, Microwave, Oven, Refrigerator, Trash Compactor, Warming Drawer
- Amenities:Bookcases, Chandelier, Elevator, Pantry
Parking
- Total parking spaces:4
- Parking description:Attached, Driveway, Garage Faces Side
- Garage:Yes
- Garage spaces:2
New listings near 7324 Vista Mountain Dr
- Open Sat, 11am to 1pmNew
 $599,000Active2 beds 3 baths1,789 sq. ft.
1708 Harvey #I, Austin, TX 78702
MLS# 7082721Listed by: COMPASS RE TEXAS, LLC - New
 $685,000Active2 beds 2 baths1,138 sq. ft.
1600 Barton Springs Rd #5601, Austin, TX 78704
MLS# 2343427Listed by: REAL ESTATE ALLIANCE, INC. - New
 $625,000Active2 beds 3 baths1,584 sq. ft.
5605 Sunshine Dr #11, Austin, TX 78756
MLS# 3143656Listed by: MORELAND PROPERTIES - New
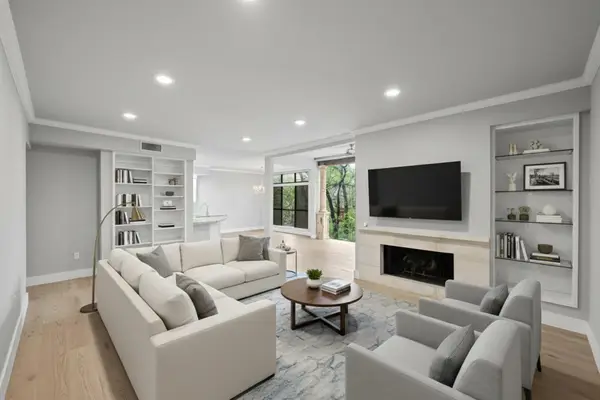 $690,000Active2 beds 2 baths1,461 sq. ft.
1000 Liberty Park Dr #406, Austin, TX 78746
MLS# 3295420Listed by: KELLER WILLIAMS REALTY - New
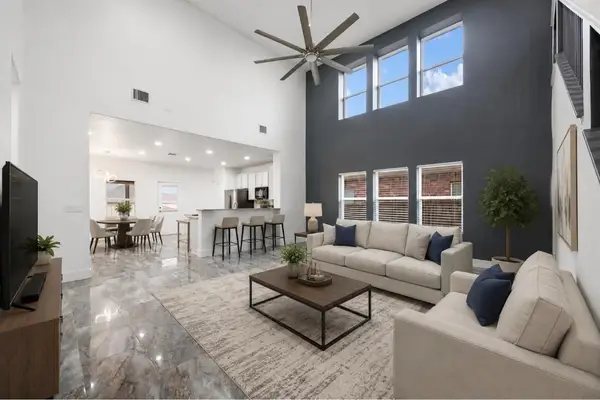 $445,000Active4 beds 3 baths2,500 sq. ft.
3400 Stephans St, Pflugerville, TX 78660
MLS# 3726290Listed by: EXP REALTY, LLC - Open Sun, 1 to 3pmNew
 $375,000Active4 beds 3 baths2,351 sq. ft.
5325 Kara Dr, Austin, TX 78744
MLS# 4409800Listed by: CENTRAL METRO REALTY - New
 $969,000Active5 beds 4 baths3,987 sq. ft.
308 Duffy Ln, Austin, TX 78738
MLS# 5135360Listed by: PROPERTYSMITH REALTY - New
 $6,895,000Active5 beds 6 baths5,780 sq. ft.
6607 W Courtyard Dr, Austin, TX 78730
MLS# 5187300Listed by: CHRISTIES INTL REAL ESTATE LONE STAR - Open Sun, 12 to 3pmNew
 $1,624,900Active4 beds 5 baths3,656 sq. ft.
11805 Pleasant Panorama Vw, Austin, TX 78738
MLS# 5476146Listed by: ALL CITY REAL ESTATE LTD. CO - New
 $600,000Active4 beds 3 baths1,837 sq. ft.
12701 Shoshoni Trl, Austin, TX 78737
MLS# 5663633Listed by: EXP REALTY, LLC


Protect your home and budget from life's surprises with an Assurant Home Warranty, backed by a partner that supports you through every step of homeownership. Explore Plans.
© 2023 - 2026 ERA Franchise Systems LLC. All rights reserved. ERA Franchise Systems LLC fully supports the principles of the Fair Housing Act and the Equal Opportunity Act. ERA, ERA Real Estate powered, and their respective logos are registered service marks of ERA Franchise Systems LLC. Each office is independently owned and operated.