
7505 Wynne Ln #2, Austin, TX 78745
Local realty services provided by:ERA Brokers Consolidated
Listed by: adrian salas
Office: austin marketing + development
MLS#:4558075
Source:ACTRIS
7505 Wynne Ln #2,Austin, TX 78745
$439,000
- 2 Beds
- 3 Baths
- 995 sq. ft.
- Single family
- Active
Price summary
- Price:$439,000
- Price per sq. ft.:$441.21
About this home
Modern South Austin living meets thoughtful architectural design in this striking 2-bedroom, 2.5-bath residence designed by North Arrow Studio Architecture. Ideally located with convenient access to South Congress, St. Elmo, Downtown Austin, and Austin-Bergstrom International Airport, the home combines contemporary style, quality finishes, and an exceptionally functional floor plan.
The light-filled main level features polished concrete floors, soaring ceilings, and expansive Andersen windows. An open-concept kitchen anchors the living and dining spaces with quartz countertops, custom cabinetry, stainless steel appliances, and a large center island ideal for entertaining.
Upstairs, the spacious primary suite features a spa-inspired bath with dual vanities, walk-in shower, and generous closet space. The secondary bedroom includes its own full bath, providing flexibility for guests, a roommate, or home office. European oak flooring, skylights, a main-level powder bath, full-size washer and dryer, and an attached one-car garage add to the home's appeal.
Outside, a private fenced yard provides additional space to relax and entertain. Enjoy easy access to South Austin's restaurants, coffee shops, breweries, parks, shopping, and major thoroughfares, all while remaining just minutes from Downtown. A distinctive modern home offering architectural character, quality finishes, and an ideal South Austin location....
Contact an agent
Home facts
- Year built:2022
- Subdivision & Development:Talia Sub
- Listing ID #:4558075
- Updated:August 30, 2026 at 04:45 PM
Rooms and interior
- Bedrooms:2
- Total bathrooms:3
- Full bathrooms:2
- Half bathrooms:1
- Flooring:Wood
- Kitchen Description:Built-In Range, Gas Cooktop, Oven, Refrigerator
- Living area:995 sq. ft.
Heating and cooling
- Cooling:Central
- Heating:Central
- Central air:Yes
Structure and exterior
- Roof:Metal
- Year built:2022
- Building area:995 sq. ft.
- Lot area:0.16 Acres
- Lot Features:City Lot
- Construction Materials:HardiPlank Type
- Exterior Features:Private Yard
- Foundation Description:Slab
Schools
- High school:Akins
- Elementary school:Casey
Utilities
- Water:Public
- Sewer:Public Sewer
Finances and disclosures
- Price:$439,000
- Price per sq. ft.:$441.21
- Tax amount:$9,439 (2026)
Features and amenities
- Appliances:Built-In Range, Gas Cooktop, Oven, Refrigerator, Washer/Dryer
- Laundry features:Washer/Dryer
Parking
- Total parking spaces:2
- Parking description:Attached, Driveway, Garage, Off Street
- Garage:Yes
- Garage spaces:1
New listings near 7505 Wynne Ln #2
- New
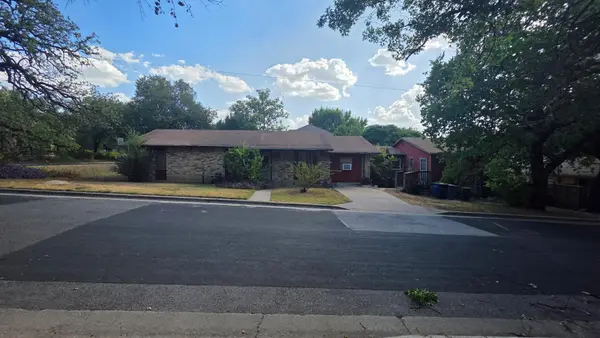 $1,275,000Active3 beds 2 baths2,184 sq. ft.
1801 Waterston Ave, Austin, TX 78703
MLS# 1467512Listed by: KELLER WILLIAMS REALTY - New
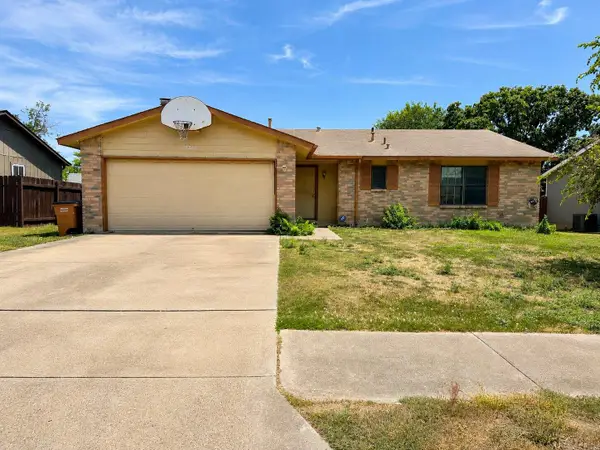 $315,000Active3 beds 2 baths1,345 sq. ft.
11203 Prairie Dove Cir, Austin, TX 78758
MLS# 7155733Listed by: AUSTIN CENTRAL REALTY LLC - New
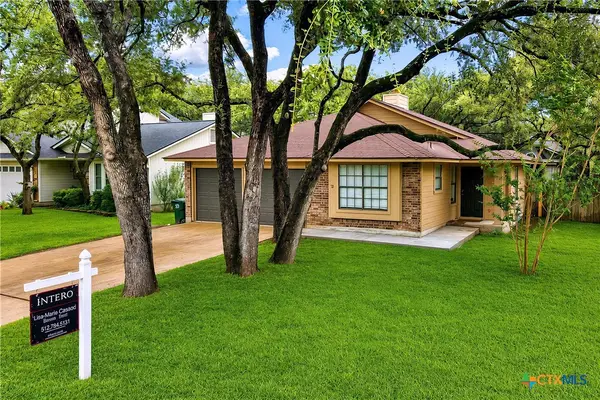 $459,000Active3 beds 2 baths1,550 sq. ft.
7003 Tesoro Trail, Austin, TX 78729
MLS# 623952Listed by: INTERO REAL ESTATE SERVICES - New
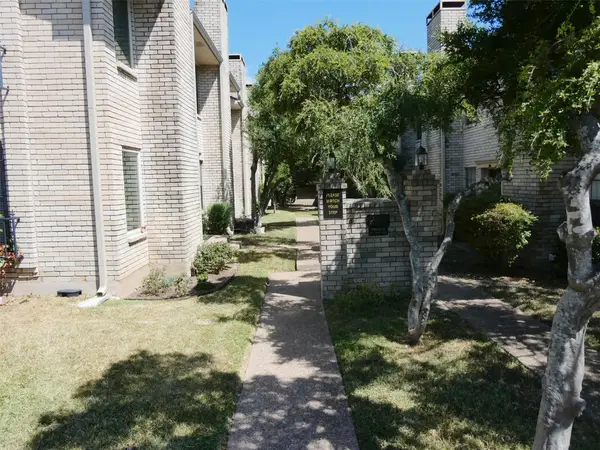 $219,900Active2 beds 2 baths968 sq. ft.
8400 Jamestown Dr #204, Austin, TX 78758
MLS# 6962468Listed by: KELLER WILLIAMS REALTY - New
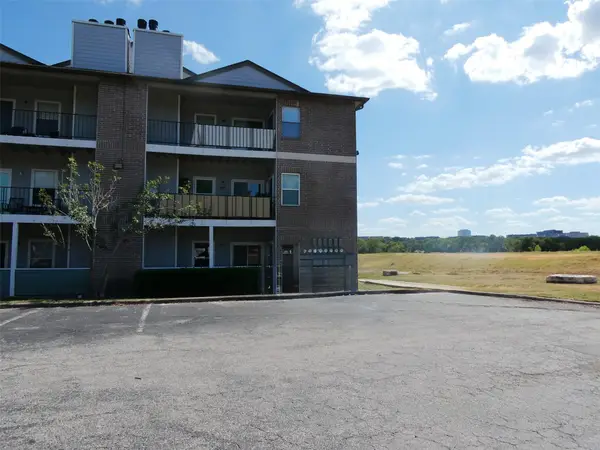 $143,000Active1 beds 1 baths727 sq. ft.
12166 Metric Blvd #1009, Austin, TX 78758
MLS# 9576569Listed by: KELLER WILLIAMS REALTY - Open Sun, 12 to 3pmNew
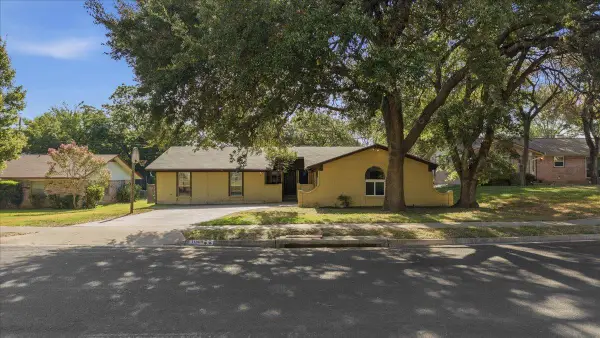 $319,000Active4 beds 2 baths1,967 sq. ft.
11309 January Dr, Austin, TX 78753
MLS# 5177182Listed by: COLDWELL BANKER REALTY - New
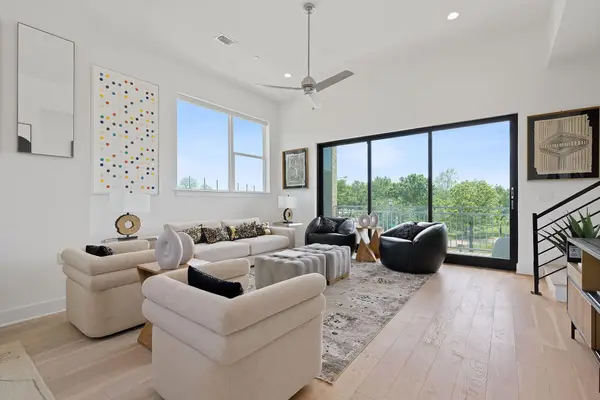 $819,000Active3 beds 4 baths2,138 sq. ft.
2805 Mccurdy St #1, Austin, TX 78723
MLS# 6337242Listed by: EXP REALTY, LLC - New
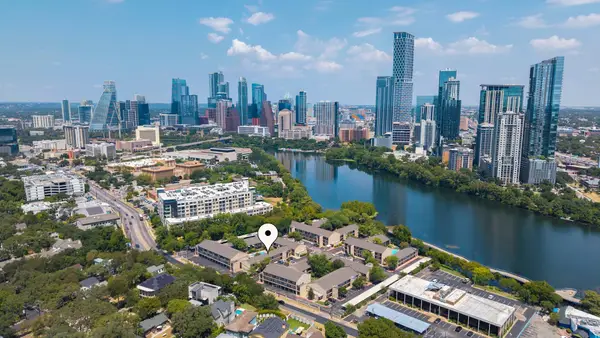 $214,900Active1 beds 1 baths388 sq. ft.
500 E Riverside Dr #119, Austin, TX 78704
MLS# 2255932Listed by: RE/MAX FINE PROPERTIES - New
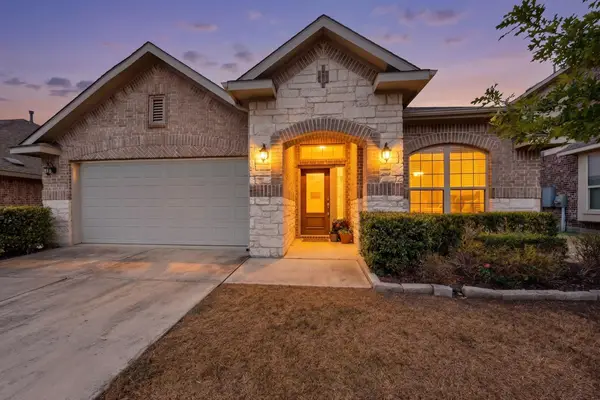 $409,000Active3 beds 2 baths2,025 sq. ft.
12202 Chalco St, Austin, TX 78748
MLS# 7309794Listed by: TEXAS BROKER SERVICES LLC - New
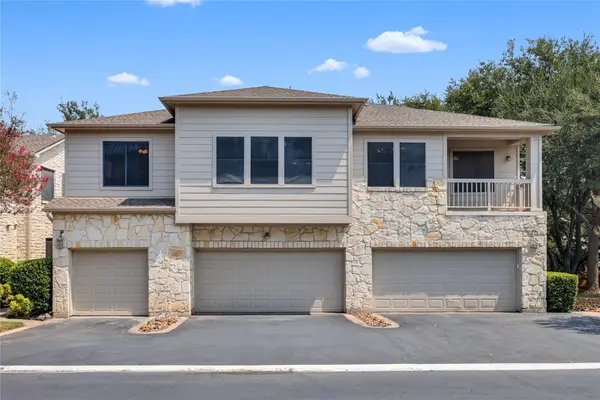 $315,000Active2 beds 2 baths1,257 sq. ft.
7501 Shadowridge Run #105, Austin, TX 78749
MLS# 9812216Listed by: COMPASS RE TEXAS, LLC


Protect your home and budget from life's surprises with an Assurant Home Warranty, backed by a partner that supports you through every step of homeownership. Explore Plans.
© 2023 - 2026 ERA Franchise Systems LLC. All rights reserved. ERA Franchise Systems LLC fully supports the principles of the Fair Housing Act and the Equal Opportunity Act. ERA, ERA Real Estate powered, and their respective logos are registered service marks of ERA Franchise Systems LLC. Each office is independently owned and operated.