
7605 Peccary Dr, Austin, TX 78744
Local realty services provided by:ERA Experts
Listed by: bill mills
Office: austin fine properties llc.
MLS#:5851089
Source:ACTRIS
Price summary
- Price:$449,900
- Price per sq. ft.:$160.79
- Monthly HOA dues:$32.5
About this home
See Virtual Tour Link for more info, photos and Floorplan. Private, established and beautifully landscaped, this heavily optioned nearly 2,800-sq-ft home sits on a premium lot and offers what nearby new construction can’t replicate overnight: mature landscaping, a finished backyard retreat, owned solar and a flexible floorplan with room to spread out. Low-water, low-maintenance Master Gardener-designed landscaping creates a true backyard sanctuary with no rear neighbor. A custom-built Deck features a large Covered Outdoor Living Area with infrared heaters and roll-down clear weather panels, plus an adjoining Open-Air Deck and Fire Pit—perfect for enjoying Austin’s fall weather and outdoor living throughout the year.
Inside, enjoy a Living Area on each floor plus a main-floor dedicated Study/Office with French doors. The Living Room, Breakfast Nook and Kitchen open to one another with direct access to the Covered Deck and backyard. Formal Dining adds another defined space, while the large upstairs Game Room offers plenty of room to spread out. Stained concrete floors add character and durability throughout much of the main level.
The Primary Suite is on the main floor with dual vanities, walk-in shower and generous walk-in closet. Three additional Bedrooms are upstairs. The Kitchen features Silestone countertops, upgraded shaker-style cabinetry, stainless appliances and a pantry.
Owned solar helps reduce energy costs, while the home’s lower property-tax rate adds another long-term ownership advantage. The area is seeing major commercial growth, with new shopping and dining coming soon and a new H-E-B planned nearby for 2027. Convenient to Easton Park, ABIA, major roadways and approximately 20 minutes from Downtown Austin....
Contact an agent
Home facts
- Year built:2018
- Subdivision & Development:Vista Point
- Listing ID #:5851089
- Updated:October 02, 2026 at 03:50 AM
Rooms and interior
- Bedrooms:4
- Total bathrooms:3
- Full bathrooms:2
- Half bathrooms:1
- Flooring:Concrete, Tile
- Kitchen Description:Dishwasher, Disposal, ENERGY STAR Qualified Appliances, Free-Standing Range, Stainless Steel Appliance(s)
- Living area:2,798 sq. ft.
Heating and cooling
- Cooling:Central
- Heating:Central
- Central air:Yes
Structure and exterior
- Roof:Composition
- Year built:2018
- Building area:2,798 sq. ft.
- Lot area:0.15 Acres
- Lot Features:Sprinkler - Automatic
- Construction Materials:Brick, Masonry Partial, Shake Siding
- Exterior Features:Sport Court
- Foundation Description:Slab
Schools
- High school:Del Valle
- Elementary school:Popham
Utilities
- Water:Public
- Sewer:Public Sewer
Finances and disclosures
- Price:$449,900
- Price per sq. ft.:$160.79
- Tax amount:$8,589 (2026)
Features and amenities
- Appliances:Dishwasher, Disposal, ENERGY STAR Qualified Appliances, Free-Standing Range, Stainless Steel Appliance(s)
Parking
- Total parking spaces:4
- Garage:Yes
- Garage spaces:2
New listings near 7605 Peccary Dr
- New
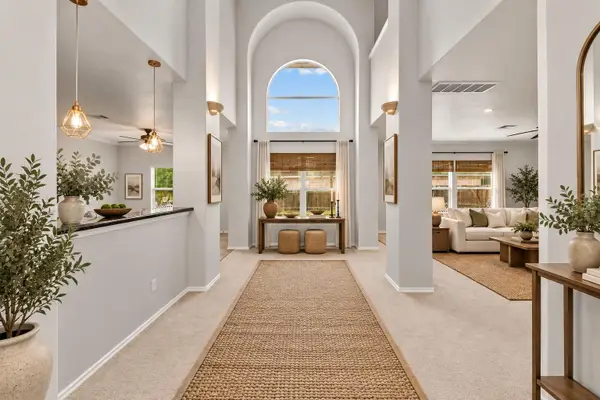 $439,999Active4 beds 4 baths3,840 sq. ft.
6700 Tulloch Way, Austin, TX 78754
MLS# 9902753Listed by: REALTY TEXAS LLC - New
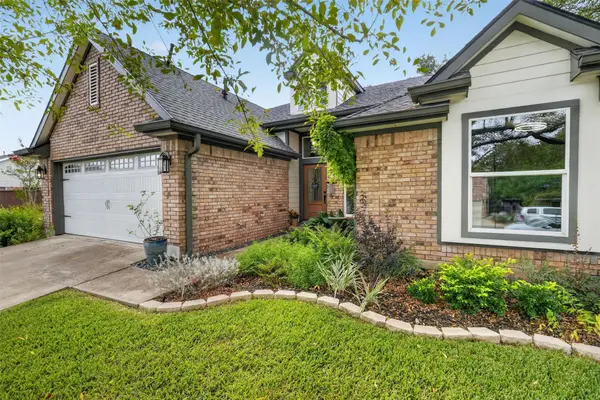 $580,000Active3 beds 2 baths1,804 sq. ft.
3001 Six Gun Trl, Austin, TX 78748
MLS# 2134201Listed by: CENTRAL METRO REALTY - New
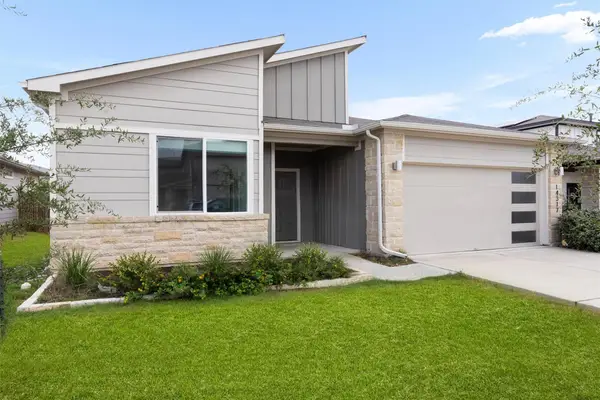 $319,999Active4 beds 2 baths1,701 sq. ft.
14317 Cantarra Dr, Pflugerville, TX 78660
MLS# 3204827Listed by: COLDWELL BANKER APEX - New
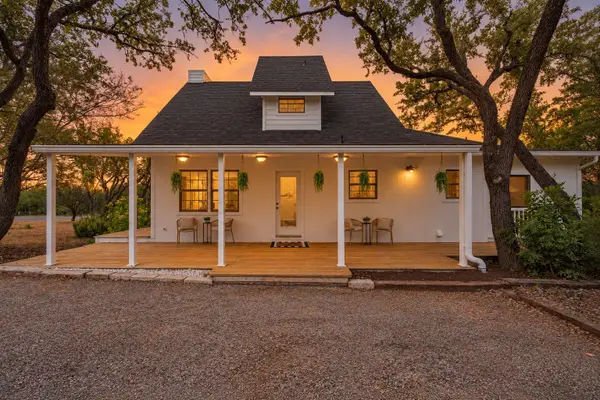 $530,000Active3 beds 3 baths1,308 sq. ft.
8902 Butler Cir, Austin, TX 78737
MLS# 4137475Listed by: SOUTH AUSTIN HOMES - New
 $589,999Active3 beds 1 baths1,126 sq. ft.
3004 Burning Oak Dr, Austin, TX 78704
MLS# 5143927Listed by: ICON REALTY TEXAS LLC - New
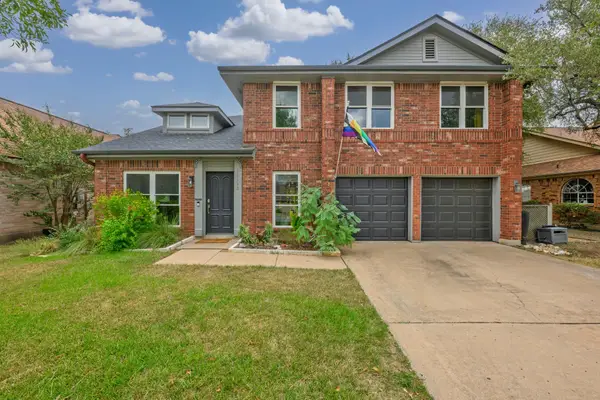 $639,000Active3 beds 3 baths1,894 sq. ft.
11112 Whiskey River Dr, Austin, TX 78748
MLS# 5578053Listed by: LIFESTYLE DESIGN REALTY, LLC - New
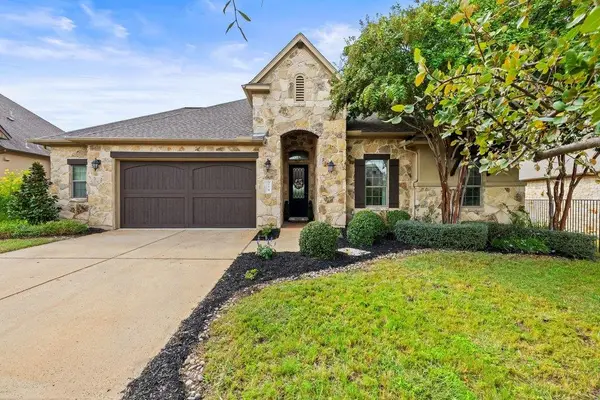 $860,000Active4 beds 4 baths3,311 sq. ft.
214 Tavish Trl, Austin, TX 78738
MLS# 8868084Listed by: COMPASS RE TEXAS, LLC - New
 $999,000Active4 beds 4 baths3,008 sq. ft.
154 Little Stream Cv, Austin, TX 78737
MLS# 3391062Listed by: DOUGLAS ELLIMAN REAL ESTATE - New
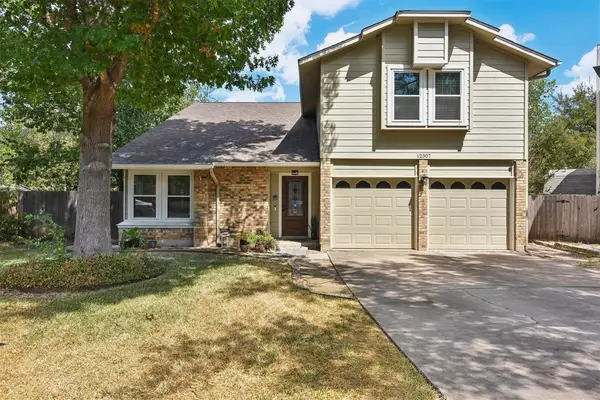 $495,000Active3 beds 3 baths2,382 sq. ft.
12307 Boneta Cv, Austin, TX 78729
MLS# 7113513Listed by: KELLER WILLIAMS REALTY


Protect your home and budget from life's surprises with an Assurant Home Warranty, backed by a partner that supports you through every step of homeownership. Explore Plans.
© 2023 - 2026 ERA Franchise Systems LLC. All rights reserved. ERA Franchise Systems LLC fully supports the principles of the Fair Housing Act and the Equal Opportunity Act. ERA, ERA Real Estate powered, and their respective logos are registered service marks of ERA Franchise Systems LLC. Each office is independently owned and operated.