
7689 Delwau Ln, Austin, TX 78725
Local realty services provided by:ERA Experts
Listed by: jeffrey schnabel
Office: compass re texas, llc.
MLS#:6895143
Source:ACTRIS
7689 Delwau Ln,Austin, TX 78725
$949,990
- 2 Beds
- 3 Baths
- 1,500 sq. ft.
- Single family
- Active
Price summary
- Price:$949,990
- Price per sq. ft.:$633.33
About this home
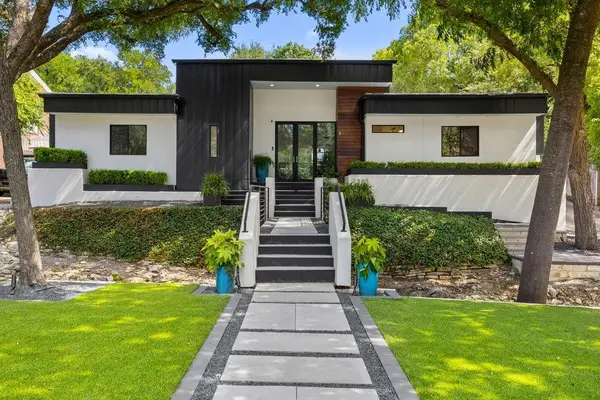
Discover a property unlike any other at 7689 Delwau Lane on 1.14 acres between Delwau Lane & Boggy Creek in east Austin. This hidden retreat offers rare privacy & natural beauty minutes from city amenities. The primary home sits high on the bluff w/commanding views of the lowlands, mature trees, and Boggy Creek, while a charming stone cottage rests at the foot of the bluff. Both have been substantially remodeled w/long-term reliability in mind.
Key improvements include remodeled kitchen & shower, drainage work, foundation stabilization (transferable lifetime warranty on the cottage), roof/siding repairs, new gutters/drainage, HVAC maintenance, quarterly pest prevention, upgraded doors/windows, & water infiltration repairs. The grounds feature cleared overgrowth, retaining walls, & established fruit trees: fig, pear, plum, peach, pomegranate.
Direct access to Boggy Creek banks—with the southern border in the creek—allows launching a kayak for a short paddle to the Colorado River southeast of Pleasant Valley. Wildlife roams grassy fields amid mature trees in this secluded setting. Nearby Walnut Creek Trail offers biking/walking; a future 68-acre park will add more recreation. Lowlands are partially in the 100-year flood plain; the stone cottage is not.
The primary home is a successful Airbnb, sold fully furnished with appliances, window treatments, smoke/CO detectors, Starlink internet, & 240V EV charging at both homes—ready for immediate rental or personal use. The owner resides in the cottage. Enjoy an open floor plan, chef’s kitchen w/high-end appliances/quartz island, two en-suite bedrooms, floor-to-ceiling windows w/views, & large deck.
Under 15 minutes to downtown, <10 minutes to the airport, near Highway 183, & 10 minutes to Holly District dining. Delwau Lane is a quiet street w/limited homes. Flexible for primary residence w/guest house, multigenerational living, income production, or peaceful nature escape. A true rural retreat in the heart of Austin....
Contact an agent
Home facts
- Year built:2005
- Subdivision & Development:Rayviva Price Acres
- Listing ID #:6895143
- Updated:September 07, 2026 at 09:50 PM
Rooms and interior
- Bedrooms:2
- Total bathrooms:3
- Full bathrooms:2
- Half bathrooms:1
- Flooring:Tile, Wood
- Kitchen Description:Built-In Oven(s), Dishwasher, Disposal, Free-Standing Refrigerator, Gas Cooktop, Microwave, Stainless Steel Appliance(s), Vented Exhaust Fan
- Living area:1,500 sq. ft.
Heating and cooling
- Cooling:Central
- Heating:Central, Natural Gas
- Central air:Yes
Structure and exterior
- Roof:Elastomeric, Membrane
- Year built:2005
- Building area:1,500 sq. ft.
- Lot area:1.14 Acres
- Lot Features:Back Yard, Bluff, City Lot, Garden, Interior Lot, Public Maintained Road, Sloped Down, Steep Slope, Trees-Large (Over 40 Ft)
- Construction Materials:HardiPlank Type, Masonry All Sides, Stone Veneer
- Exterior Features:Exterior Steps, Private Yard
- Foundation Description:Pillar/Post/Pier
Schools
- High school:Eastside Early College
- Elementary school:Ortega
Utilities
- Water:Public
- Sewer:Septic Tank
Finances and disclosures
- Price:$949,990
- Price per sq. ft.:$633.33
- Tax amount:$13,023 (2026)
Features and amenities
- Appliances:Built-In Oven(s), Dishwasher, Disposal, Free-Standing Refrigerator, Gas Cooktop, Microwave, RNGHD, Stainless Steel Appliance(s), Vented Exhaust Fan, Washer/Dryer, Water Heater
- Laundry features:Washer/Dryer
Parking
- Total parking spaces:5
- Parking description:Additional Parking, Driveway, Off Street
New listings near 7689 Delwau Ln
- New
 $2,750,000Active4 beds 3 baths3,337 sq. ft.
2909 Hillview Rd, Austin, TX 78703
MLS# 6011121Listed by: CHRISTIES INTL REAL ESTATE LONE STAR - New
 $714,900Active3 beds 3 baths2,428 sq. ft.
1107 Taulbee Ln #B, Austin, TX 78757
MLS# 3207579Listed by: BERKSHIRE HATHAWAY TX REALTY - New
 $450,000Active3 beds 2 baths1,419 sq. ft.
4400 Manzanillo Dr, Austin, TX 78749
MLS# 8467560Listed by: KELLER WILLIAMS REALTY - New
 $262,500Active2 beds 2 baths1,291 sq. ft.
9419 Singing Quail Dr, Austin, TX 78758
MLS# 5681336Listed by: COMPASS RE TEXAS, LLC - New
 $265,000Active1 beds 1 baths685 sq. ft.
2215 Post Rd #2044, Austin, TX 78704
MLS# 1446102Listed by: GABRIEL PROPERTIES - New
 $399,990Active3 beds 3 baths1,583 sq. ft.
8024 Bird Song Cir, Austin, TX 78745
MLS# 6229308Listed by: FIRST TEXAS BROKERAGE COMPANY - Open Thu, 5 to 6:30pmNew
 $999,000Active5 beds 3 baths2,830 sq. ft.
9520 Prescott Dr, Austin, TX 78749
MLS# 4329603Listed by: EXP REALTY, LLC - New
 $439,000Active3 beds 3 baths2,461 sq. ft.
7800 Peccary Dr, Austin, TX 78744
MLS# 4763288Listed by: SIERRA REAL ESTATE - New
 $649,900Active4 beds 3 baths3,077 sq. ft.
18704 Waltz Ct, Austin, TX 78738
MLS# 6641142Listed by: COMPASS RE TEXAS, LLC - Open Mon, 12 to 2pmNew
 $1,799,900Active4 beds 4 baths3,010 sq. ft.
4502 Mountain Path Dr, Austin, TX 78759
MLS# 7395944Listed by: ALL CITY REAL ESTATE LTD. CO


Protect your home and budget from life's surprises with an Assurant Home Warranty, backed by a partner that supports you through every step of homeownership. Explore Plans.
© 2023 - 2026 ERA Franchise Systems LLC. All rights reserved. ERA Franchise Systems LLC fully supports the principles of the Fair Housing Act and the Equal Opportunity Act. ERA, ERA Real Estate powered, and their respective logos are registered service marks of ERA Franchise Systems LLC. Each office is independently owned and operated.