
7737 Croftwood Dr, Austin, TX 78749
Local realty services provided by:ERA Brokers Consolidated
Listed by: blake carter, renee harper
Office: exp realty, llc.
MLS#:7739187
Source:ACTRIS
7737 Croftwood Dr,Austin, TX 78749
$420,000
- 3 Beds
- 2 Baths
- 1,478 sq. ft.
- Single family
- Active
Price summary
- Price:$420,000
- Price per sq. ft.:$284.17
About this home
Discover a harmonious blend of comfort, style, and thoughtful updates in this charming Austin residence, where every detail contributes to a serene and inviting lifestyle. This delightful single-story home offers 1,478 square feet of well-designed living space, featuring two full bathrooms and a seamless flow between living areas perfect for both everyday living and entertaining.
Extensively maintained and improved over the years, the home boasts a new HVAC system installed in August 2021, a tankless water heater, and a recently replaced roof in 2023 for added peace of mind. Interior updates include freshly painted walls and beautifully upgraded bathrooms completed in 2022, creating a modern and refreshed feel throughout. Additional enhancements include recently replaced fascia, a repainted garage, and exterior paint completed in 2015.
Situated on a generous 0.21 acre lot, the outdoor space offers both privacy and functionality, featuring a newly installed privacy fence and chain link fencing added in early 2024 ideal for pets, play, or relaxation.
Located in a well established neighborhood known for its welcoming atmosphere, this home provides convenient access to Austin’s vibrant cultural scene, diverse dining, and abundant parks and green spaces. Combining character, practicality, and meaningful updates, this property presents an exceptional opportunity to enjoy the best of Austin living in a peaceful yet connected setting....
Contact an agent
Home facts
- Year built:1978
- Subdivision & Development:Woodstone Village Sec 02
- Listing ID #:7739187
- Updated:August 08, 2026 at 03:24 PM
Rooms and interior
- Bedrooms:3
- Total bathrooms:2
- Full bathrooms:2
- Flooring:Carpet, Laminate, Tile
- Kitchen Description:Dishwasher, Disposal, Exhaust Fan, Gas Oven, Range, Refrigerator
- Living area:1,478 sq. ft.
Heating and cooling
- Cooling:Central
- Heating:Central, Fireplace(s)
- Central air:Yes
Structure and exterior
- Roof:Composition, Shingle
- Year built:1978
- Building area:1,478 sq. ft.
- Lot area:0.21 Acres
- Lot Features:Back Yard, Front Yard, Many Trees
- Construction Materials:Brick, Vertical Siding
- Exterior Features:Private Yard
- Foundation Description:Slab
Schools
- High school:Crockett
- Elementary school:Boone
Utilities
- Water:Public
- Sewer:Public Sewer
Finances and disclosures
- Price:$420,000
- Price per sq. ft.:$284.17
- Tax amount:$8,678 (2026)
Features and amenities
- Appliances:Dishwasher, Disposal, Exhaust Fan, Gas Oven, Range, Refrigerator, Tankless Water Heater
Parking
- Total parking spaces:4
- Parking description:Driveway, Garage
- Garage:Yes
- Garage spaces:2
New listings near 7737 Croftwood Dr
- New
 $535,000Active0.32 Acres
10937 Jollyville Rd, Austin, TX 78759
MLS# 1045367Listed by: EXP REALTY, LLC - New
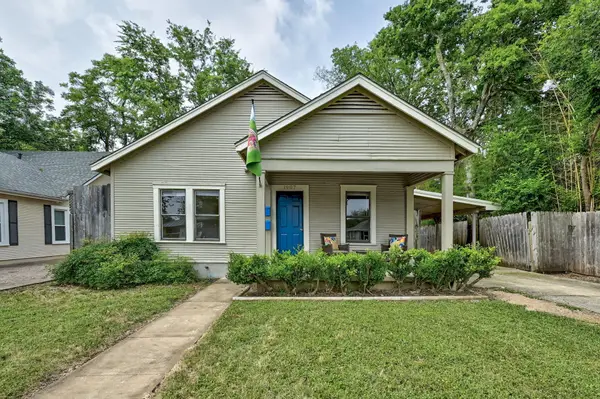 $895,000Active6 beds 4 baths2,175 sq. ft.
1907 W 37th St #A & B, Austin, TX 78731
MLS# 1063789Listed by: JIMMY GILMORE & CO - New
 $555,000Active3 beds 2 baths1,479 sq. ft.
4702 Everglade Dr, Austin, TX 78745
MLS# 1648503Listed by: TURNER RESIDENTIAL - New
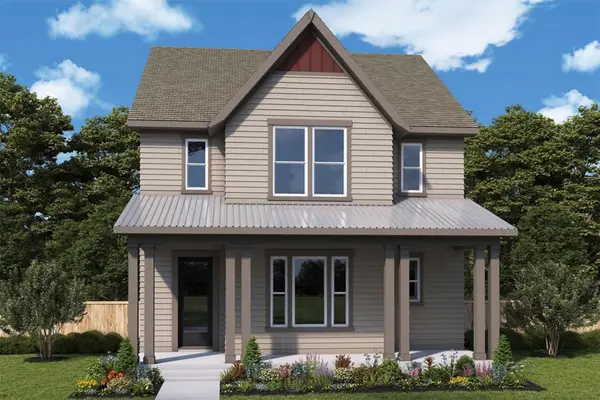 $529,915Active3 beds 3 baths2,301 sq. ft.
6400 Rotunda Vw, Austin, TX 78747
MLS# 2802452Listed by: DAVID WEEKLEY HOMES - New
 $825,000Active3 beds 3 baths1,820 sq. ft.
918 Chote Ave, Austin, TX 78702
MLS# 3092493Listed by: BERKSHIRE HATHAWAY TX REALTY - New
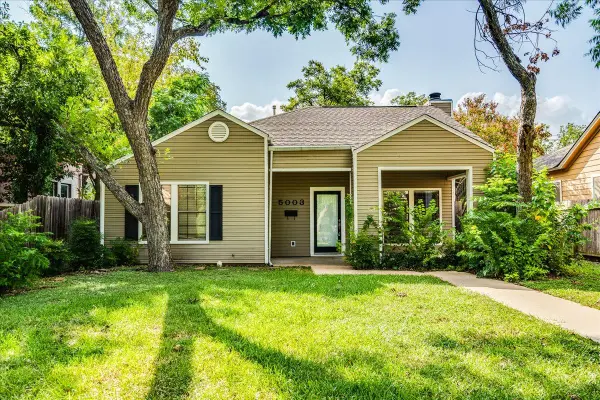 $476,000Active2 beds 2 baths1,319 sq. ft.
5003 Avenue G Ave, Austin, TX 78751
MLS# 5145131Listed by: COMPASS RE TEXAS, LLC - New
 $495,000Active3 beds 2 baths1,802 sq. ft.
7115 Danwood Dr, Austin, TX 78759
MLS# 8275574Listed by: THE STILES AGENCY - New
 $540,000Active3 beds 2 baths1,358 sq. ft.
7507 Bender Dr, Austin, TX 78749
MLS# 8361544Listed by: CHRISTIES INTL REAL ESTATE LONE STAR - New
 $899,000Active5 beds 4 baths3,907 sq. ft.
161 Littleton Dr, Austin, TX 78737
MLS# 8669892Listed by: COMPASS RE TEXAS, LLC - New
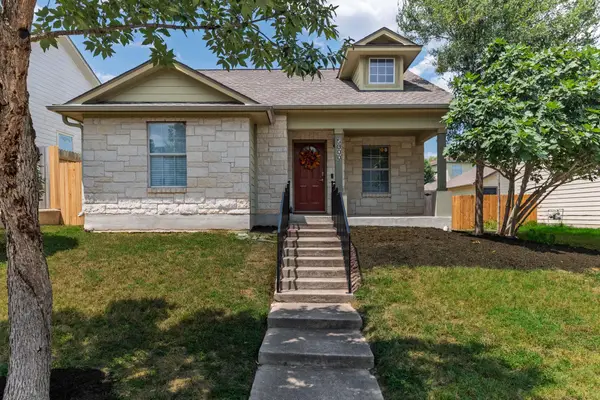 $300,000Active3 beds 2 baths1,101 sq. ft.
5900 Pinon Vista Dr, Austin, TX 78724
MLS# 9642856Listed by: KELLER WILLIAMS REALTY


Protect your home and budget from life's surprises with an Assurant Home Warranty, backed by a partner that supports you through every step of homeownership. Explore Plans.
© 2023 - 2026 ERA Franchise Systems LLC. All rights reserved. ERA Franchise Systems LLC fully supports the principles of the Fair Housing Act and the Equal Opportunity Act. ERA, ERA Real Estate powered, and their respective logos are registered service marks of ERA Franchise Systems LLC. Each office is independently owned and operated.